BEST TWO-BEDROOM VACATION RENTAL DEAL IN NASHVILLE! Live, invest, and THRIVE in this spacious 2-bedroom, 2-bathroom condo located in the heart of City Heights. This unit is short-term rental eligible (Airbnb, Non-Owner-Occupied) and HOA approved, offering exceptional flexibility for homeowners and investors alike.
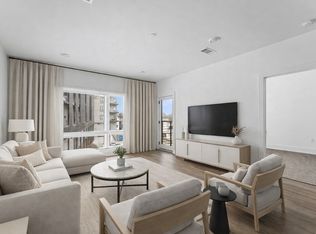
Inside, you’ll find an open-concept layout with generous living space, abundant natural light, and modern finishes throughout. Step outside to your private 266 Sq Ft PRIVATE OUTDOOR TERRACE WITH DOWNTOWN VIEWS, perfect for morning coffee or evening relaxation.
Residents also enjoy SECURE ELEVATOR access to your condo and a communal terrace with NASHVILLE IN YOUR FACE, creating the perfect setting to unwind or entertain guests.
Located just downstairs are neighborhood favorites, including Retrograde Coffee, Sanctuary Day Spa, and A-Roi Sushi and Thai — true walkability at your doorstep. Plus, you're only a 5-minute Uber ride to Broadway, giving you quick access to Nashville’s world-famous dining, music, and nightlife.
Whether you're looking for a primary residence, pied-à-terre, or income-producing investment property, this condo delivers location, lifestyle, and opportunity all in one. All appliances included plus refrigerator and washer/dryer!
Active
Price increase: $11.1K (6/1)
$499,900
2704 Clifton Ave Unit 203, Nashville, TN 37209
2beds
1,135sqft
Apartment, Residential, Condominium
Built in 2022
-- sqft lot
$-- Zestimate®
$440/sqft
$190/mo HOA
What's special
- 109 days
- 51
- 3
Zillow last checked:
Listing updated:
Listed by:
Amanda Harvey 615-766-3320,
Compass Tennessee, LLC 615-475-5616,
Judson Sullivan 205-242-7795,
Compass Tennessee, LLC
Source: RealTracs MLS as distributed by MLS GRID,MLS#: 3207032
Facts & features
Interior
Bedrooms & bathrooms
- Bedrooms: 2
- Bathrooms: 2
- Full bathrooms: 2
- Main level bedrooms: 2
Heating
- Central, Electric
Cooling
- Central Air, Electric
Appliances
- Included: Electric Oven, Electric Range, Dishwasher, Disposal, Dryer, Microwave, Refrigerator, Stainless Steel Appliance(s), Washer
- Laundry: Electric Dryer Hookup, Washer Hookup
Features
- Flooring: Carpet, Luxury Vinyl, Tile
- Basement: None
Interior area
- Total structure area: 1,135
- Total interior livable area: 1,135 sqft
- Finished area above ground: 1,135
Property
Parking
- Parking features: Parking Lot
Features
- Levels: One
- Stories: 1
- Patio & porch: Deck, Covered
Lot
- Size: 871 Square Feet
Details
- Parcel number: 092060X20100CO
- Special conditions: Standard
Construction
Type & style
- Home type: Condo
- Property subtype: Apartment, Residential, Condominium
- Attached to another structure: Yes
Materials
- Brick, Struct. Insulated Panels
Condition
- New construction: No
- Year built: 2022
Utilities & green energy
- Sewer: Public Sewer
- Water: Public
- Utilities for property: Electricity Available, Water Available
Community & HOA
Community
- Subdivision: Thrive At City Heights Condominiums
HOA
- Has HOA: Yes
- Services included: Maintenance Structure, Maintenance Grounds, Insurance, Trash
- HOA fee: $190 monthly
Location
- Region: Nashville
Financial & listing details
- Price per square foot: $440/sqft
- Annual tax amount: $2,937
- Date on market: 5/12/2026
- Electric utility on property: Yes
Estimated market value
Not available
Estimated sales range
Not available
Not available
Price history
| Date | Event | Price |
|---|---|---|
| 6/1/2026 | Price change | $511,000+2.2%$450/sqft |
Source:  RealTracs MLS as distributed by MLS GRID #3226445 Report a problem RealTracs MLS as distributed by MLS GRID #3226445 Report a problem | ||
| 5/12/2026 | Listed for sale | $499,900$440/sqft |
Source: RealTracs MLS as distributed by MLS GRID #3207032 Report a problem | ||
Public tax history
Tax history is unavailable.
Monthly payment
Est. payment
Payment breakdown
Explore the cost of this home by adjusting the details. Changes won't be saved.Climate risks
Neighborhood: Hadley - Washngton
Nearby schools
Schools provided by the listing agent
- Elementary: Park Avenue Enhanced Option
- Middle: Moses McKissack Middle
- High: Pearl Cohn Magnet High School
Source: RealTracs MLS as distributed by MLS GRID. This data may not be complete. We recommend contacting the local school district to confirm school assignments for this home.


Similar homes
- $440,0002 bd2 ba1k sqft1677 54th Ave N APT 400, Nashville, TN 37209For Sale

 MLS ID #3501262, Katosha Palmer. RealTracs MLS as distributed by MLS GRID
 - $499,0003 bd3 ba1.5k sqft136 Zola Aly Lot 613, Nashville, TN 37209New Construction
 MLS ID #3319766, Jenn Smith. RealTracs MLS as distributed by MLS GRID
 - $515,0001 bd1 ba724 sqft920 South St APT 205, Nashville, TN 37203For Sale
 MLS ID #3528228, Benjamin Mark Hirst. RealTracs MLS as distributed by MLS GRID
 - $489,0003 bd3 ba1.5k sqft130 Zola Aly Lot 611, Nashville, TN 37209New Construction
 MLS ID #3319762, Jenn Smith. RealTracs MLS as distributed by MLS GRID
 - $519,0002 bd2 ba1.2k sqft2407 8th Ave S APT 402, Nashville, TN 37204For SaleMLS ID #3208274, Lara K. Kirby | KIRBY GROUP. RealTracs MLS as distributed by MLS GRID
- $517,0003 bd3 ba1.5k sqft248 Everly Aly Lot 311, Nashville, TN 37209New ConstructionMLS ID #3260592, Jenn Smith. RealTracs MLS as distributed by MLS GRID
- $475,0002 bd2 ba1.2k sqft2140 Byrum Ave APT 115, Nashville, TN 37203For SaleMLS ID #3208397, Jaylon Patton. RealTracs MLS as distributed by MLS GRID
- $520,0003 bd3 ba1.5k sqft240 Everly Aly Lot 307, Nashville, TN 37209New ConstructionMLS ID #3260584, Jenn Smith. RealTracs MLS as distributed by MLS GRID
- $521,0003 bd3 ba1.5k sqft236 Everly Aly Lot 305, Nashville, TN 37209New ConstructionMLS ID #3260578, Jenn Smith. RealTracs MLS as distributed by MLS GRID
- $531,0003 bd3 ba1.5k sqft254 Everly Aly Lot 313, Nashville, TN 37209New ConstructionMLS ID #3260596, Jenn Smith. RealTracs MLS as distributed by MLS GRID
- $530,0003 bd3 ba1.5k sqft228 Everly Aly Lot 301, Nashville, TN 37209New ConstructionMLS ID #3260571, Jenn Smith. RealTracs MLS as distributed by MLS GRID
- $522,0003 bd3 ba1.5k sqft244 Everly Aly Lot 309, Nashville, TN 37209New ConstructionMLS ID #3260588, Jenn Smith. RealTracs MLS as distributed by MLS GRID
- $524,0003 bd3 ba1.5k sqft232 Everly Aly Lot 303, Nashville, TN 37209New ConstructionMLS ID #3260573, Jenn Smith. RealTracs MLS as distributed by MLS GRID
- $580,0002 bd2 ba1.4k sqft1125 10th Ave N #205, Nashville, TN 37208For SaleMLS ID #3270555, Thomas Rassas. RealTracs MLS as distributed by MLS GRID
- $499,0002 bd3 ba1.3k sqft940 Gale Ln APT 127, Nashville, TN 37204For SaleMLS ID #3515222, Kamillia Halloun. RealTracs MLS as distributed by MLS GRID
- $589,9002 bd2 ba1.4k sqft205 31st Ave N APT 310, Nashville, TN 37203For SaleMLS ID #3282397, Jake Berisa. RealTracs MLS as distributed by MLS GRID
- $545,0002 bd1 ba985 sqft601 Madison St APT 102, Nashville, TN 37208For SaleMLS ID #3231127, William (Jake) Griffin. RealTracs MLS as distributed by MLS GRID
- $565,0002 bd2 ba868 sqft303 31st Ave N #307, Nashville, TN 37203For SaleMLS ID #3191337, Rani Jain. RealTracs MLS as distributed by MLS GRID
- $365,0001 bd1 ba874 sqft1638 54th Ave N #328, Nashville, TN 37209For SaleMLS ID #3520913, Steve Koleno. RealTracs MLS as distributed by MLS GRID
- $520,0001 bd1 ba824 sqft600 12th Ave S APT 629, Nashville, TN 37203For SaleMLS ID #3510675, Gary Ashton. RealTracs MLS as distributed by MLS GRID
