Meticulously maintained top-floor 1-bed, 1-bath condo with a versatile den/flex space in the boutique-style Silo House building, located in the heart of The Nations. This flexible floor plan has the perfect blend of modern style, function, and location, with the den providing space for a home office, guest area, workout room, or creative studio.
Inside, you'll find hardwood floors throughout, low-decibel stainless steel appliances, and a thoughtfully designed primary suite featuring a vanity in the walk-in closet- for everyday convenience or hosting guests. Step onto your private balcony & take in unobstructed sunset views from one of the best vantage points in the building.
Additional highlights include a dedicated parking space (#5) with convenient access to the unit, secured building entry, elevator access, Amazon Hub package lockers, and ample guest parking.
Residents enjoy resort-style amenities including a pool with cabana, outdoor kitchen and grills, plus a fully equipped fitness center featuring a Peloton bike, cardio equipment, and free weights.
Located in one of Nashville's most sought-after neighborhoods, you're just steps from Silo Market, Frothy Monkey, Nicky's Coal Fired, Bringle's Smoking Oasis, local breweries, gyms, parks, and some of the city's best dining and entertainment.
Experience low-maintenance living with exceptional walkability, incredible sunset views, and the best of The Nations right outside your door. Some photos have been virtually rendered.
Active
Price cut: $4K (8/23)
$365,000
1638 54th Ave N #328, Nashville, TN 37209
1beds
874sqft
Apartment, Residential, Condominium
Built in 2020
-- sqft lot
$-- Zestimate®
$418/sqft
$167/mo HOA
What's special
Private balconyPool with cabanaIncredible sunset viewsUnobstructed sunset viewsLow-decibel stainless steel appliancesHardwood floors throughoutThoughtfully designed primary suite
- 1 day |
- 60 |
- 0 |
Likely to sell faster than
Zillow last checked:
Listing updated:
Listed by:
Steve Koleno 804-656-5007,
Beycome Brokerage Realty, LLC 804-656-5007
Source: RealTracs MLS as distributed by MLS GRID,MLS#: 3520913
Facts & features
Interior
Bedrooms & bathrooms
- Bedrooms: 1
- Bathrooms: 1
- Full bathrooms: 1
- Main level bedrooms: 1
Heating
- Central, Electric, Heat Pump
Cooling
- Central Air
Appliances
- Included: Electric Oven, Electric Range, Dishwasher, Disposal, Dryer
Features
- Ceiling Fan(s), Elevator, Entrance Foyer, Walk-In Closet(s)
- Flooring: Wood, Tile
- Basement: None
Interior area
- Total structure area: 874
- Total interior livable area: 874 sqft
- Finished area above ground: 874
Property
Features
- Levels: One
- Stories: 1
- Exterior features: Balcony, Gas Grill
Lot
- Size: 871 Square Feet
Details
- Parcel number: 091030C09700CO
- Special conditions: Standard
Construction
Type & style
- Home type: Condo
- Property subtype: Apartment, Residential, Condominium
- Attached to another structure: Yes
Materials
- Hardboard Siding, Brick
Condition
- New construction: No
- Year built: 2020
Utilities & green energy
- Sewer: Public Sewer
- Water: Public
- Utilities for property: Electricity Available, Water Available
Community & HOA
Community
- Subdivision: 54th Avenue Townhomes
HOA
- Has HOA: Yes
- HOA fee: $167 monthly
Location
- Region: Nashville
Financial & listing details
- Price per square foot: $418/sqft
- Tax assessed value: $359,800
- Annual tax amount: $2,531
- Date on market: 8/23/2026
- Electric utility on property: Yes
Estimated market value
Not available
Estimated sales range
Not available
Not available
Price history
| Date | Event | Price |
|---|---|---|
| 8/23/2026 | Price change | $365,000-1.1%$418/sqft |
Source:  RealTracs MLS as distributed by MLS GRID #3520913 Report a problem RealTracs MLS as distributed by MLS GRID #3520913 Report a problem | ||
| 8/9/2026 | Listed for sale | $369,000-5.4%$422/sqft |
Source: Owner Report a problem | ||
| 7/30/2024 | Listing removed | -- |
Source: Owner Report a problem | ||
| 7/19/2024 | Listed for sale | $390,000+27.9%$446/sqft |
Source: Owner Report a problem | ||
| 11/10/2021 | Sold | $305,000-6.1%$349/sqft |
Source: RealTracs MLS as distributed by MLS GRID #2296840 Report a problem | ||
| 11/10/2021 | Pending sale | $324,900$372/sqft |
Source: RealTracs MLS as distributed by MLS GRID #2296840 Report a problem | ||
| 10/18/2021 | Contingent | $324,900$372/sqft |
Source: RealTracs MLS as distributed by MLS GRID #2296840 Report a problem | ||
| 10/3/2021 | Listed for sale | $324,900+23.6%$372/sqft |
Source: RealTracs MLS as distributed by MLS GRID #2296840 Report a problem | ||
| 6/12/2020 | Sold | $262,900$301/sqft |
Source: Public Record Report a problem | ||
Public tax history
| Year | Property taxes | Tax assessment |
|---|---|---|
| 2025 | $2,531 +25.6% | $89,950 +45.2% |
| 2024 | $2,016 | $61,950 |
| 2023 | $2,016 | $61,950 |
| 2022 | $2,016 -1% | $61,950 |
| 2021 | $2,037 +61.1% | $61,950 +106.8% |
| 2020 | $1,264 +300.7% | $29,950 +199.5% |
| 2019 | $316 | $10,000 |
| 2018 | -- | -- |
Find assessor info on the county website
Monthly payment
Est. payment
Payment breakdown
Explore the cost of this home by adjusting the details. Changes won't be saved.Climate risks
Neighborhood: The Nations
Nearby schools
GreatSchools rating
- 3/10Cockrill Elementary SchoolGrades: PK-5Distance: 0.9 mi
- 4/10McKissack Middle SchoolGrades: 6-8Distance: 1.3 mi
- 4/10Pearl Cohn Magnet High SchoolGrades: 9-12Distance: 2.1 mi
Schools provided by the listing agent
- Elementary: Charlotte Park Elementary
- Middle: Moses McKissack Middle
- High: James Lawson High School
Source: RealTracs MLS as distributed by MLS GRID. This data may not be complete. We recommend contacting the local school district to confirm school assignments for this home.
- $355,0001 bd1 ba874 sqft1638 54th Ave N #228, Nashville, TN 37209Sold

- $385,0001 bd1 ba874 sqft1626 54th Ave N, Nashville, TN 37209Sold

- $297,8001 bd1 ba692 sqft1628 54th Ave N, Nashville, TN 37209Off Market
- $297,5001 bd1 ba703 sqft1638 54th Ave N #230, Nashville, TN 37209For Sale
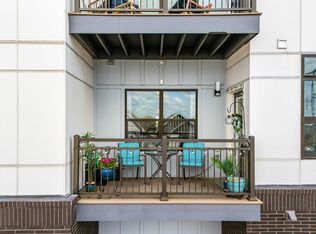
- $290,9001 bd1 ba703 sqft1624 54th Ave N, Nashville, TN 37209Off Market
- $347,5001 bd1 ba703 sqft1630 54th Ave N, Nashville, TN 37209Sold
- $294,8001 bd1 ba703 sqft1622 54th Ave N, Nashville, TN 37209Off Market
- $298,0001 bd1 ba643 sqft1638 54th Ave N #322, Nashville, TN 37209Sold
A local agent can set up tours, give advice and negotiate with sellers.
A local lender can help you make sure your offer is ready when you are.
Similar homes
- $315,9001 bd1 ba705 sqft1677 54th Ave N APT 338, Nashville, TN 37209For Sale
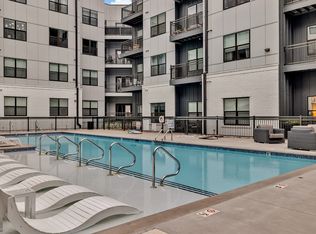
 MLS ID #3515014, Candy Smith. RealTracs MLS as distributed by MLS GRID
 - $430,0002 bd2 ba1k sqft1620 54th Ave N, Nashville, TN 37209For Sale
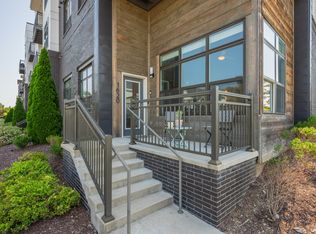 MLS ID #3512603, Erin Gillespie. RealTracs MLS as distributed by MLS GRID
 - $322,5001 bd1 ba705 sqft1677 54th Ave N #124, Nashville, TN 37209For Sale
 MLS ID #3336258, Jennifer Bailey. RealTracs MLS as distributed by MLS GRID
 - $340,0001 bd1 ba692 sqft1677 54th Ave N APT 438, Nashville, TN 37209For Sale
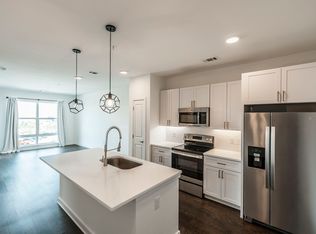 MLS ID #3255596, J (Tyler) Englett. RealTracs MLS as distributed by MLS GRID
 - $359,9991 bd1 ba647 sqft4405 Kentucky Ave #202, Nashville, TN 37209For SaleMLS ID #3499839, George W Weeks. RealTracs MLS as distributed by MLS GRID
- $375,0002 bd2 ba850 sqft959 44th Ave N, Nashville, TN 37209For SaleMLS ID #3247706, David Goodman | THE GROW TEAM. RealTracs MLS as distributed by MLS GRID
- $375,0002 bd2 ba850 sqft957 44th Ave N, Nashville, TN 37209For SaleMLS ID #3247705, David Goodman | THE GROW TEAM. RealTracs MLS as distributed by MLS GRID
- $345,0001 bd1 ba669 sqft1677 54th Ave N #136, Nashville, TN 37209For SaleMLS ID #3221358, Alyssa McKinnis. RealTracs MLS as distributed by MLS GRID
- $440,0002 bd2 ba1k sqft1677 54th Ave N APT 400, Nashville, TN 37209For SaleMLS ID #3501262, Katosha Palmer. RealTracs MLS as distributed by MLS GRID
- $299,0001 bd1 ba705 sqft1677 54th Ave N APT 218, Nashville, TN 37209For SaleMLS ID #3312598, Emma Nies. RealTracs MLS as distributed by MLS GRID
- $314,9991 bd1 ba669 sqft1677 54th Ave N #336, Nashville, TN 37209For SaleMLS ID #3242679, Jordyn Hollingsworth. RealTracs MLS as distributed by MLS GRID
- $314,9991 bd1 ba705 sqft1677 54th Ave N #217, Nashville, TN 37209For SaleMLS ID #3185330, April Murphy. RealTracs MLS as distributed by MLS GRID
- $300,0002 bd2 ba918 sqft6411 Charlotte Road Cir #105, Nashville, TN 37209For SaleMLS ID #3250353, FranWolfe. RealTracs MLS as distributed by MLS GRID
- $279,0001 bd1 ba643 sqft1646 54th Ave N, Nashville, TN 37209For SaleMLS ID #3244542, Toby Graves. RealTracs MLS as distributed by MLS GRID
- $285,0001 bd1 ba669 sqft1677 54th Ave N #109, Nashville, TN 37209For SaleMLS ID #3244084, Alyssa McKinnis. RealTracs MLS as distributed by MLS GRID
- $499,0002 bd2 ba1.1k sqft1638 54th Ave N #101, Nashville, TN 37209For Sale
 MLS ID #246195, Alma Mendez, The Real Estate Collective. UCMLS
 - $385,0001 bd1 ba627 sqft2521 Clifton Ave APT 203, Nashville, TN 37209For SaleMLS ID #3514976, Amanda Uggla. RealTracs MLS as distributed by MLS GRID
- $374,9492 bd3 ba1.2k sqft615 Old Hickory Blvd #720, Nashville, TN 37209For SaleMLS ID #11931203, Michael Szakos, Your Home Sold Guaranteed Realty TEN. My State MLS
- $500,0002 bd2 ba1.2k sqft807 18th Ave #209, Nashville, TN 37203For SaleMLS ID #3520551, Jenna Hickman. RealTracs MLS as distributed by MLS GRID
- $499,9992 bd2 ba936 sqft4405 Kentucky Ave #402, Nashville, TN 37209For SaleMLS ID #3177952, Stefanie Schmitz Ainslie. RealTracs MLS as distributed by MLS GRID
