Welcome to Toll Brothers at The Nations, and to effortless living in a stylish two-story loft located in the Nations community within West Nashville. Featuring 3 bedrooms and 2.5 baths, this Cline floorplan features an open layout with thoughtful details throughout. The free flowing first floor perfectly connects the bright living area to the large kitchen boasting ample cabinet and countertop space. High-end finishes throughout, including gorgeous quartzite countertops, stainless steel KitchenAid appliances, and accent tile in the bathrooms adding a touch of luxury to the home's contemporary design. Upstairs you will find a spacious primary suite offers a stunning walk-in closet and a private balcony, your own peaceful retreat. Enjoy the convenience of a centrally located full-size laundry room, complete with upper cabinets and washer/dryer included! Down the hall are 2 additional bedrooms and full bathroom. Outside, the community offers quaint landscaping, a dog park, cozy fire pit, and walkable sidewalks perfect for evening strolls or morning jogs. Location is everything, and this home delivers! Just a 2-minute walk to Fat Bottom Brewery and only a few minutes drive to some of Nashville’s top local dining spots like the L&L Market, Sylvan Supply and Stocking 51. Whether you're relaxing at home or exploring the vibrant local scene, this loft offers the perfect blend of comfort, style, and unbeatable convenience. Don't miss the opportunity to own this exceptional home that combines modern design, prime location, and a sense of community. Experience the best of urban living in West Nashville! For more information about our current incentives and to learn more about the community, please contact our on-site consultant today. Model home is open daily. Photos and renderings are of a the same floor plan with differing finishes and are for representational purposes only.
Active
$522,000
244 Everly Aly Lot 309, Nashville, TN 37209
3beds
1,543sqft
:
Get pre-qualified$3,431/mo
Condominium, Residential
Built in 2026
-- sqft lot
$-- Zestimate®
$338/sqft
$245/mo HOA
What's special
Private balconyQuaint landscapingDog parkStainless steel kitchenaid appliancesOpen layoutStylish two-story loftLarge kitchen
- 32 days |
- 19 |
- 1 |
Zillow last checked:
Listing updated:
Listed by:
Jenn Smith 615-629-6209,
Toll Brothers Real Estate, Inc 678-786-2960,
Kendall Beier,
Toll Brothers Real Estate, Inc
Source: RealTracs MLS as distributed by MLS GRID,MLS#: 3260588
Facts & features
Interior
Bedrooms & bathrooms
- Bedrooms: 3
- Bathrooms: 3
- Full bathrooms: 2
- 1/2 bathrooms: 1
Bedroom 1
- Features: Suite
- Level: Suite
- Area: 196 Square Feet
- Dimensions: 14x14
Bedroom 2
- Area: 132 Square Feet
- Dimensions: 12x11
Bedroom 3
- Area: 110 Square Feet
- Dimensions: 11x10
Primary bathroom
- Features: Double Vanity
- Level: Double Vanity
Kitchen
- Area: 144 Square Feet
- Dimensions: 12x12
Living room
- Features: Great Room
- Level: Great Room
- Area: 208 Square Feet
- Dimensions: 16x13
Heating
- Central, Electric
Cooling
- Central Air, Electric
Appliances
- Included: Electric Oven, Electric Range, Dishwasher, Disposal, Dryer, Microwave, Refrigerator, Stainless Steel Appliance(s), Washer, Smart Appliance(s)
- Laundry: Electric Dryer Hookup, Washer Hookup
Features
- Air Filter, Extra Closets, High Ceilings, Open Floorplan, Pantry, Smart Thermostat, Walk-In Closet(s), High Speed Internet, Kitchen Island
- Flooring: Carpet, Tile, Vinyl
- Basement: None
Interior area
- Total structure area: 1,543
- Total interior livable area: 1,543 sqft
- Finished area above ground: 1,543
Property
Parking
- Total spaces: 1
- Parking features: Garage Door Opener, Garage Faces Rear, Driveway
- Attached garage spaces: 1
- Has uncovered spaces: Yes
Features
- Levels: Two
- Stories: 2
- Patio & porch: Deck, Covered
Details
- Parcel number: 091122E05400CO
- Special conditions: Standard
- Other equipment: Air Purifier
Construction
Type & style
- Home type: Condo
- Architectural style: Contemporary
- Property subtype: Condominium, Residential
- Attached to another structure: Yes
Materials
- Fiber Cement
- Roof: Other
Condition
- New construction: Yes
- Year built: 2026
Utilities & green energy
- Sewer: Private Sewer
- Water: Public
- Utilities for property: Electricity Available, Water Available, Cable Connected, Underground Utilities
Green energy
- Energy efficient items: Thermostat, Insulation
- Indoor air quality: Contaminant Control
- Water conservation: Low-Flow Fixtures
Community & HOA
Community
- Security: Carbon Monoxide Detector(s), Fire Sprinkler System
- Subdivision: Toll Brothers At The Nations
HOA
- Has HOA: Yes
- Amenities included: Dog Park, Sidewalks, Underground Utilities
- Services included: Maintenance Structure, Maintenance Grounds, Insurance, Trash
- HOA fee: $245 monthly
- Second HOA fee: $225 one time
Location
- Region: Nashville
Financial & listing details
- Price per square foot: $338/sqft
- Annual tax amount: $4,400
- Date on market: 7/5/2026
- Date available: 11/30/2026
- Electric utility on property: Yes
Estimated market value
Not available
Estimated sales range
Not available
Not available
Price history
| Date | Event | Price |
|---|---|---|
| 7/5/2026 | Listed for sale | $522,000$338/sqft |
Source:  RealTracs MLS as distributed by MLS GRID #3260588 Report a problem RealTracs MLS as distributed by MLS GRID #3260588 Report a problem | ||
Public tax history
Tax history is unavailable.
Monthly payment
Est. payment
Payment breakdown
Explore the cost of this home by adjusting the details. Changes won't be saved.Climate risks
Neighborhood: 37209
Nearby schools
GreatSchools rating
- 3/10Cockrill Elementary SchoolGrades: PK-5Distance: 0.5 mi
- 4/10McKissack Middle SchoolGrades: 6-8Distance: 0.3 mi
- 4/10Pearl Cohn Magnet High SchoolGrades: 9-12Distance: 1.3 mi
Schools provided by the listing agent
- Elementary: Cockrill Elementary
- Middle: Moses McKissack Middle
- High: Pearl Cohn Magnet High School
Source: RealTracs MLS as distributed by MLS GRID. This data may not be complete. We recommend contacting the local school district to confirm school assignments for this home.
- $517,0003 bd3 ba1.5k sqft248 Everly Aly LOT 311, Nashville, TN 37209New Construction

- $129,000-- bd-- ba-- sqft234 Everly Aly, Nashville, TN 37209Off Market
- $531,0003 bd3 ba1.5k sqft254 Everly Aly LOT 313, Nashville, TN 37209New Construction
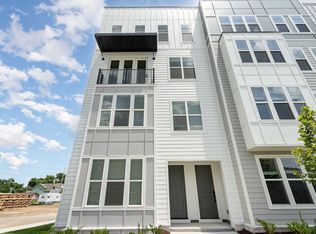
- $521,0003 bd3 ba1.5k sqft236 Everly Aly LOT 305, Nashville, TN 37209New Construction

- $520,0003 bd3 ba1.5k sqft240 Everly Aly LOT 307, Nashville, TN 37209New Construction
- $129,000-- bd-- ba-- sqft238 Everly Aly, Nashville, TN 37209Off Market
- $129,000-- bd-- ba-- sqft230 Everly Aly, Nashville, TN 37209Off Market
- $524,0003 bd3 ba1.5k sqft232 Everly Aly LOT 303, Nashville, TN 37209New Construction
A local agent can set up tours, give advice and negotiate with sellers.
A local lender can help you make sure your offer is ready when you are.
Similar homes
- $519,0003 bd3 ba1.5k sqft136 Zola Aly Lot 613, Nashville, TN 37209New Construction

 MLS ID #3319766, Jenn Smith. RealTracs MLS as distributed by MLS GRID
 - $499,0003 bd3 ba1.5k sqft130 Zola Aly Lot 611, Nashville, TN 37209New Construction
 MLS ID #3319762, Jenn Smith. RealTracs MLS as distributed by MLS GRID
 - $521,0003 bd3 ba1.5k sqft236 Everly Aly Lot 305, Nashville, TN 37209New ConstructionMLS ID #3260578, Jenn Smith. RealTracs MLS as distributed by MLS GRID
- $524,0003 bd3 ba1.5k sqft232 Everly Aly Lot 303, Nashville, TN 37209New ConstructionMLS ID #3260573, Jenn Smith. RealTracs MLS as distributed by MLS GRID
- $517,0003 bd3 ba1.5k sqft248 Everly Aly Lot 311, Nashville, TN 37209New ConstructionMLS ID #3260592, Jenn Smith. RealTracs MLS as distributed by MLS GRID
- $520,0003 bd3 ba1.5k sqft240 Everly Aly Lot 307, Nashville, TN 37209New ConstructionMLS ID #3260584, Jenn Smith. RealTracs MLS as distributed by MLS GRID
- $531,0003 bd3 ba1.5k sqft254 Everly Aly Lot 313, Nashville, TN 37209New ConstructionMLS ID #3260596, Jenn Smith. RealTracs MLS as distributed by MLS GRID
- $530,0003 bd3 ba1.5k sqft228 Everly Aly Lot 301, Nashville, TN 37209New ConstructionMLS ID #3260571, Jenn Smith. RealTracs MLS as distributed by MLS GRID
- $525,0004 bd3 ba1.7k sqft606B 41st Ave N, Nashville, TN 37209For SaleMLS ID #3181297, Grace Wagenman. RealTracs MLS as distributed by MLS GRID
- $459,3602 bd2 ba1.1k sqft707 26th Ave N APT 210, Nashville, TN 37209For SaleMLS ID #3254880, Amanda Harvey. RealTracs MLS as distributed by MLS GRID
- $549,9003 bd3 ba1.6k sqft1732B 25th Ave N, Nashville, TN 37208For SaleMLS ID #3279177, Pamela Lash. RealTracs MLS as distributed by MLS GRID
- $499,9003 bd3 ba1.6k sqft1732 25th Ave N, Nashville, TN 37208For SaleMLS ID #3279170, Pamela Lash. RealTracs MLS as distributed by MLS GRID
- $450,0002 bd3 ba1.3k sqft672 James Ave, Nashville, TN 37209For SaleMLS ID #3272241, William R. Wilson. RealTracs MLS as distributed by MLS GRID
- $459,3602 bd2 ba1.1k sqft707 26th Ave N APT 204, Nashville, TN 37209For SaleMLS ID #3213687, Amanda Harvey. RealTracs MLS as distributed by MLS GRID
- $580,0003 bd4 ba1.9k sqft617A Vernon Ave, Nashville, TN 37209For SaleMLS ID #3217293, Larry Kloess. RealTracs MLS as distributed by MLS GRID
- $559,9003 bd4 ba2.2k sqft731 Douglas Ave, Nashville, TN 37207For SaleMLS ID #3255662, Kina McKissack. RealTracs MLS as distributed by MLS GRID
- $580,0002 bd2 ba1.4k sqft1125 10th Ave N #205, Nashville, TN 37208For SaleMLS ID #3270555, Thomas Rassas. RealTracs MLS as distributed by MLS GRID
- $499,9003 bd4 ba2k sqft185 Stonecrest Dr, Nashville, TN 37209For SaleMLS ID #3181952, Tiffany Kling. RealTracs MLS as distributed by MLS GRID
- $499,0003 bd3 ba1.8k sqft345 Douglas Ave #201, Nashville, TN 37207For SaleMLS ID #3305882, Rachel Foster. RealTracs MLS as distributed by MLS GRID
- $574,9992 bd1 ba928 sqft612 21st Ave N APT 313, Nashville, TN 37203For SaleMLS ID #3232275, Nichole Holmes. RealTracs MLS as distributed by MLS GRID
