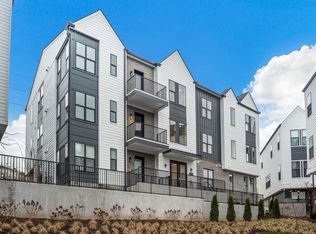
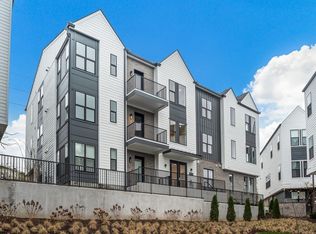
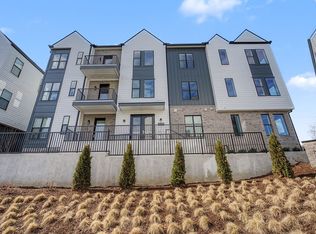
Get ready to fall in love with city living at 44Tenn Condos, This community is located in the heart of the Nations. Offering stylish one and two bedroom floor plans, condo #203 delivers the perfect mix of modern flair and everyday comfort in a chic 1 bed / 1 bath layout. You’ll enjoy a private retreat with a desired location just 15 minutes to Downtown, 10 minutes to the Hospital District, and a quick walk to the dining, boutiques, and local favorites along 51st Avenue and throughout the Nations. Step inside to a bright, open-concept living space designed for both relaxing and entertaining, with sunlight pouring in through expansive windows. The sleek, contemporary kitchen features stainless steel appliances, quartz countertops, and plenty of storage. As an added bonus, all kitchen appliances including a refrigerator and a washer/dryer are included. The primary suite feels like your own private escape, complete with a spacious closet and a beautifully appointed en-suite bath featuring upscale fixtures and finishes. Outside, enjoy the rare luxury of both a private garden space and a balcony, perfect for morning coffee, an evening cocktail, or a quiet moment away from the city buzz. This condo is only a few feet away from a grilling station and fire pit. This is your opportunity to own a new, stylish home in one of Nashville’s most walk-able and vibrant neighborhoods. Ask about the "no money down/no mortgage insurance/discounted rate 30 year fixed mortgage."
Under contract - showing
Price cut: $5.5K (10/5)
$249,500
505 Community Ct #203, Nashville, TN 37209
1beds
670sqft
Apartment, Residential, Condominium
Built in 2025
-- sqft lot
$-- Zestimate®
$372/sqft
$189/mo HOA
What's special
- 136 days
- 116
- 17
Zillow last checked:
Listing updated:
Listed by:
Brian Merrill 615-788-9557,
Compass RE 615-475-5616
Source: RealTracs MLS as distributed by MLS GRID,MLS#: 3232405
Facts & features
Interior
Bedrooms & bathrooms
- Bedrooms: 1
- Bathrooms: 1
- Full bathrooms: 1
- Main level bedrooms: 1
Heating
- Central
Cooling
- Central Air
Appliances
- Included: Built-In Electric Oven, Built-In Electric Range, Dishwasher, Disposal, Dryer, Microwave, Refrigerator, Washer
- Laundry: Electric Dryer Hookup, Washer Hookup
Features
- Flooring: Wood, Tile
- Basement: None
Interior area
- Total structure area: 670
- Total interior livable area: 670 sqft
- Finished area above ground: 670
Property
Parking
- Total spaces: 1
- Parking features: Assigned
- Uncovered spaces: 1
Features
- Levels: One
- Stories: 1
Lot
- Size: 871 Square Feet
Details
- Parcel number: 091081A00100CO
- Special conditions: Standard
Construction
Type & style
- Home type: Condo
- Property subtype: Apartment, Residential, Condominium
- Attached to another structure: Yes
Materials
- Fiber Cement
Condition
- New construction: Yes
- Year built: 2025
Utilities & green energy
- Sewer: Public Sewer
- Water: Public
- Utilities for property: Water Available
Community & HOA
Community
- Subdivision: Nations
HOA
- Has HOA: Yes
- Services included: Maintenance Structure, Maintenance Grounds, Trash
- HOA fee: $189 monthly
Location
- Region: Nashville
Financial & listing details
- Price per square foot: $372/sqft
- Tax assessed value: $90,000
- Annual tax amount: $698
- Date on market: 6/11/2026
Estimated market value
Not available
Estimated sales range
Not available
Not available
Price history
| Date | Event | Price |
|---|---|---|
| 10/21/2026 | Contingent | $249,500$372/sqft |
Source:  RealTracs MLS as distributed by MLS GRID #3232405 Report a problem | ||
| 10/5/2026 | Price change | $249,500-2.2%$372/sqft |
Source: RealTracs MLS as distributed by MLS GRID #3232405 Report a problem | ||
| 8/31/2026 | Price change | $255,000-1.9%$381/sqft |
Source: RealTracs MLS as distributed by MLS GRID #3232405 Report a problem | ||
| 8/17/2026 | Price change | $259,900-1.9%$388/sqft |
Source: RealTracs MLS as distributed by MLS GRID #3232405 Report a problem | ||
| 8/3/2026 | Price change | $264,900-1.5%$395/sqft |
Source: RealTracs MLS as distributed by MLS GRID #3232405 Report a problem | ||
| 7/21/2026 | Price change | $269,000-3.6%$401/sqft |
Source: RealTracs MLS as distributed by MLS GRID #3232405 Report a problem | ||
| 6/11/2026 | Listed for sale | $279,000$416/sqft |
Source: RealTracs MLS as distributed by MLS GRID #3232405 Report a problem | ||
Public tax history
| Year | Property taxes | Tax assessment |
|---|---|---|
| 2025 | $633 +94.6% | $22,500 +125% |
| 2024 | $325 | $10,000 |
| 2023 | $325 | $10,000 |
| 2022 | $325 | $10,000 |
Find assessor info on the county website
Monthly payment
Est. payment
Payment breakdown
Explore the cost of this home by adjusting the details. Changes won't be saved.Climate risks
Neighborhood: 37209
Nearby schools
Schools provided by the listing agent
- Elementary: Cockrill Elementary
- Middle: Moses McKissack Middle
- High: Pearl Cohn Magnet High School
Source: RealTracs MLS as distributed by MLS GRID. This data may not be complete. We recommend contacting the local school district to confirm school assignments for this home.

Similar homes
- $264,5001 bd1 ba676 sqft4425 Westlawn Dr APT B202, Nashville, TN 37209For Sale
 MLS ID #3596591, Samantha Aaron Barber. RealTracs MLS as distributed by MLS GRID
- $260,0001 bd1 ba751 sqft519 27th Ave N #301, Nashville, TN 37209For Sale
 MLS ID #3599028, Holly Bailey. RealTracs MLS as distributed by MLS GRID
- $299,9001 bd1 ba692 sqft1677 54th Ave N APT 438, Nashville, TN 37209For Sale
 MLS ID #3255596, J (Tyler) Englett. RealTracs MLS as distributed by MLS GRID
- $279,0001 bd1 ba643 sqft1646 54th Ave N, Nashville, TN 37209For Sale
 MLS ID #3244542, Toby Graves. RealTracs MLS as distributed by MLS GRID
- $285,0001 bd1 ba705 sqft1677 54th Ave N APT 218, Nashville, TN 37209For SaleMLS ID #3602825, Emma Nies. RealTracs MLS as distributed by MLS GRID
- $259,900-- bd1 ba545 sqft1125 10th Ave N #408, Nashville, TN 37208For SaleMLS ID #3622487, Jamie Hawkins Casey. RealTracs MLS as distributed by MLS GRID
- $365,0002 bd2 ba850 sqft959 44th Ave N, Nashville, TN 37209For SaleMLS ID #3247706, David Goodman | THE GROW TEAM. RealTracs MLS as distributed by MLS GRID
- $365,0002 bd2 ba850 sqft957 44th Ave N, Nashville, TN 37209For SaleMLS ID #3247705, David Goodman | THE GROW TEAM. RealTracs MLS as distributed by MLS GRID
- $289,9002 bd2 ba912 sqft6411 Charlotte Road Cir #103, Nashville, TN 37209For SaleMLS ID #3610326, April Harrington. RealTracs MLS as distributed by MLS GRID
- $299,9001 bd1 ba705 sqft1677 54th Ave N #336, Nashville, TN 37209For SaleMLS ID #3610472, Jordyn Hollingsworth. RealTracs MLS as distributed by MLS GRID
- $354,9001 bd1 ba647 sqft4405 Kentucky Ave #202, Nashville, TN 37209For SaleMLS ID #3499839, George W Weeks. RealTracs MLS as distributed by MLS GRID
- $295,0002 bd2 ba918 sqft6411 Charlotte Road Cir #105, Nashville, TN 37209For SaleMLS ID #3250353, FranWolfe. RealTracs MLS as distributed by MLS GRID
- $315,9001 bd1 ba705 sqft1677 54th Ave N APT 338, Nashville, TN 37209For SaleMLS ID #3515014, Candy Smith. RealTracs MLS as distributed by MLS GRID
- $329,9001 bd1 ba640 sqft2519 Clifton Ave APT 303, Nashville, TN 37209For SaleMLS ID #3621018, Martha Montiel-Lewis. RealTracs MLS as distributed by MLS GRID
- $279,0001 bd1 ba774 sqft1041 E Trinity Ln #216, Nashville, TN 37216For SaleMLS ID #3626048, Connie Lay, CRS. RealTracs MLS as distributed by MLS GRID
- $266,5001 bd1 ba698 sqft600 E Trinity Ln #302, Nashville, TN 37207For SaleMLS ID #3610948, Kim K. Anderson. RealTracs MLS as distributed by MLS GRID
- $239,9001 bd1 ba573 sqft1900 12th Ave S #408, Nashville, TN 37203For SaleMLS ID #3184720, Darci Ann Caesar. RealTracs MLS as distributed by MLS GRID
- $244,9992 bd1 ba862 sqft1900 Richard Jones Rd APT M4, Nashville, TN 37215For SaleMLS ID #3147258, Dale Binkley. RealTracs MLS as distributed by MLS GRID
- $339,0001 bd1 ba874 sqft1638 54th Ave N #203, Nashville, TN 37209For SaleMLS ID #3263258, Aaron Glicken. RealTracs MLS as distributed by MLS GRID
