Skyline views, a walkable East Trinity Lane address, and a building that takes care of the details. This 1-bedroom condo sits in a 2020 elevator building close to downtown, with the neighborhood’s bars and restaurants an easy stroll from the front door.
Inside, a bright, single-level open floor plan pulls the living area and kitchen together into one easy flow. The kitchen centers on an island made for morning coffee and casual dinners, backed by a pantry and a full lineup of stainless steel appliances: a built-in self-cleaning electric oven, microwave, dishwasher, disposal, and a refrigerator with ice maker. Ceiling fans keep the air moving, and blinds already dress every window, so move-in day is simple.
The bedroom offers a walk-in closet, and the bath features a tub and shower combination. A washer and dryer live right in the unit and stay with the home, along with the kitchen appliances, blinds, and window screens. Guests always notice the same two things: how quiet it is inside, and how spotless it has been kept.
Step out of the unit and the building does the rest. Work out in the fitness center, host friends in the party room or clubhouse, grab a meeting room when you need one, or head to the dog park for fresh air. Elevators, building security, and an assigned, paved parking space round it out, and the association handles grounds and exterior maintenance, pest control, snow removal, and trash.
Then there’s the location. Dinner and drinks are a short walk away, and downtown and the Titans stadium are close by for game days, concerts, and nights out.
Come see that skyline for yourself! Private showings are available by appointment.
Active
$260,000
1041 E Trinity Ln APT 408, Nashville, TN 37216
1beds
700sqft
High Rise, Residential, Condominium
Built in 2020
-- sqft lot
$-- Zestimate®
$371/sqft
$252/mo HOA
What's special
Walk-in closetSkyline viewsDog parkBuilt-in self-cleaning electric ovenAssigned paved parking spaceRefrigerator with ice makerWindow screens
- 28 days
- 1,541
- 24
Likely to sell faster than
Zillow last checked:
Listing updated:
Listed by:
Asher Black 423-208-4943,
Greater Downtown Realty dba Keller Williams Realty 423-664-1900
Source: RealTracs MLS as distributed by MLS GRID,MLS#: 3623454
Facts & features
Interior
Bedrooms & bathrooms
- Bedrooms: 1
- Bathrooms: 1
- Full bathrooms: 1
- Main level bedrooms: 1
Heating
- Central, Electric
Cooling
- Ceiling Fan(s), Central Air, Electric
Appliances
- Included: Oven, Dishwasher, Disposal, Microwave
Features
- Flooring: Luxury Vinyl
- Basement: None
Interior area
- Total structure area: 700
- Total interior livable area: 700 sqft
- Finished area above ground: 700
Property
Features
- Levels: One
- Stories: 1
Lot
- Size: 871 Square Feet
Details
- Parcel number: 072050L40800CO
- Special conditions: Standard
Construction
Type & style
- Home type: Condo
- Property subtype: High Rise, Residential, Condominium
- Attached to another structure: Yes
Materials
- Frame
Condition
- New construction: No
- Year built: 2020
Utilities & green energy
- Sewer: Public Sewer
- Water: Public
- Utilities for property: Electricity Available, Water Available
Community & HOA
Community
- Subdivision: 1041 Flats
HOA
- Has HOA: Yes
- HOA fee: $252 monthly
Location
- Region: Nashville
Financial & listing details
- Price per square foot: $371/sqft
- Tax assessed value: $368,800
- Annual tax amount: $2,595
- Date on market: 10/21/2026
- Electric utility on property: Yes
Estimated market value
Not available
Estimated sales range
Not available
Not available
Price history
| Date | Event | Price |
|---|---|---|
| 10/21/2026 | Listed for sale | $260,000-12.6%$371/sqft |
Source:  RealTracs MLS as distributed by MLS GRID #3623454 Report a problem | ||
| 2/28/2022 | Sold | $297,500+2.9%$425/sqft |
Source: RealTracs MLS as distributed by MLS GRID #2353241 Report a problem | ||
| 2/6/2022 | Pending sale | $289,000$413/sqft |
Source: RealTracs MLS as distributed by MLS GRID #2353241 Report a problem | ||
| 2/5/2022 | Listed for sale | $289,000+8.6%$413/sqft |
Source: RealTracs MLS as distributed by MLS GRID #2353241 Report a problem | ||
| 2/22/2021 | Sold | $266,155$380/sqft |
Source: RealTracs MLS as distributed by MLS GRID #2221653 Report a problem | ||
| 1/20/2021 | Contingent | $266,155$380/sqft |
Source: RealTracs MLS as distributed by MLS GRID #2221653 Report a problem | ||
Public tax history
| Year | Property taxes | Tax assessment |
|---|---|---|
| 2025 | $2,595 +23.7% | $92,200 +43.1% |
| 2024 | $2,097 | $64,450 |
| 2023 | $2,097 | $64,450 |
| 2022 | $2,097 -1% | $64,450 |
| 2021 | $2,119 | $64,450 |
Find assessor info on the county website
Monthly payment
Est. payment
Payment breakdown
Explore the cost of this home by adjusting the details. Changes won't be saved.Climate risks
Neighborhood: 37216
Nearby schools
Schools provided by the listing agent
- Elementary: Hattie Cotton Elementary
- Middle: Jere Baxter Middle
- High: Maplewood Comp High School
Source: RealTracs MLS as distributed by MLS GRID. This data may not be complete. We recommend contacting the local school district to confirm school assignments for this home.
- $288,0001 bd1 ba816 sqft1041 E Trinity Ln APT 206, Nashville, TN 37216Sold
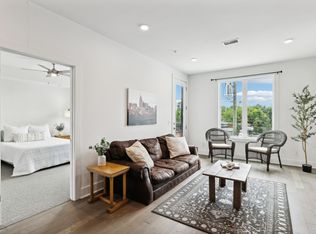
- $243,6001 bd1 ba774 sqft1041 E Trinity Ln #316, Nashville, TN 37216Off Market

- $199,800-- bd1 ba544 sqft1041 E Trinity Ln #414, Nashville, TN 37216Off Market

- $--2 bd2 ba-- sqft1041 E Trinity Ln #F320A52C6, Nashville, TN 37216Off Market
Similar homes
- $279,0001 bd1 ba774 sqft1041 E Trinity Ln #216, Nashville, TN 37216For Sale
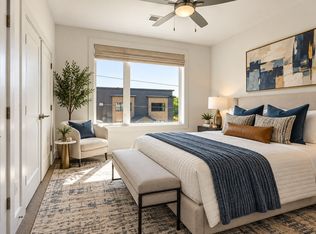
 MLS ID #3626048, Connie Lay, CRS. RealTracs MLS as distributed by MLS GRID
- $249,9001 bd1 ba675 sqft1077 E Trinity Ln APT 307, Nashville, TN 37216For Sale
 MLS ID #3247042, Amy Kinser Andreola. RealTracs MLS as distributed by MLS GRID
- $219,900-- bd1 ba481 sqft1041 E Trinity Ln APT 203, Nashville, TN 37216For Sale
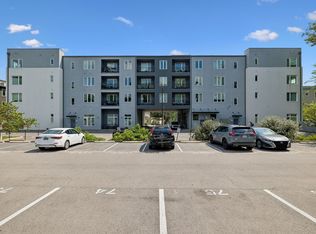 MLS ID #3512793, Callie Shell. RealTracs MLS as distributed by MLS GRID
- $266,5001 bd1 ba698 sqft600 E Trinity Ln #302, Nashville, TN 37207For Sale
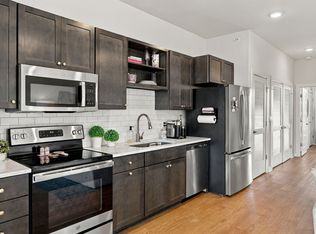 MLS ID #3610948, Kim K. Anderson. RealTracs MLS as distributed by MLS GRID
- $259,9001 bd1 ba679 sqft1540 Lebanon Pike #215, Nashville, TN 37210For SaleMLS ID #3547100, George W Weeks. RealTracs MLS as distributed by MLS GRID
- $299,0001 bd1 ba772 sqft4303 Gallatin Pike APT 304, Nashville, TN 37216For SaleMLS ID #3531889, Michael Hastings, Broker, CRS, CDPE, ABR. RealTracs MLS as distributed by MLS GRID
- $259,900-- bd1 ba545 sqft1125 10th Ave N #408, Nashville, TN 37208For SaleMLS ID #3622487, Jamie Hawkins Casey. RealTracs MLS as distributed by MLS GRID
- $260,0001 bd1 ba679 sqft1540 Lebanon Pike #415, Nashville, TN 37210For SaleMLS ID #3245184, Liz Zipperer. RealTracs MLS as distributed by MLS GRID
- $285,0001 bd1 ba750 sqft400 Herron Dr APT 115, Nashville, TN 37210For SaleMLS ID #3630654, Meredith Smith. RealTracs MLS as distributed by MLS GRID
- $260,0001 bd1 ba751 sqft519 27th Ave N #301, Nashville, TN 37209For SaleMLS ID #3599028, Holly Bailey. RealTracs MLS as distributed by MLS GRID
- $296,1501 bd2 ba954 sqft137 Straton St Lot 10, Nashville, TN 37216New ConstructionRealTracs MLS as distributed by MLS GRID
- $275,0001 bd1 ba596 sqft1090 Haysboro Ave #205, Nashville, TN 37216For SaleMLS ID #3178737, Deborah Vahle. RealTracs MLS as distributed by MLS GRID
- $295,0002 bd2 ba914 sqft1540 Lebanon Pike #407, Nashville, TN 37210For SaleMLS ID #3615437, Kate Lougee. RealTracs MLS as distributed by MLS GRID
- $320,0001 bd1 ba632 sqft220 Hart St, Nashville, TN 37210For SaleMLS ID #3637423, Amy Rooks. RealTracs MLS as distributed by MLS GRID
- $379,9992 bd2 ba937 sqft3303 Gallatin Pike #402, Nashville, TN 37216For SaleMLS ID #3276757, Meaghan Ford. RealTracs MLS as distributed by MLS GRID
- $237,9001 bd1 ba675 sqft414 Rosedale Ave APT 304, Nashville, TN 37221For SaleMLS ID #3613058, Ben Gatlin. RealTracs MLS as distributed by MLS GRID
- $289,9001 bd1 ba760 sqft2900 Edwin St #102, Nashville, TN 37207For SaleMLS ID #3542748, Mary Beth Thomas. RealTracs MLS as distributed by MLS GRID
- $259,9001 bd1 ba676 sqft4425 Westlawn Dr APT B202, Nashville, TN 37209For SaleMLS ID #3596591, Samantha Aaron Barber. RealTracs MLS as distributed by MLS GRID
- $282,0001 bd1 ba715 sqft1608 Marshall Hollow Dr APT 103, Nashville, TN 37203For SaleMLS ID #3623541, Emily Hooper. RealTracs MLS as distributed by MLS GRID
- $285,0001 bd1 ba702 sqft1609 Marshall Hollow Dr APT 104, Nashville, TN 37203For SaleMLS ID #3594555, Bobby Anderson. RealTracs MLS as distributed by MLS GRID
