Experience urban sophistication at 1041 Flats, where affordability meets elegance in vibrant East Nashville. Unit 112 presents a sleek 1-bed, 1-bath layout spanning 744 sq ft, featuring modern amenities like hardwood floors, 14-foot ceilings, and an upgraded kitchen. Indulge in building amenities designed to elevate your lifestyle, including an Amazon HUB, a ride-sharing station, and rooftop decks with downtown views. A 6-minute walk to Nicolette's Italian Kitchen, 7 minutes to Mickey's Tavern, and 3 minutes to Grimey's offers endless dining and entertainment options. Need groceries? Publix is a 4-minute drive away, while the eclectic charm of 5 Points awaits in an easy 8-minute drive. But the allure of 1041 Flats extends beyond its superb location. Embrace an active lifestyle with access to a state-of-the-art fitness center, unwind in resident lounges, and pamper your pet at the private dog park. Welcome to a lifestyle where every detail is designed for your enjoyment and convenience!
Closed
$293,500
1041 E Trinity Ln #112, Nashville, TN 37216
1beds
744sqft
Apartment, Residential, Condominium
Built in 2020
-- sqft lot
$258,700 Zestimate®
$394/sqft
$1,636 Estimated rent
Home value
$258,700
$243,000 - $274,000
$1,636/mo
Zestimate® history
Owner options
List your home for rent
$1,636/mo
Rent Zestimate®
Find your next renter with Zillow Rental Manager. Plus, with online applications, you can quickly screen prospective tenants – for free.
$1,636/mo
Rent Zestimate®
Refinance and save
$1,952/mo
Est. payment
Refinancing to a lower rate could help reduce your monthly payments and save thousands over the life of the loan.
$1,952/mo
Est. payment
Explore your selling options
Work with a Zillow partner agent
Leverage their expertise and Zillow's premium Showcase listings to get your home seen by more buyers.
Get startedList with your own agent
Get your home in front of millions of buyers by listing it on Zillow.
Learn how to do itSell it yourself
Take full control of how buyers see your home on Zillow by listing For Sale by Owner (FSBO).
List your homeWhat's special
East nashvilleHeart of east nashvillePrivate dog parkRooftop decksUpgraded kitchenDowntown viewsAmazon hub
Zillow last checked:
Listing updated:
Listed by:
Josh Anderson 615-509-7000,
The Anderson Group Real Estate Services, LLC
Bought with:
Jackson Zeitlin, 347813
Zeitlin Sotheby's International Realty
Source: RealTracs MLS as distributed by MLS GRID,MLS#: 2630089
Facts & features
Interior
Bedrooms & bathrooms
- Bedrooms: 1
- Bathrooms: 1
- Full bathrooms: 1
- Main level bedrooms: 1
Bedroom 1
- Features: Walk-In Closet(s)
- Level: Walk-In Closet(s)
- Area: 144 Square Feet
- Dimensions: 12x12
Heating
- Central
Cooling
- Central Air
Appliances
- Included: Dishwasher, Disposal, Dryer, Microwave, Refrigerator, Washer, Electric Oven, Electric Range
- Laundry: Electric Dryer Hookup, Washer Hookup
Features
- Ceiling Fan(s), Elevator, High Ceilings, Walk-In Closet(s)
- Flooring: Vinyl
- Has fireplace: No
Interior area
- Total structure area: 744
- Total interior livable area: 744 sqft
- Finished area above ground: 744
Property
Parking
- Total spaces: 1
- Parking features: Assigned
- Uncovered spaces: 1
Accessibility
- Accessibility features: Accessible Approach with Ramp, Accessible Elevator Installed, Accessible Hallway(s), Smart Technology
Features
- Levels: One
- Stories: 1
- Patio & porch: Patio, Covered
Lot
- Size: 871 Square Feet
Details
- Parcel number: 072050L11200CO
- Special conditions: Standard
- Other equipment: Air Purifier
Construction
Type & style
- Home type: Condo
- Property subtype: Apartment, Residential, Condominium
- Attached to another structure: Yes
Materials
- Frame
- Roof: Shingle
Condition
- New construction: No
- Year built: 2020
Utilities & green energy
- Sewer: Public Sewer
- Water: Public
- Utilities for property: Water Available
Green energy
- Energy efficient items: Thermostat
Community & HOA
Community
- Security: Fire Alarm, Fire Sprinkler System, Smoke Detector(s)
- Subdivision: 1041 Flats
HOA
- Has HOA: Yes
- Amenities included: Fitness Center
- Services included: Trash
- HOA fee: $212 monthly
- Second HOA fee: $275 one time
Location
- Region: Nashville
Financial & listing details
- Price per square foot: $394/sqft
- Tax assessed value: $297,200
- Annual tax amount: $1,811
- Date on market: 3/15/2024
Price history
| Date | Event | Price |
|---|---|---|
| 10/14/2024 | Listing removed | $1,800$2/sqft |
Source: Zillow Rentals Report a problem | ||
| 5/10/2024 | Sold | $293,500-2.2%$394/sqft |
Source:  RealTracs MLS as distributed by MLS GRID #2630089 Report a problem RealTracs MLS as distributed by MLS GRID #2630089 Report a problem | ||
| 4/12/2024 | Contingent | $300,000$403/sqft |
Source: RealTracs MLS as distributed by MLS GRID #2630089 Report a problem | ||
| 3/15/2024 | Listed for sale | $300,000+27.7%$403/sqft |
Source: RealTracs MLS as distributed by MLS GRID #2630089 Report a problem | ||
| 3/10/2024 | Listing removed | -- |
Source: Zillow Rentals Report a problem | ||
| 2/20/2024 | Price change | $1,800-2.7%$2/sqft |
Source: Zillow Rentals Report a problem | ||
| 2/16/2024 | Price change | $1,850-2.6%$2/sqft |
Source: Zillow Rentals Report a problem | ||
| 2/1/2024 | Listed for rent | $1,900$3/sqft |
Source: Zillow Rentals Report a problem | ||
| 12/3/2020 | Sold | $235,000$316/sqft |
Source: RealTracs MLS as distributed by MLS GRID #2211112 Report a problem | ||
Public tax history
| Year | Property taxes | Tax assessment |
|---|---|---|
| 2025 | $2,091 +15.5% | $74,300 +33.5% |
| 2024 | $1,811 | $55,650 |
| 2023 | $1,811 | $55,650 |
| 2022 | $1,811 -1% | $55,650 |
| 2021 | $1,830 | $55,650 |
Find assessor info on the county website
Neighborhood: 37216
Nearby homes
- $285,0001 bd1 ba744 sqft1041 E Trinity Ln APT 212, Nashville, TN 37216Sold

- $265,0001 bd1 ba753 sqft1041 E Trinity Ln APT 312, Nashville, TN 37216Sold
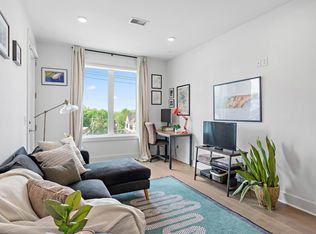
- $275,0001 bd1 ba816 sqft1041 E Trinity Ln #315, Nashville, TN 37216For Sale
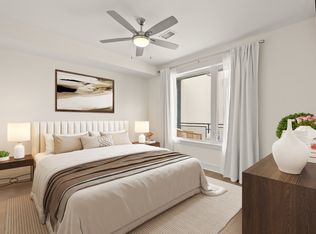
- $320,0001 bd1 ba816 sqft1041 E Trinity Ln APT 115, Nashville, TN 37216Sold

- $289,0001 bd1 ba774 sqft1041 E Trinity Ln #216, Nashville, TN 37216For Sale
- $310,0001 bd1 ba753 sqft1041 E Trinity Ln APT 210, Nashville, TN 37216For Sale By Owner
- $270,1001 bd1 ba744 sqft1041 E Trinity Ln APT 211, Nashville, TN 37216Off Market
- $185,800-- bd1 ba500 sqft1041 E Trinity Ln #304, Nashville, TN 37216Off Market
Nearby schools
GreatSchools rating
- 5/10Hattie Cotton ElementaryGrades: PK-5Distance: 0.9 mi
- 4/10Jere Baxter Middle SchoolGrades: 6-8Distance: 1.1 mi
- 3/10Maplewood Comp High SchoolGrades: 9-12Distance: 2 mi
Schools provided by the listing agent
- Elementary: Hattie Cotton Elementary
- Middle: Jere Baxter Middle
- High: Maplewood Comp High School
Source: RealTracs MLS as distributed by MLS GRID. This data may not be complete. We recommend contacting the local school district to confirm school assignments for this home.
Get a cash offer in 3 minutes
Find out how much your home could sell for in as little as 3 minutes with a no-obligation cash offer.
Estimated market value
$258,700
Get a cash offer in 3 minutes
Find out how much your home could sell for in as little as 3 minutes with a no-obligation cash offer.
Estimated market value
$258,700
- Tennessee
- Davidson County
- Nashville
- 37216
- 1041 E Trinity Ln Unit 112
Nearby cities
Nearby neighborhoods
Nearby zip codes
Other Nashville Topics
