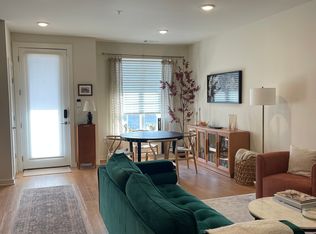
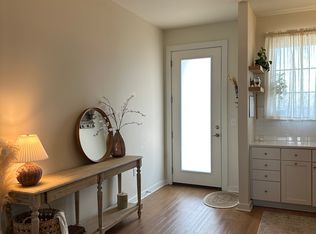
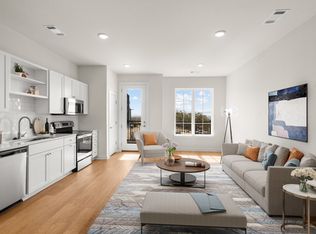
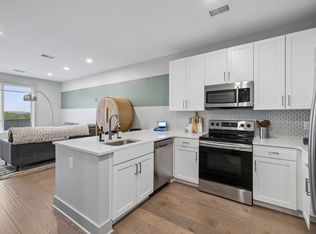
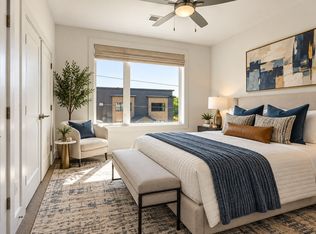
Welcome home to this pristine, open-concept condo offering the perfect blend of modern style and ultimate convenience, located less than 15 minutes from downtown Nashville. Designed for effortless, maintenance-free living, this bright and airy unit is flooded with natural light and premium finishes throughout. The kitchen features granite countertops and stainless steel appliances, seamlessly flowing into the main living space. For added convenience, a washer and dryer and ring doorbell are already included.
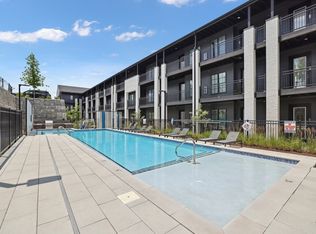
You can take advantage of exceptional neighborhood amenities, including a pool, a dog park, a fully equipped exercise room, and a meeting room. Whether you are looking for a vibrant urban lifestyle or a peaceful retreat, this property delivers it all. The unit is completely move-in ready and easy to show—schedule your viewing today and take advantage of the $750 preferred lender credit.
Active
$266,500
600 E Trinity Ln #302, Nashville, TN 37207
1beds
698sqft
Apartment, Residential, Condominium
Built in 2023
-- sqft lot
$-- Zestimate®
$382/sqft
$141/mo HOA
What's special
Dog parkStainless steel appliancesPremium finishes throughoutFlooded with natural lightKitchen features granite countertopsBright and airy unitPristine open-concept condo
- 37 days
- 91
- 6
Zillow last checked:
Listing updated:
Listed by:
Kim K. Anderson 615-479-2146,
Benchmark Realty, LLC 615-432-2919
Source: RealTracs MLS as distributed by MLS GRID,MLS#: 3610948
Facts & features
Interior
Bedrooms & bathrooms
- Bedrooms: 1
- Bathrooms: 1
- Full bathrooms: 1
- Main level bedrooms: 1
Bedroom 1
- Features: Extra Large Closet
- Area: 130 Square Feet
- Dimensions: 13x10
Kitchen
- Area: 336 Square Feet
- Dimensions: 21x16
Living room
- Area: 336 Square Feet
- Dimensions: 21x16
Heating
- Central, Electric
Cooling
- Ceiling Fan(s), Central Air, Electric
Appliances
- Included: Electric Range, Dishwasher, Disposal, Dryer, Refrigerator, Stainless Steel Appliance(s), Washer
- Laundry: Electric Dryer Hookup, Washer Hookup
Features
- Air Filter, Ceiling Fan(s), High Ceilings, Open Floorplan
- Flooring: Luxury Vinyl
- Basement: None
Interior area
- Total structure area: 698
- Total interior livable area: 698 sqft
- Finished area above ground: 698
Property
Features
- Levels: One
- Stories: 1
- Pool features: Association
Lot
- Size: 871 Square Feet
Details
- Parcel number: 072050O06100CO
- Special conditions: Standard
- Other equipment: Air Purifier
Construction
Type & style
- Home type: Condo
- Property subtype: Apartment, Residential, Condominium
- Attached to another structure: Yes
Materials
- Fiber Cement
Condition
- New construction: No
- Year built: 2023
Utilities & green energy
- Sewer: Public Sewer
- Water: Public
- Utilities for property: Electricity Available, Water Available
Community & HOA
Community
- Subdivision: High View Flats
HOA
- Has HOA: Yes
- Amenities included: Dog Park, Fitness Center, Pool
- HOA fee: $141 monthly
Location
- Region: Nashville
Financial & listing details
- Price per square foot: $382/sqft
- Tax assessed value: $286,400
- Annual tax amount: $2,015
- Date on market: 10/2/2026
- Electric utility on property: Yes
Estimated market value
Not available
Estimated sales range
Not available
Not available
Price history
| Date | Event | Price |
|---|---|---|
| 10/2/2026 | Listed for sale | $266,500+13.9%$382/sqft |
Source:  RealTracs MLS as distributed by MLS GRID #3610948 Report a problem | ||
| 6/26/2023 | Sold | $234,000$335/sqft |
Source: RealTracs MLS as distributed by MLS GRID #2542655 Report a problem | ||
Public tax history
| Year | Property taxes | Tax assessment |
|---|---|---|
| 2025 | $2,015 +18.2% | $71,600 +36.6% |
| 2024 | $1,705 +3.3% | $52,400 +3.3% |
| 2023 | $1,651 +277.1% | $50,725 +277.1% |
| 2022 | $438 +18.3% | $13,450 +19.6% |
| 2021 | $370 | $11,250 |
Find assessor info on the county website
Monthly payment
Est. payment
Payment breakdown
Explore the cost of this home by adjusting the details. Changes won't be saved.Climate risks
Neighborhood: Highland Heights
Nearby schools
Schools provided by the listing agent
- Elementary: Tom Joy Elementary
- Middle: Jere Baxter Middle
- High: Maplewood Comp High School
Source: RealTracs MLS as distributed by MLS GRID. This data may not be complete. We recommend contacting the local school district to confirm school assignments for this home.

Similar homes
- $289,9001 bd1 ba760 sqft2900 Edwin St #102, Nashville, TN 37207For Sale
 MLS ID #3542748, Mary Beth Thomas. RealTracs MLS as distributed by MLS GRID
- $260,0001 bd1 ba700 sqft1041 E Trinity Ln APT 408, Nashville, TN 37216For Sale
 MLS ID #3623454, Asher Black. RealTracs MLS as distributed by MLS GRID
- $279,0001 bd1 ba774 sqft1041 E Trinity Ln #216, Nashville, TN 37216For Sale
 MLS ID #3626048, Connie Lay, CRS. RealTracs MLS as distributed by MLS GRID
- $280,0001 bd2 ba996 sqft102 Duke St #7, Nashville, TN 37207For Sale
 MLS ID #3319016, Luke Maas. RealTracs MLS as distributed by MLS GRID
- $199,0001 bd1 ba579 sqft3010 Edwin Cir #108, Nashville, TN 37207New ConstructionMLS ID #3603983, Karen Hoff. RealTracs MLS as distributed by MLS GRID
- $199,0001 bd1 ba579 sqft3010 Edwin Way #106, Nashville, TN 37207New ConstructionMLS ID #3610097, Karen Hoff. RealTracs MLS as distributed by MLS GRID
- $255,0001 bd1 ba625 sqft2525 Clifton Ave Unit 10, Nashville, TN 37209For SaleMLS ID #2867720, Jimmy Petty. RealTracs MLS as distributed by MLS GRID
- $249,9001 bd1 ba675 sqft1077 E Trinity Ln APT 307, Nashville, TN 37216For SaleMLS ID #3247042, Amy Kinser Andreola. RealTracs MLS as distributed by MLS GRID
- $289,0001 bd2 ba996 sqft102 Duke St #24, Nashville, TN 37207For SaleMLS ID #3592445, Lisa Stigliano. RealTracs MLS as distributed by MLS GRID
- $259,9001 bd1 ba679 sqft1540 Lebanon Pike #215, Nashville, TN 37210For SaleMLS ID #3547100, George W Weeks. RealTracs MLS as distributed by MLS GRID
- $259,900-- bd1 ba545 sqft1125 10th Ave N #408, Nashville, TN 37208For SaleMLS ID #3622487, Jamie Hawkins Casey. RealTracs MLS as distributed by MLS GRID
- $260,0001 bd1 ba751 sqft519 27th Ave N #301, Nashville, TN 37209For SaleMLS ID #3599028, Holly Bailey. RealTracs MLS as distributed by MLS GRID
- $295,0001 bd1 ba430 sqft1310 Lischey Ave #103, Nashville, TN 37207For SaleMLS ID #3513325, Gabrahm Vitek. RealTracs MLS as distributed by MLS GRID
- $250,0001 bd1 ba636 sqft1540 Lebanon Pike #409, Nashville, TN 37210For SaleMLS ID #3531812, Chelsey Bibb Norman. RealTracs MLS as distributed by MLS GRID
- $285,0001 bd1 ba750 sqft400 Herron Dr APT 115, Nashville, TN 37210For SaleMLS ID #3630654, Meredith Smith. RealTracs MLS as distributed by MLS GRID
- $179,9001 bd1 ba579 sqft3000 Edwin Way #304, Nashville, TN 37207New ConstructionMLS ID #3179461, Frank Latimer. RealTracs MLS as distributed by MLS GRID
- $295,0002 bd2 ba914 sqft1540 Lebanon Pike #407, Nashville, TN 37210For SaleMLS ID #3615437, Kate Lougee. RealTracs MLS as distributed by MLS GRID
- $299,0001 bd1 ba772 sqft4303 Gallatin Pike APT 304, Nashville, TN 37216For SaleMLS ID #3531889, Michael Hastings, Broker, CRS, CDPE, ABR. RealTracs MLS as distributed by MLS GRID
- $310,0001 bd1 ba960 sqft110 Duke St #3, Nashville, TN 37207For SaleMLS ID #3232819, Joséphine Saffert. RealTracs MLS as distributed by MLS GRID
- $239,0001 bd1 ba679 sqft1540 Lebanon Pike #402, Nashville, TN 37210For SaleMLS ID #3508035, Alicia Griffith. RealTracs MLS as distributed by MLS GRID
