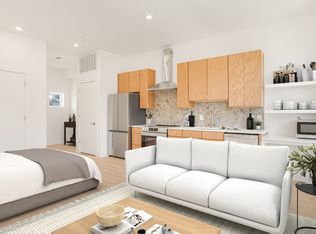
Best performing ground-level studio at Starlet East, nestled in the heart of Cleveland Park — one of East Nashville's most vibrant and sought-after neighborhoods. Whether you're looking for a stylish full-time residence or a smart short-term rental opportunity, this unit offers flexibility to match your lifestyle or investment goals — and the numbers back it up, with this unit ranking as one of the best performers in the entire complex.
Step outside your door and into a building packed with amenities designed for both relaxation and recreation. Break a sweat in the fitness room, complete with a Peloton bike and Echelon fitness mirror — no gym membership required. When it's time to unwind, head up to the rooftop deck, where downtown skyline views and a cozy fire pit set the scene for evenings with friends or quiet nights under the stars. A secondary terrace on the third level offers even more outdoor space to enjoy the Nashville air. Ample parking means coming and going is always easy, for you or your guests.
Cleveland Park puts you within walking distance and just minutes from East Nashville's best coffee shops, restaurants, and nightlife, with easy access to downtown Nashville. Whether you're settling in for the long term or exploring short-term rental potential, this proven performer delivers location, lifestyle, and flexibility all in one.
*Preferred lender providing up to a $15,000 Grant (not loan) toward buyer's closing expenses.
Active
$295,000
1310 Lischey Ave #103, Nashville, TN 37207
1beds
430sqft
Single Family Residence, Residential, Condominium
Built in 2024
-- sqft lot
$-- Zestimate®
$686/sqft
$120/mo HOA
What's special
Best performing ground-level studioAmple parking
- 68 days
- 82
- 7
Zillow last checked:
Listing updated:
Listed by:
Gabrahm Vitek 615-499-1088,
Compass RE 615-475-5616
Source: RealTracs MLS as distributed by MLS GRID,MLS#: 3513325
Facts & features
Interior
Bedrooms & bathrooms
- Bedrooms: 1
- Bathrooms: 1
- Full bathrooms: 1
- Main level bedrooms: 1
Heating
- Central
Cooling
- Central Air
Appliances
- Included: Electric Oven, Electric Range, Dishwasher, Dryer, Microwave, Refrigerator, Washer
- Laundry: Electric Dryer Hookup, Washer Hookup
Features
- Bookcases, Built-in Features, High Ceilings, Open Floorplan, Redecorated, High Speed Internet
- Flooring: Luxury Vinyl, Tile
- Basement: None
Interior area
- Total structure area: 430
- Total interior livable area: 430 sqft
- Finished area above ground: 430
Property
Parking
- Parking features: Alley Access, Concrete, Paved
Accessibility
- Accessibility features: Accessible Entrance, Accessible Hallway(s)
Features
- Levels: One
- Stories: 1
Lot
- Size: 435 Square Feet
Details
- Parcel number: 071150Z10300CO
- Special conditions: Standard
Construction
Type & style
- Home type: Condo
- Property subtype: Single Family Residence, Residential, Condominium
- Attached to another structure: Yes
Materials
- Fiber Cement, Frame, Brick
Condition
- New construction: No
- Year built: 2024
Utilities & green energy
- Sewer: Public Sewer
- Water: Public
- Utilities for property: Water Available
Community & HOA
Community
- Subdivision: Starlet East
HOA
- Has HOA: Yes
- Amenities included: Fitness Center
- Services included: Maintenance Structure, Maintenance Grounds, Insurance, Trash
- HOA fee: $120 monthly
- Second HOA fee: $250 one time
Location
- Region: Nashville
Financial & listing details
- Price per square foot: $686/sqft
- Tax assessed value: $340,100
- Annual tax amount: $2,393
- Date on market: 8/17/2026
Estimated market value
Not available
Estimated sales range
Not available
Not available
Price history
| Date | Event | Price |
|---|---|---|
| 8/17/2026 | Listed for sale | $295,000-13.2%$686/sqft |
Source:  RealTracs MLS as distributed by MLS GRID #3513325 Report a problem RealTracs MLS as distributed by MLS GRID #3513325 Report a problem | ||
| 1/23/2025 | Sold | $339,900+13.3%$790/sqft |
Source: RealTracs MLS as distributed by MLS GRID #2682869 Report a problem | ||
| 7/24/2024 | Pending sale | $299,900$697/sqft |
Source: RealTracs MLS as distributed by MLS GRID #2682869 Report a problem | ||
Public tax history
| Year | Property taxes | Tax assessment |
|---|---|---|
| 2025 | $2,393 +263.6% | $85,025 +320.4% |
| 2024 | $658 +7.9% | $20,225 +7.9% |
| 2023 | $610 | $18,750 |
Find assessor info on the county website
Monthly payment
Est. payment
Payment breakdown
Explore the cost of this home by adjusting the details. Changes won't be saved.Climate risks
Neighborhood: Highland Heights
Nearby schools
Schools provided by the listing agent
- Elementary: Shwab Elementary
- Middle: KIPP Academy Nashville
- High: East Nashville Magnet High School
Source: RealTracs MLS as distributed by MLS GRID. This data may not be complete. We recommend contacting the local school district to confirm school assignments for this home.

Similar homes
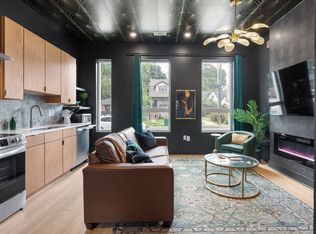
- $259,900-- bd1 ba545 sqft1125 10th Ave N #408, Nashville, TN 37208For Sale
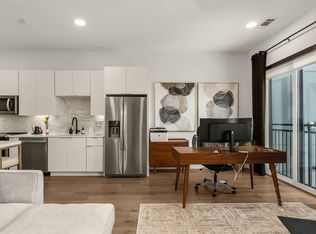
 MLS ID #3622487, Jamie Hawkins Casey. RealTracs MLS as distributed by MLS GRID
 - $319,900-- bd1 ba390 sqft50 Music Sq W #716, Nashville, TN 37203For Sale
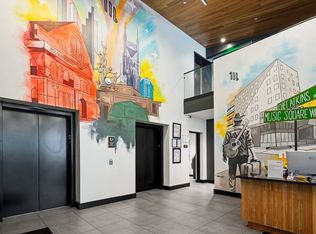 MLS ID #3623178, Alexis McNellie. RealTracs MLS as distributed by MLS GRID
 - $299,9001 bd1 ba590 sqft700 Church St APT 1006, Nashville, TN 37203For Sale
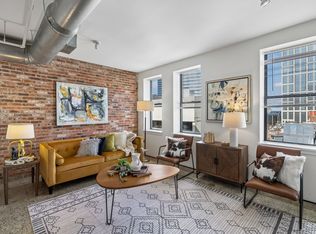 MLS ID #3610187, Heather Poiry. RealTracs MLS as distributed by MLS GRID
 - $339,900-- bd1 ba390 sqft50 Music Sq W #316, Nashville, TN 37203For Sale
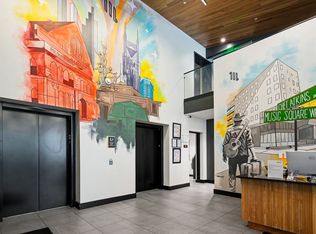 MLS ID #3623182, Alexis McNellie. RealTracs MLS as distributed by MLS GRID
 - $294,9001 bd1 ba608 sqft1803 Broadway APT 318, Nashville, TN 37203For SaleMLS ID #3234088, Blake Johnson. RealTracs MLS as distributed by MLS GRID
- $300,0001 bd1 ba418 sqft803 Hillview Hts #206, Nashville, TN 37204For SaleMLS ID #3547257, Vanessa Blackwell. RealTracs MLS as distributed by MLS GRID
- $289,0001 bd1 ba620 sqft1803 Broadway APT 516, Nashville, TN 37203For SaleMLS ID #3286154, Cheryl Darleen Rogers. RealTracs MLS as distributed by MLS GRID
- $269,9981 bd1 ba640 sqft2126 Byrum Ave #2138, Nashville, TN 37203For SaleMLS ID #3604008, Jaylon Patton. RealTracs MLS as distributed by MLS GRID
- $289,0001 bd1 ba600 sqft707 26th Ave N APT 410, Nashville, TN 37209For SaleMLS ID #3594165, Amanda Harvey. RealTracs MLS as distributed by MLS GRID
- $319,0001 bd1 ba576 sqft1900 12th Ave S #307, Nashville, TN 37203For SaleMLS ID #3501191, Caprisha Hudson. RealTracs MLS as distributed by MLS GRID
- $329,9001 bd1 ba640 sqft2519 Clifton Ave APT 303, Nashville, TN 37209For SaleMLS ID #3621018, Martha Montiel-Lewis. RealTracs MLS as distributed by MLS GRID
- $345,0001 bd1 ba618 sqft415 Church St APT 2411, Nashville, TN 37219For SaleMLS ID #3622340, Todd Akins. RealTracs MLS as distributed by MLS GRID
- $319,900-- bd1 ba385 sqft50 Music Sq W Unit 407, Nashville, TN 37203For SaleMLS ID #3243410, Alexis McNellie. RealTracs MLS as distributed by MLS GRID
- $319,900-- bd1 ba385 sqft50 Music Sq W Unit 607, Nashville, TN 37203For SaleMLS ID #3245299, Alexis McNellie. RealTracs MLS as distributed by MLS GRID
- $259,9981 bd1 ba640 sqft2140 Byrum Ave APT 216, Nashville, TN 37203For SaleMLS ID #3526825, Jaylon Patton. RealTracs MLS as distributed by MLS GRID
- $199,0001 bd1 ba579 sqft3010 Edwin Cir #108, Nashville, TN 37207New ConstructionMLS ID #3603983, Karen Hoff. RealTracs MLS as distributed by MLS GRID
- $199,0001 bd1 ba579 sqft3010 Edwin Way #106, Nashville, TN 37207New ConstructionMLS ID #3610097, Karen Hoff. RealTracs MLS as distributed by MLS GRID
- $179,9001 bd1 ba579 sqft3000 Edwin Way #104, Nashville, TN 37207New ConstructionMLS ID #3593121, Frank Latimer. RealTracs MLS as distributed by MLS GRID
- $285,0001 bd1 ba550 sqft900 19th Ave S APT 610, Nashville, TN 37212For SaleMLS ID #3230269, Shannon Ryan. RealTracs MLS as distributed by MLS GRID
- $279,0001 bd1 ba643 sqft1646 54th Ave N, Nashville, TN 37209For SaleMLS ID #3244542, Toby Graves. RealTracs MLS as distributed by MLS GRID
