Welcome to Crave at City Heights, where moody sophistication meets Nashville energy. This NEWLY DESIGNED, FULLY-FURNISHED short-term rental is an incredible opportunity for investors looking for a turn-key property just five minutes from BROADWAY. This desirable end unit features bold, high-end interiors, an open entertaining layout, and a LARGE private BALCONY with DOWNTOWN Nashville skyline VIEWS.
The LOCATION adds another layer of appeal, with an ELEVATOR serving the building and a growing collection of neighborhood favorites right outside your door. The first floor features a craft beer bar and boutique market, while nearby you can WALK Retrograde Coffee, A-Roi Sushi & Thai, Sanctuary luxury salon, and Nashville’s iconic Swett’s, known for its classic Southern comfort food.
Designed to deliver the Nashville experience guests are looking for, Crave combines luxury design, skyline views, walkability, and proximity to Broadway in one exceptional property. Fully furnished and ready to operate, this is a standout opportunity for buyers seeking a stylish Nashville short-term rental with both investment potential and an unforgettable guest experience.
Active
Price cut: $6K (10/15)
$289,000
707 26th Ave N APT 410, Nashville, TN 37209
1beds
600sqft
Apartment, Residential, Condominium
Built in 2021
-- sqft lot
$-- Zestimate®
$482/sqft
$136/mo HOA
What's special
Downtown nashville skyline viewsLarge private balconySkyline viewsElevator serving the buildingLuxury designOpen entertaining layoutBold high-end interiors
- 36 days
- 264
- 30
Zillow last checked:
Listing updated:
Listed by:
Amanda Harvey 615-766-3320,
Compass Tennessee, LLC 615-475-5616
Source: RealTracs MLS as distributed by MLS GRID,MLS#: 3594165
Facts & features
Interior
Bedrooms & bathrooms
- Bedrooms: 1
- Bathrooms: 1
- Full bathrooms: 1
- Main level bedrooms: 1
Heating
- Electric
Cooling
- Electric
Appliances
- Included: Range, Dishwasher, Disposal, Dryer, Microwave, Refrigerator, Stainless Steel Appliance(s), Washer
- Laundry: Electric Dryer Hookup, Washer Hookup
Features
- Air Filter, Ceiling Fan(s), Elevator, Entrance Foyer, Walk-In Closet(s), High Speed Internet
- Flooring: Carpet, Laminate
- Basement: None
- Common walls with other units/homes: End Unit
Interior area
- Total structure area: 600
- Total interior livable area: 600 sqft
- Finished area above ground: 600
Property
Parking
- Parking features: Parking Lot
Accessibility
- Accessibility features: Accessible Elevator Installed
Features
- Levels: One
- Stories: 1
- Patio & porch: Deck
- Exterior features: Balcony
Lot
- Size: 435 Square Feet
Details
- Parcel number: 092060W40900CO
- Special conditions: Standard
- Other equipment: Air Purifier
Construction
Type & style
- Home type: Condo
- Property subtype: Apartment, Residential, Condominium
- Attached to another structure: Yes
Materials
- Brick, Struct. Insulated Panels
Condition
- New construction: No
- Year built: 2021
Utilities & green energy
- Sewer: Public Sewer
- Water: Public
- Utilities for property: Electricity Available, Water Available, Cable Connected
Community & HOA
Community
- Subdivision: The Crave At City Heights Condominiums
HOA
- Has HOA: Yes
- Services included: Maintenance Structure, Maintenance Grounds, Insurance, Trash
- HOA fee: $136 monthly
- Second HOA fee: $395 one time
Location
- Region: Nashville
Financial & listing details
- Price per square foot: $482/sqft
- Tax assessed value: $290,000
- Annual tax amount: $2,040
- Date on market: 9/17/2026
- Electric utility on property: Yes
Estimated market value
Not available
Estimated sales range
Not available
Not available
Price history
| Date | Event | Price |
|---|---|---|
| 10/15/2026 | Price change | $289,000-2%$482/sqft |
Source:  RealTracs MLS as distributed by MLS GRID #3594165 Report a problem | ||
| 9/18/2026 | Listed for sale | $295,000+6.8%$492/sqft |
Source: RealTracs MLS as distributed by MLS GRID #3594165 Report a problem | ||
| 9/2/2026 | Listing removed | $276,320$461/sqft |
Source: RealTracs MLS as distributed by MLS GRID #3190210 Report a problem | ||
| 5/5/2026 | Listed for sale | $276,320$461/sqft |
Source: RealTracs MLS as distributed by MLS GRID #3190210 Report a problem | ||
| 5/1/2026 | Listing removed | $276,320$461/sqft |
Source: RealTracs MLS as distributed by MLS GRID #2986463 Report a problem | ||
| 3/17/2026 | Price change | $276,320-1.8%$461/sqft |
Source: RealTracs MLS as distributed by MLS GRID #2986463 Report a problem | ||
| 10/27/2025 | Listed for sale | $281,320$469/sqft |
Source: RealTracs MLS as distributed by MLS GRID #2986463 Report a problem | ||
| 10/21/2025 | Contingent | $281,320$469/sqft |
Source: RealTracs MLS as distributed by MLS GRID #2986463 Report a problem | ||
| 8/31/2025 | Listed for sale | $281,320$469/sqft |
Source: RealTracs MLS as distributed by MLS GRID #2986463 Report a problem | ||
Public tax history
| Year | Property taxes | Tax assessment |
|---|---|---|
| 2025 | $2,040 | $72,500 |
Find assessor info on the county website
Monthly payment
Est. payment
Payment breakdown
Explore the cost of this home by adjusting the details. Changes won't be saved.Climate risks
Neighborhood: Hadley - Washngton
Nearby schools
Schools provided by the listing agent
- Elementary: Park Avenue Enhanced Option
- Middle: Moses McKissack Middle
- High: Pearl Cohn Magnet High School
Source: RealTracs MLS as distributed by MLS GRID. This data may not be complete. We recommend contacting the local school district to confirm school assignments for this home.


Similar homes
- $329,9001 bd1 ba640 sqft2519 Clifton Ave APT 303, Nashville, TN 37209For Sale
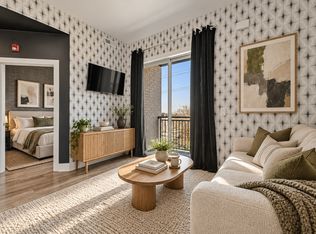
 MLS ID #3621018, Martha Montiel-Lewis. RealTracs MLS as distributed by MLS GRID
- $260,0001 bd1 ba751 sqft519 27th Ave N #301, Nashville, TN 37209For Sale
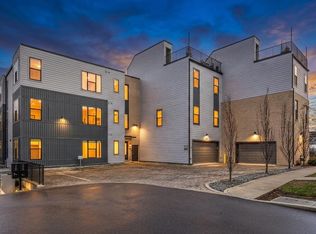 MLS ID #3599028, Holly Bailey. RealTracs MLS as distributed by MLS GRID
- $299,9001 bd1 ba692 sqft1677 54th Ave N APT 438, Nashville, TN 37209For Sale
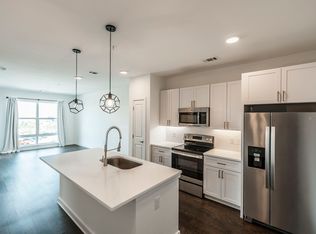 MLS ID #3255596, J (Tyler) Englett. RealTracs MLS as distributed by MLS GRID
- $259,900-- bd1 ba545 sqft1125 10th Ave N #408, Nashville, TN 37208For Sale
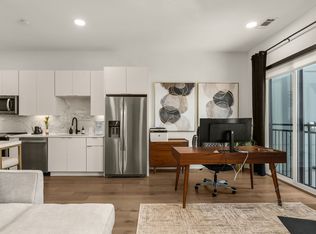 MLS ID #3622487, Jamie Hawkins Casey. RealTracs MLS as distributed by MLS GRID
- $319,900-- bd1 ba390 sqft50 Music Sq W #716, Nashville, TN 37203For SaleMLS ID #3623178, Alexis McNellie. RealTracs MLS as distributed by MLS GRID
- $285,0001 bd1 ba705 sqft1677 54th Ave N APT 218, Nashville, TN 37209For SaleMLS ID #3602825, Emma Nies. RealTracs MLS as distributed by MLS GRID
- $364,0001 bd1 ba781 sqft2704 Clifton Ave Unit 211, Nashville, TN 37209For SaleMLS ID #3611186, Amanda Harvey. RealTracs MLS as distributed by MLS GRID
- $299,9001 bd1 ba705 sqft1677 54th Ave N #336, Nashville, TN 37209For SaleMLS ID #3610472, Jordyn Hollingsworth. RealTracs MLS as distributed by MLS GRID
- $299,9001 bd1 ba590 sqft700 Church St APT 1006, Nashville, TN 37203For SaleMLS ID #3610187, Heather Poiry. RealTracs MLS as distributed by MLS GRID
- $339,900-- bd1 ba390 sqft50 Music Sq W #316, Nashville, TN 37203For SaleMLS ID #3623182, Alexis McNellie. RealTracs MLS as distributed by MLS GRID
- $289,0001 bd1 ba620 sqft1803 Broadway APT 516, Nashville, TN 37203For SaleMLS ID #3286154, Cheryl Darleen Rogers. RealTracs MLS as distributed by MLS GRID
- $319,0001 bd1 ba576 sqft1900 12th Ave S #307, Nashville, TN 37203For SaleMLS ID #3501191, Caprisha Hudson. RealTracs MLS as distributed by MLS GRID
- $354,9001 bd1 ba647 sqft4405 Kentucky Ave #202, Nashville, TN 37209For SaleMLS ID #3499839, George W Weeks. RealTracs MLS as distributed by MLS GRID
- $325,0002 bd2 ba800 sqft1808 State St APT 307, Nashville, TN 37203For SaleMLS ID #3513556, Carla Radford. RealTracs MLS as distributed by MLS GRID
- $292,0001 bd1 ba820 sqft1803 Broadway APT 112, Nashville, TN 37203For SaleMLS ID #3230914, Jill Campbell. RealTracs MLS as distributed by MLS GRID
- $274,9001 bd1 ba727 sqft1900 12th Ave S APT 212, Nashville, TN 37203For SaleMLS ID #3297817, Katie Morrell. RealTracs MLS as distributed by MLS GRID
- $315,0001 bd1 ba798 sqft1803 Broadway APT 127, Nashville, TN 37203For SaleMLS ID #3547208, Indro De Bock. RealTracs MLS as distributed by MLS GRID
- $312,0001 bd1 ba744 sqft700 Church St APT 208, Nashville, TN 37203For SaleMLS ID #3545458, Leanne Kollette Bonning. RealTracs MLS as distributed by MLS GRID
- $395,0001 bd2 ba598 sqft610 21st Ave N APT 201, Nashville, TN 37208For SaleMLS ID #3619470, John Lott. RealTracs MLS as distributed by MLS GRID
- $269,9981 bd1 ba640 sqft2126 Byrum Ave #2138, Nashville, TN 37203For SaleMLS ID #3604008, Jaylon Patton. RealTracs MLS as distributed by MLS GRID
