Welcome to The Outlaw at The Endeavor — A modern 1BR/1BA Non-Owner Occupied STR condo located just minutes from Broadway and all that Downtown Nashville has to offer. This thoughtfully designed unit showcases contemporary finishes, open living spaces, and stylish décor that reflects Nashville’s vibrant music culture. The spacious bedroom includes a king bed with a walk-in closet, while the living room offers additional space with a queen sleeper sofa. The kitchen features stainless steel appliances, stone countertops, and ample cabinetry, making it ideal for everyday living or extended stays. A private balcony with skyline views provides the perfect spot to relax and take in the city atmosphere.
Residents and guests enjoy in-unit laundry, secure building access, dedicated parking, and the added benefit of a brand new HVAC system — providing energy efficiency and long-term peace of mind for investors.
With its prime location just 3 miles from Broadway, this property offers exceptional investment potential, while The Endeavor’s Midtown setting provides quick access to Vanderbilt, Music Row, and Nashville’s most popular attractions. Whether used as a short-term rental, long-term rental, or personal residence, this turnkey property offers strong income-producing opportunities and favorable tax advantages, including bonus depreciation — a rare chance to own both a lifestyle property and high-performing asset in the heart of Nashville.
Active
$379,900
2519 Clifton Ave APT 303, Nashville, TN 37209
1beds
640sqft
Condominium, Residential
Built in 2019
-- sqft lot
$-- Zestimate®
$594/sqft
$300/mo HOA
What's special
Walk-in closetContemporary finishesOpen living spacesAmple cabinetryIn-unit laundryStone countertops
- 47 days |
- 24 |
- 1 |
Zillow last checked:
Listing updated:
Listed by:
Martha Montiel-Lewis 931-338-0082,
Compass RE 615-475-5616,
Molly Manella 727-743-6624,
Compass RE
Source: RealTracs MLS as distributed by MLS GRID,MLS#: 3263377
Facts & features
Interior
Bedrooms & bathrooms
- Bedrooms: 1
- Bathrooms: 1
- Full bathrooms: 1
- Main level bedrooms: 1
Bedroom 1
- Features: Walk-In Closet(s)
- Level: Walk-In Closet(s)
- Area: 156 Square Feet
- Dimensions: 13x12
Kitchen
- Features: Eat-in Kitchen
- Level: Eat-in Kitchen
- Area: 110 Square Feet
- Dimensions: 11x10
Living room
- Area: 132 Square Feet
- Dimensions: 12x11
Heating
- Central, Electric
Cooling
- Central Air, Electric
Appliances
- Included: Electric Oven, Electric Range, Dishwasher, Dryer, Microwave, Refrigerator, Washer
Features
- Flooring: Wood, Tile
- Basement: None
- Common walls with other units/homes: End Unit
Interior area
- Total structure area: 640
- Total interior livable area: 640 sqft
- Finished area above ground: 640
Property
Parking
- Total spaces: 1
- Parking features: Open
- Uncovered spaces: 1
Features
- Levels: One
- Stories: 1
- Patio & porch: Deck
Lot
- Size: 871 Square Feet
Details
- Parcel number: 092100H03100CO
- Special conditions: Standard
Construction
Type & style
- Home type: Condo
- Property subtype: Condominium, Residential
- Attached to another structure: Yes
Materials
- Fiber Cement, Brick
Condition
- New construction: No
- Year built: 2019
Utilities & green energy
- Sewer: Public Sewer
- Water: Public
- Utilities for property: Electricity Available, Water Available
Community & HOA
Community
- Subdivision: The Clifton
HOA
- Has HOA: Yes
- Services included: Maintenance Structure, Maintenance Grounds, Insurance, Trash
- HOA fee: $300 monthly
Location
- Region: Nashville
Financial & listing details
- Price per square foot: $594/sqft
- Tax assessed value: $394,600
- Annual tax amount: $3,797
- Date on market: 7/8/2026
- Electric utility on property: Yes
Estimated market value
Not available
Estimated sales range
Not available
Not available
Price history
| Date | Event | Price |
|---|---|---|
| 7/8/2026 | Listed for sale | $379,900$594/sqft |
Source:  RealTracs MLS as distributed by MLS GRID #3263377 Report a problem RealTracs MLS as distributed by MLS GRID #3263377 Report a problem | ||
| 7/6/2026 | Listing removed | $379,900$594/sqft |
Source: RealTracs MLS as distributed by MLS GRID #3169824 Report a problem | ||
| 4/8/2026 | Listed for sale | $379,900$594/sqft |
Source: RealTracs MLS as distributed by MLS GRID #3169824 Report a problem | ||
| 4/2/2026 | Listing removed | $379,900$594/sqft |
Source: RealTracs MLS as distributed by MLS GRID #3078598 Report a problem | ||
| 2/16/2026 | Price change | $379,900-5%$594/sqft |
Source: RealTracs MLS as distributed by MLS GRID #3078598 Report a problem | ||
| 1/9/2026 | Listed for sale | $399,900$625/sqft |
Source: RealTracs MLS as distributed by MLS GRID #3078598 Report a problem | ||
| 12/10/2025 | Listing removed | $399,900$625/sqft |
Source: RealTracs MLS as distributed by MLS GRID #2998576 Report a problem | ||
| 10/20/2025 | Price change | $399,900-3.6%$625/sqft |
Source: RealTracs MLS as distributed by MLS GRID #2998576 Report a problem | ||
| 10/1/2025 | Listed for sale | $415,000+1.2%$648/sqft |
Source: RealTracs MLS as distributed by MLS GRID #2998576 Report a problem | ||
| 3/6/2023 | Sold | $410,000-3.5%$641/sqft |
Source: RealTracs MLS as distributed by MLS GRID #2462477 Report a problem | ||
| 3/6/2023 | Pending sale | $424,900$664/sqft |
Source: RealTracs MLS as distributed by MLS GRID #2462477 Report a problem | ||
| 1/25/2023 | Contingent | $424,900$664/sqft |
Source: RealTracs MLS as distributed by MLS GRID #2462477 Report a problem | ||
| 1/2/2023 | Price change | $424,900-1%$664/sqft |
Source: RealTracs MLS as distributed by MLS GRID #2462477 Report a problem | ||
| 12/13/2022 | Listed for sale | $429,000+45.4%$670/sqft |
Source: RealTracs MLS as distributed by MLS GRID #2462477 Report a problem | ||
| 11/9/2020 | Sold | $295,000-1.6%$461/sqft |
Source: Public Record Report a problem | ||
| 9/4/2020 | Price change | $299,900-6.3%$469/sqft |
Source: Metropolitan Brokers #2185917 Report a problem | ||
| 8/30/2020 | Price change | $319,900+6.7%$500/sqft |
Source: Metropolitan Brokers #2163745 Report a problem | ||
| 8/4/2020 | Price change | $299,900-3.2%$469/sqft |
Source: Metropolitan Brokers #2163745 Report a problem | ||
| 7/27/2020 | Price change | $309,900-1.6%$484/sqft |
Source: Metropolitan Brokers #2163745 Report a problem | ||
| 6/26/2020 | Listed for sale | $314,900+21.2%$492/sqft |
Source: Metropolitan Brokers #2163745 Report a problem | ||
| 4/22/2019 | Sold | $259,900$406/sqft |
Source: Public Record Report a problem | ||
Public tax history
| Year | Property taxes | Tax assessment |
|---|---|---|
| 2025 | $4,442 +18.2% | $157,840 +36.7% |
| 2024 | $3,758 | $115,480 |
| 2023 | $3,758 | $115,480 |
| 2022 | $3,758 -1% | $115,480 |
| 2021 | $3,797 +87.9% | $115,480 +141.2% |
| 2020 | $2,021 +458.2% | $47,875 +317.2% |
| 2019 | $362 | $11,475 |
| 2018 | -- | -- |
Find assessor info on the county website
Monthly payment
Est. payment
Payment breakdown
Explore the cost of this home by adjusting the details. Changes won't be saved.Climate risks
Neighborhood: 37209
Nearby schools
GreatSchools rating
- 4/10Park Avenue Elementary Enhanced OptionGrades: PK-5Distance: 1 mi
- 4/10McKissack Middle SchoolGrades: 6-8Distance: 1 mi
- 4/10Pearl Cohn Magnet High SchoolGrades: 9-12Distance: 0.3 mi
Schools provided by the listing agent
- Elementary: Park Avenue Enhanced Option
- Middle: Moses McKissack Middle
- High: Pearl Cohn Magnet High School
Source: RealTracs MLS as distributed by MLS GRID. This data may not be complete. We recommend contacting the local school district to confirm school assignments for this home.
- $367,1001 bd1 ba658 sqft2519 Clifton Ave APT 202, Nashville, TN 37209Off Market
- $372,8001 bd1 ba638 sqft2519 Clifton Ave, Nashville, TN 37209Off Market
- $341,9001 bd1 ba627 sqft2519 Clifton Ave APT 203, Nashville, TN 37209Off Market
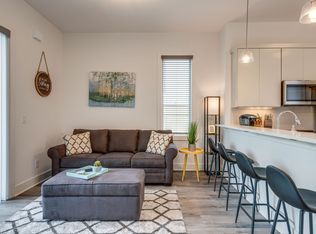
- $354,6001 bd1 ba658 sqft2519 Clifton Ave APT 302, Nashville, TN 37209Off Market
- $352,6001 bd1 ba649 sqft2519 Clifton Ave APT 301, Nashville, TN 37209Off Market
- $371,0001 bd1 ba649 sqft2519 Clifton Ave APT 201, Nashville, TN 37209Off Market
- $262,0001 bd1 ba505 sqft2507 Clifton Ave APT 205, Nashville, TN 37209Sold
- $262,0001 bd1 ba505 sqft2507 Clifton Ave APT 104, Nashville, TN 37209Sold
A local agent can set up tours, give advice and negotiate with sellers.
A local lender can help you make sure your offer is ready when you are.
Similar homes
- $385,0001 bd1 ba627 sqft2521 Clifton Ave APT 203, Nashville, TN 37209For Sale
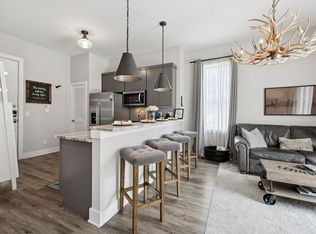
 MLS ID #3514976, Amanda Uggla. RealTracs MLS as distributed by MLS GRID
 - $375,0002 bd2 ba850 sqft959 44th Ave N, Nashville, TN 37209For Sale
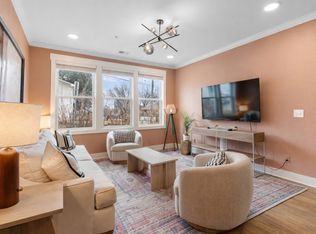 MLS ID #3247706, David Goodman | THE GROW TEAM. RealTracs MLS as distributed by MLS GRID
 - $375,0002 bd2 ba850 sqft957 44th Ave N, Nashville, TN 37209For Sale
 MLS ID #3247705, David Goodman | THE GROW TEAM. RealTracs MLS as distributed by MLS GRID
 - $365,0001 bd1 ba874 sqft1638 54th Ave N #328, Nashville, TN 37209For Sale
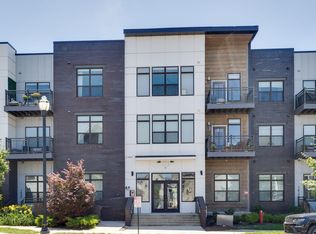 MLS ID #3520913, Steve Koleno. RealTracs MLS as distributed by MLS GRID
 - $359,9991 bd1 ba647 sqft4405 Kentucky Ave #202, Nashville, TN 37209For SaleMLS ID #3499839, George W Weeks. RealTracs MLS as distributed by MLS GRID
- $365,0001 bd1 ba770 sqft210 30th Ave N APT 309, Nashville, TN 37203For SaleMLS ID #3301908, Sam Coleman-Dancer. RealTracs MLS as distributed by MLS GRID
- $398,5001 bd1 ba865 sqft3131 Long Blvd #100, Nashville, TN 37203For SaleMLS ID #3269932, John Morrissey. RealTracs MLS as distributed by MLS GRID
- $356,0001 bd1 ba566 sqft210 30th Ave N APT 202, Nashville, TN 37203For SaleMLS ID #3336152, Conan Hawkins. RealTracs MLS as distributed by MLS GRID
- $398,5001 bd1 ba847 sqft3131 Long Blvd #101, Nashville, TN 37203For SaleMLS ID #3269961, John Morrissey. RealTracs MLS as distributed by MLS GRID
- $399,5001 bd1 ba904 sqft3131 Long Blvd #201, Nashville, TN 37203For SaleMLS ID #3269956, John Morrissey. RealTracs MLS as distributed by MLS GRID
- $270,0001 bd1 ba751 sqft519 27th Ave N #301, Nashville, TN 37209For SaleMLS ID #3155304, Holly Bailey. RealTracs MLS as distributed by MLS GRID
- $265,0001 bd1 ba751 sqft519 27th Ave N #101, Nashville, TN 37209For SaleMLS ID #3097626, Jason Cox. RealTracs MLS as distributed by MLS GRID
- $315,9001 bd1 ba705 sqft1677 54th Ave N APT 338, Nashville, TN 37209For SaleMLS ID #3515014, Candy Smith. RealTracs MLS as distributed by MLS GRID
- $364,9001 bd1 ba566 sqft210 30th Ave N APT 312, Nashville, TN 37203For SaleMLS ID #3148300, Tanny Crawford. RealTracs MLS as distributed by MLS GRID
- $349,0001 bd1 ba874 sqft1638 54th Ave N #203, Nashville, TN 37209For SaleMLS ID #3263258, Aaron Glicken. RealTracs MLS as distributed by MLS GRID
- $335,0001 bd1 ba760 sqft2704 Clifton Ave APT 201, Nashville, TN 37208For SaleMLS ID #3207023, Amanda Harvey. RealTracs MLS as distributed by MLS GRID
- $449,9001 bd1 ba711 sqft600 12th Ave S APT 1816, Nashville, TN 37203For SaleMLS ID #3520185, Megan Hale Warner. RealTracs MLS as distributed by MLS GRID
- $335,0001 bd1 ba715 sqft1609 Marshall Hollow Dr APT 203, Nashville, TN 37203For SaleMLS ID #3518929, Reed Ulmer. RealTracs MLS as distributed by MLS GRID
- $345,0001 bd1 ba669 sqft1677 54th Ave N #136, Nashville, TN 37209For SaleMLS ID #3221358, Alyssa McKinnis. RealTracs MLS as distributed by MLS GRID
- $340,0001 bd1 ba692 sqft1677 54th Ave N APT 438, Nashville, TN 37209For SaleMLS ID #3255596, J (Tyler) Englett. RealTracs MLS as distributed by MLS GRID
