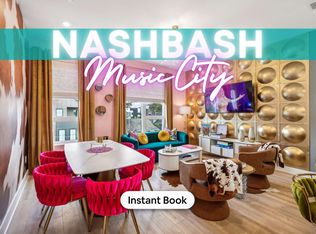
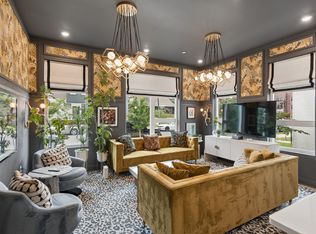
Welcome to one of Nashville’s most uniquely themed properties — designed to capture the spirit of Music City while maximizing guest appeal. This show-stopping property features signature pink cabinetry, Nashville cowboy hat décor, and bold design elements that make it instantly memorable and extremely Instagram-worthy.
Every detail was curated to deliver the ultimate Nashville experience, creating a space to rave about. Beyond the aesthetic, the property was built with smart, future-proof upgrades, including CAT6 wiring, keyless entry, and modern infrastructure designed for efficiency.
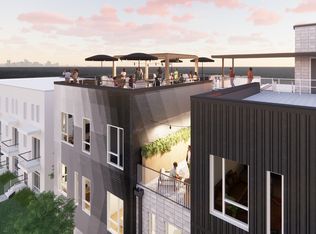
Owners absolutely love the private cardio gym, making it easy to keep up their routine. The rooftop deck is the crown jewel, offering breathtaking panoramic views of the downtown Nashville skyline — perfect for sunset cocktails, morning coffee, or late-night hangs with friends.
One of the rarest amenities in the city? Ample free parking. In Nashville’s urban core, parking is a true unicorn — and this property delivers plenty of it.
Location is everything, and this home places you just minutes from Nashville’s biggest attractions. Broadway’s legendary honky-tonks, Oracle’s new campus, Nissan Stadium, Topgolf, and the incredible bars and restaurants of East Nashville are all right around the corner.
The property sits within MUN zoning and has been thoughtfully designed for a small business location, STR, an amazing Podcast studio or a place to call home.
Ask about cost segregation opportunities and investment upside.
Active
$614,900
1310 Lischey Ave #206, Nashville, TN 37207
2beds
952sqft
Apartment, Residential, Condominium
Built in 2024
-- sqft lot
$-- Zestimate®
$646/sqft
$269/mo HOA
What's special
Bold design elementsAmple free parkingRooftop deckSignature pink cabinetryPrivate cardio gym
- 105 days
- 35
- 0
Zillow last checked:
Listing updated:
Listed by:
FranWolfe 615-351-5106,
Compass RE 615-475-5616
Source: RealTracs MLS as distributed by MLS GRID,MLS#: 3228303
Facts & features
Interior
Bedrooms & bathrooms
- Bedrooms: 2
- Bathrooms: 2
- Full bathrooms: 2
- Main level bedrooms: 2
Heating
- Central
Cooling
- Central Air
Appliances
- Included: Electric Oven, Electric Range, Dishwasher
Features
- Redecorated
- Flooring: Wood, Tile
- Basement: None
Interior area
- Total structure area: 952
- Total interior livable area: 952 sqft
- Finished area above ground: 952
Property
Parking
- Parking features: Parking Lot, Unassigned
Features
- Levels: One
- Stories: 1
- Has view: Yes
- View description: City
Lot
- Size: 871 Square Feet
Details
- Parcel number: 071150Z20600CO
- Special conditions: Standard
Construction
Type & style
- Home type: Condo
- Architectural style: Contemporary
- Property subtype: Apartment, Residential, Condominium
- Attached to another structure: Yes
Materials
- Frame
Condition
- New construction: Yes
- Year built: 2024
Utilities & green energy
- Sewer: Public Sewer
- Water: Public
- Utilities for property: Water Available
Community & HOA
Community
- Subdivision: Starlet East
HOA
- Has HOA: Yes
- Services included: Maintenance Structure, Maintenance Grounds, Insurance, Trash
- HOA fee: $269 monthly
Location
- Region: Nashville
Financial & listing details
- Price per square foot: $646/sqft
- Tax assessed value: $664,900
- Annual tax amount: $5,156
- Date on market: 7/11/2026
Estimated market value
Not available
Estimated sales range
Not available
Not available
Price history
| Date | Event | Price |
|---|---|---|
| 7/11/2026 | Listed for sale | $614,900-7.5%$646/sqft |
Source:  RealTracs MLS as distributed by MLS GRID #3228303 Report a problem RealTracs MLS as distributed by MLS GRID #3228303 Report a problem | ||
| 10/7/2025 | Listing removed | $4,000$4/sqft |
Source: Zillow Rentals Report a problem | ||
| 6/30/2025 | Price change | $4,000-15.8%$4/sqft |
Source: Zillow Rentals Report a problem | ||
| 6/4/2025 | Price change | $4,750-5%$5/sqft |
Source: Zillow Rentals Report a problem | ||
| 6/3/2025 | Listed for rent | $5,000$5/sqft |
Source: Zillow Rentals Report a problem | ||
| 9/11/2024 | Sold | $665,000$699/sqft |
Source: RealTracs MLS as distributed by MLS GRID #2688007 Report a problem | ||
| 8/6/2024 | Pending sale | $665,000$699/sqft |
Source: RealTracs MLS as distributed by MLS GRID #2688007 Report a problem | ||
Public tax history
| Year | Property taxes | Tax assessment |
|---|---|---|
| 2025 | $4,678 +589.4% | $166,225 +697.2% |
| 2024 | $678 +11.2% | $20,850 +11.2% |
| 2023 | $610 | $18,750 |
Find assessor info on the county website
Monthly payment
Est. payment
Payment breakdown
Explore the cost of this home by adjusting the details. Changes won't be saved.Climate risks
Neighborhood: Highland Heights
Nearby schools
Schools provided by the listing agent
- Elementary: Shwab Elementary
- Middle: Jere Baxter Middle
- High: Maplewood Comp High School
Source: RealTracs MLS as distributed by MLS GRID. This data may not be complete. We recommend contacting the local school district to confirm school assignments for this home.
- $342,018-- bd1 ba430 sqft1310 Lischey Ave #106, Nashville, TN 37207Sold
- $--3 bd2 ba1.2k sqft1310 Lischey Ave FLOOR 3-ID1060717P, Nashville, TN 37207Off Market
- $275,0001 bd1 ba448 sqft1310 Lischey Ave #105, Nashville, TN 37207Sold
- $295,0001 bd1 ba430 sqft1310 Lischey Ave #103, Nashville, TN 37207For Sale
Similar homes
- $599,9003 bd2 ba1.1k sqft1310 Lischey Ave Unit 101, Nashville, TN 37207For Sale
 MLS ID #3530753, Deborah Vahle. RealTracs MLS as distributed by MLS GRID
 - $598,9002 bd2 ba996 sqft926 1st Ave N, Nashville, TN 37201For Sale
 MLS ID #3530095, Kim Prince. RealTracs MLS as distributed by MLS GRID
 - $590,0002 bd2 ba996 sqft916 1st Ave N, Nashville, TN 37201For Sale
 MLS ID #3593190, Steve Frye. RealTracs MLS as distributed by MLS GRID
 - $549,0002 bd2 ba921 sqft815 Main St #202, Nashville, TN 37206For Sale
 MLS ID #3518807, Erin Krueger. RealTracs MLS as distributed by MLS GRID
 - $565,0002 bd2 ba1k sqft1350 Rosa L Parks Blvd APT 332, Nashville, TN 37208For SaleMLS ID #3545547, Heidi Jordan. RealTracs MLS as distributed by MLS GRID
- $600,0002 bd2 ba996 sqft964 1st Ave N, Nashville, TN 37201For SaleMLS ID #3322412, Staria Clark. RealTracs MLS as distributed by MLS GRID
- $644,9002 bd2 ba747 sqft50 Music Sq W #719, Nashville, TN 37203For SaleMLS ID #3245244, Alexis McNellie. RealTracs MLS as distributed by MLS GRID
- $629,9002 bd2 ba747 sqft50 Music Sq W #315, Nashville, TN 37203For SaleMLS ID #3223108, Alexis McNellie. RealTracs MLS as distributed by MLS GRID
- $629,9002 bd2 ba747 sqft50 Music Sq W #415, Nashville, TN 37203For SaleMLS ID #3223110, Alexis McNellie. RealTracs MLS as distributed by MLS GRID
- $629,9002 bd2 ba747 sqft50 Music Sq W #515, Nashville, TN 37203For SaleMLS ID #3223111, Alexis McNellie. RealTracs MLS as distributed by MLS GRID
- $639,9002 bd2 ba895 sqft65 Lindsley Ave #513, Nashville, TN 37210For SaleMLS ID #3592043, Mark Snider. RealTracs MLS as distributed by MLS GRID
- $639,9002 bd2 ba766 sqft50 Music Sq W #306, Nashville, TN 37203For SaleMLS ID #3223089, Alexis McNellie. RealTracs MLS as distributed by MLS GRID
- $530,0004 bd2 ba1k sqft941 Main St #105, Nashville, TN 37206For SaleMLS ID #3276759, Deborah Vahle. RealTracs MLS as distributed by MLS GRID
- $530,0004 bd2 ba1k sqft941 Main St #106, Nashville, TN 37206For SaleMLS ID #3276758, Deborah Vahle. RealTracs MLS as distributed by MLS GRID
- $599,0001 bd1 ba893 sqft600 12th Ave S APT 902, Nashville, TN 37203For SaleMLS ID #3615358, Lisa Landyn. RealTracs MLS as distributed by MLS GRID
- $639,0003 bd3 ba1.2k sqft4810 Gallatin Pike APT 105, Nashville, TN 37216For SaleMLS ID #3295012, Sally Barkley. RealTracs MLS as distributed by MLS GRID
- $574,9992 bd1 ba928 sqft612 21st Ave N APT 313, Nashville, TN 37203For SaleMLS ID #3232275, Nichole Holmes. RealTracs MLS as distributed by MLS GRID
- $724,9992 bd1 ba938 sqft1212 Laurel St APT 1614, Nashville, TN 37203For SaleMLS ID #3610482, Andrew Tate. RealTracs MLS as distributed by MLS GRID
- $588,8001 bd1 ba976 sqft601 Madison St #101, Nashville, TN 37208For SaleMLS ID #3135420, Stacey Merritt. RealTracs MLS as distributed by MLS GRID
- $700,0002 bd2 ba1.1k sqft920 King Hollands Ave #114, Nashville, TN 37203For SaleMLS ID #3184273, Donna D. Walsh. RealTracs MLS as distributed by MLS GRID
