Beautiful boutique condo offers ultimate flexibility in ownership! Investor or full-time residence opportunity to experience Music City in style. Prime walkable location centrally positioned between iconic Gulch and 12 South corridor in Gulch View. Steps away from area hot spots, 1 mile to downtown, music, shopping & dining, Only minutes to Music Row, Belmont, Vanderbilt, and Broadway, one of Nashville's premier entertainment destinations. Strong guest appeal features 2 full baths, secure access entry, courtyard resort-style heated saltwater POOL, fitness center, grilling area, dog walk and 2 deeded gated parking spots in the garage. Professionally designed decor sold fully furnished with washer/dryer, flat screen TV and kitchen essentials. 10' ceilings and massive windows for abundance of natural light. Large balcony for you or your guest to relax outdoors with pool-side view. Whether expanding your investment portfolio or looking for a show-stopper home in Music City, Illume offers an ideal residence and income producing potential with long term, mid-term or non-owner occupied short term rental eligiblity. Now's your chance for this flexible use condo: turnkey Airbnb / VRBO, mailbox money, lock & leave, pied-à-terre, frequent traveler, student housing, parent retreat or private residence in an ideal location to access all that Nashville has to offer .
Active
$700,000
920 King Hollands Ave #114, Nashville, TN 37203
2beds
1,171sqft
Apartment, Residential, Condominium
Built in 2019
-- sqft lot
$-- Zestimate®
$598/sqft
$515/mo HOA
What's special
- 123 days
- 105
- 4
Zillow last checked:
Listing updated:
Listed by:
Donna D. Walsh 615-482-7227,
eXp Realty 888-519-5113
Source: RealTracs MLS as distributed by MLS GRID,MLS#: 3184273
Facts & features
Interior
Bedrooms & bathrooms
- Bedrooms: 2
- Bathrooms: 2
- Full bathrooms: 2
- Main level bedrooms: 2
Bedroom 1
- Features: Walk-In Closet(s)
- Level: Walk-In Closet(s)
- Area: 221 Square Feet
- Dimensions: 13x17
Bedroom 2
- Features: Extra Large Closet
- Level: Extra Large Closet
- Area: 144 Square Feet
- Dimensions: 12x12
Primary bathroom
- Features: Double Vanity
- Level: Double Vanity
Kitchen
- Area: 182 Square Feet
- Dimensions: 14x13
Living room
- Features: Combination
- Level: Combination
- Area: 238 Square Feet
- Dimensions: 14x17
Heating
- Central
Cooling
- Central Air
Appliances
- Included: Built-In Electric Oven, Cooktop, Dishwasher, Disposal, Dryer, Freezer, Microwave, Refrigerator, Washer
Features
- Open Floorplan
- Flooring: Luxury Vinyl
- Basement: None
Interior area
- Total structure area: 1,171
- Total interior livable area: 1,171 sqft
- Finished area above ground: 1,171
Property
Parking
- Total spaces: 2
- Parking features: Assigned
- Garage spaces: 2
Features
- Levels: One
- Stories: 1
- Exterior features: Balcony, Gas Grill
Details
- Special conditions: Standard
Construction
Type & style
- Home type: Condo
- Property subtype: Apartment, Residential, Condominium
- Attached to another structure: Yes
Materials
- Fiber Cement
Condition
- New construction: No
- Year built: 2019
Utilities & green energy
- Sewer: Public Sewer
- Water: Public
- Utilities for property: Water Available
Community & HOA
Community
- Subdivision: Illume
HOA
- Has HOA: Yes
- Services included: Maintenance Structure, Maintenance Grounds, Insurance, Recreation Facilities, Trash
- HOA fee: $515 monthly
- Second HOA fee: $170 one time
Location
- Region: Nashville
Financial & listing details
- Price per square foot: $598/sqft
- Annual tax amount: $9,700
- Date on market: 5/1/2026
Estimated market value
Not available
Estimated sales range
Not available
Not available
Price history
| Date | Event | Price |
|---|---|---|
| 5/1/2026 | Listed for sale | $700,000$598/sqft |
Source:  RealTracs MLS as distributed by MLS GRID #3184273 Report a problem RealTracs MLS as distributed by MLS GRID #3184273 Report a problem | ||
Public tax history
Tax history is unavailable.
Monthly payment
Est. payment
Payment breakdown
Explore the cost of this home by adjusting the details. Changes won't be saved.Climate risks
Neighborhood: Edgehill
Nearby schools
Schools provided by the listing agent
- Elementary: Waverly-Belmont Elementary School
- Middle: John Trotwood Moore Middle
- High: Hillsboro Comp High School
Source: RealTracs MLS as distributed by MLS GRID. This data may not be complete. We recommend contacting the local school district to confirm school assignments for this home.

Similar homes
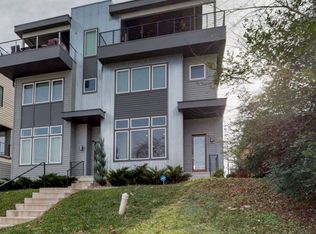
- $699,0002 bd2 ba1.1k sqft920 South St Unit 220, Nashville, TN 37203For Sale
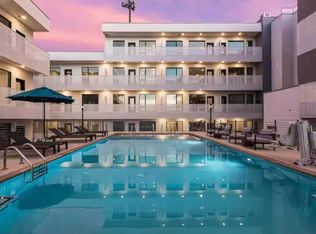
 MLS ID #3137601, Sydney McCullough. RealTracs MLS as distributed by MLS GRID
 - $699,9002 bd2 ba1.1k sqft920 South St APT 214, Nashville, TN 37203For Sale
 MLS ID #3320955, Sydney McCullough. RealTracs MLS as distributed by MLS GRID
 - $699,9002 bd2 ba1.2k sqft920 South St #216, Nashville, TN 37203For Sale
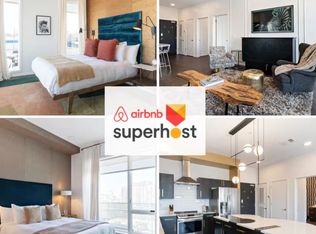 MLS ID #3320972, Sydney McCullough. RealTracs MLS as distributed by MLS GRID
 - $689,0002 bd2 ba1.1k sqft600 12th Ave S APT 640, Nashville, TN 37203For Sale
 MLS ID #3512861, Thomas Rassas. RealTracs MLS as distributed by MLS GRID
 - $724,9992 bd1 ba938 sqft1212 Laurel St APT 1614, Nashville, TN 37203For SaleMLS ID #3305175, Andrew Tate. RealTracs MLS as distributed by MLS GRID
- $765,0002 bd2 ba1.1k sqft600 12th Ave S APT 513, Nashville, TN 37203For SaleMLS ID #3243699, Jimmy Lynch. RealTracs MLS as distributed by MLS GRID
- $685,0002 bd2 ba1.2k sqft210 30th Ave N #104, Nashville, TN 37203For SaleMLS ID #3282391, Giovanna Murillo. RealTracs MLS as distributed by MLS GRID
- $515,0001 bd1 ba724 sqft920 South St APT 205, Nashville, TN 37203For SaleMLS ID #3528228, Benjamin Mark Hirst. RealTracs MLS as distributed by MLS GRID
- $515,0001 bd1 ba715 sqft920 South St APT 104, Nashville, TN 37203For SaleMLS ID #3528229, Benjamin Mark Hirst. RealTracs MLS as distributed by MLS GRID
- $678,0002 bd2 ba1k sqft303 31st Ave N #506, Nashville, TN 37203For SaleMLS ID #3234095, Rosie Yang. RealTracs MLS as distributed by MLS GRID
- $849,9992 bd2 ba1.1k sqft1212 Laurel St APT 1213, Nashville, TN 37203For SaleMLS ID #3256118, Nichole Holmes. RealTracs MLS as distributed by MLS GRID
- $699,9002 bd2 ba980 sqft415 Church St APT 1013, Nashville, TN 37219For SaleMLS ID #3182594, Jen Goslin. RealTracs MLS as distributed by MLS GRID
- $645,0002 bd2 ba1k sqft303 31st Ave N #304, Nashville, TN 37203For SaleMLS ID #3211302, Rebekah Shaffer Malone. RealTracs MLS as distributed by MLS GRID
- $689,0002 bd2 ba895 sqft65 Lindsley Ave #313, Nashville, TN 37210For SaleMLS ID #3164580, Ryan Carpenter. RealTracs MLS as distributed by MLS GRID
- $719,9001 bd1 ba762 sqft635 7th Ave S #503, Nashville, TN 37203For SaleMLS ID #3165822, Paul Scott. RealTracs MLS as distributed by MLS GRID
- $599,0001 bd1 ba893 sqft600 12th Ave S APT 902, Nashville, TN 37203For SaleMLS ID #3260370, Lisa Landyn. RealTracs MLS as distributed by MLS GRID
- $882,0002 bd2 ba1.4k sqft635 7th Ave S #501, Nashville, TN 37203For SaleMLS ID #3256657, Calvin Frey. RealTracs MLS as distributed by MLS GRID
- $475,0001 bd1 ba732 sqft920 King Hollands Ave #315, Nashville, TN 37203For SaleMLS ID #3318534, Steven Pate. RealTracs MLS as distributed by MLS GRID
- $574,9992 bd1 ba928 sqft612 21st Ave N APT 313, Nashville, TN 37203For SaleMLS ID #3232275, Nichole Holmes. RealTracs MLS as distributed by MLS GRID
- $520,0001 bd1 ba824 sqft600 12th Ave S APT 629, Nashville, TN 37203For SaleMLS ID #3510675, Gary Ashton. RealTracs MLS as distributed by MLS GRID
