Positioned in the heart of Midtown, this fully furnished two-bedroom condo at The Odyssey offers an exceptional opportunity in one of Nashville’s few mixed-use owner-occupied and NOO STR-approved buildings. The vibrant West End location places you steps from Vanderbilt University, Centennial Park, Belmont University, major hospitals, restaurants, and entertainment, making it ideal for both personal use and investment potential.
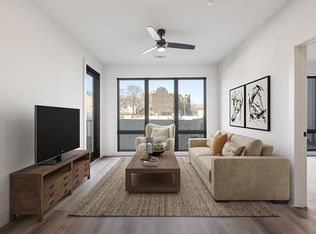
Inside, the open floor plan is filled with natural light from floor-to-ceiling windows. The modern kitchen features quartz countertops, stainless steel appliances, and a large island that flows seamlessly into the living room and private balcony, creating an inviting space for everyday living or hosting guests. Both bedrooms include walk-in closets and private ensuite baths, offering comfort and privacy for owners and visitors alike.
Enjoy secure keyless entry, easy covered garage parking, and access to second-floor amenities including a fitness center, pool, and conference room. Tito’s Mexican Restaurant on the ground floor adds even more convenience to this highly walkable location. Buyers also have the flexibility to self-manage the short-term rental or select their own preferred STR management company.
The Odyssey is Phase I of a three-phase Richland Builders development, with Phase II, “Athena,” currently under construction and new units priced above $1.5 million—bringing continued growth and long-term value to this rapidly evolving Midtown corridor.
Active
$645,000
303 31st Ave N #304, Nashville, TN 37203
2beds
1,000sqft
Apartment, Residential, Condominium
Built in 2023
-- sqft lot
$-- Zestimate®
$645/sqft
$345/mo HOA
What's special
Fully furnished two-bedroom condoOpen floor planStainless steel appliancesModern kitchenQuartz countertopsPrivate ensuite baths
- 107 days
- 55
- 4
Zillow last checked:
Listing updated:
Listed by:
Rebekah Shaffer Malone 615-364-1865,
Compass RE 615-475-5616,
Ryan Malone 615-939-1909,
Compass RE
Source: RealTracs MLS as distributed by MLS GRID,MLS#: 3211302
Facts & features
Interior
Bedrooms & bathrooms
- Bedrooms: 2
- Bathrooms: 2
- Full bathrooms: 2
- Main level bedrooms: 2
Bedroom 1
- Features: Suite
- Level: Suite
- Area: 132 Square Feet
- Dimensions: 12x11
Bedroom 2
- Features: Bath
- Level: Bath
- Area: 132 Square Feet
- Dimensions: 12x11
Primary bathroom
- Features: Double Vanity
- Level: Double Vanity
Kitchen
- Area: 156 Square Feet
- Dimensions: 13x12
Living room
- Features: Combination
- Level: Combination
- Area: 176 Square Feet
- Dimensions: 16x11
Heating
- Central, Electric
Cooling
- Central Air, Electric
Appliances
- Included: Electric Oven, Electric Range, Dishwasher, Disposal, Dryer, Microwave, Refrigerator, Stainless Steel Appliance(s), Washer
- Laundry: Electric Dryer Hookup, Washer Hookup
Features
- Ceiling Fan(s), Open Floorplan, Walk-In Closet(s), High Speed Internet, Kitchen Island
- Flooring: Wood, Tile
- Basement: None
Interior area
- Total structure area: 1,000
- Total interior livable area: 1,000 sqft
- Finished area above ground: 1,000
Property
Parking
- Total spaces: 1
- Parking features: Unassigned
- Garage spaces: 1
Features
- Levels: One
- Stories: 1
- Exterior features: Balcony
- Pool features: Association
- Has view: Yes
- View description: City
Lot
- Size: 871 Square Feet
Details
- Parcel number: 104022M03400CO
- Special conditions: Standard
Construction
Type & style
- Home type: Condo
- Architectural style: Contemporary
- Property subtype: Apartment, Residential, Condominium
- Attached to another structure: Yes
Materials
- Brick
Condition
- New construction: No
- Year built: 2023
Utilities & green energy
- Sewer: Public Sewer
- Water: Public
- Utilities for property: Electricity Available, Water Available
Community & HOA
Community
- Security: Smoke Detector(s)
- Subdivision: Odyssey
HOA
- Has HOA: Yes
- Amenities included: Fitness Center, Pool
- Services included: Maintenance Structure, Maintenance Grounds, Recreation Facilities, Trash
- HOA fee: $345 monthly
Location
- Region: Nashville
Financial & listing details
- Price per square foot: $645/sqft
- Tax assessed value: $641,400
- Annual tax amount: $7,220
- Date on market: 5/14/2026
- Electric utility on property: Yes
Estimated market value
Not available
Estimated sales range
Not available
Not available
Price history
| Date | Event | Price |
|---|---|---|
| 5/14/2026 | Listed for sale | $645,000-11%$645/sqft |
Source:  RealTracs MLS as distributed by MLS GRID #3211302 Report a problem RealTracs MLS as distributed by MLS GRID #3211302 Report a problem | ||
| 2/17/2025 | Listing removed | $725,000$725/sqft |
Source: RealTracs MLS as distributed by MLS GRID #2696957 Report a problem | ||
| 1/15/2025 | Price change | $725,000-2.7%$725/sqft |
Source: RealTracs MLS as distributed by MLS GRID #2696957 Report a problem | ||
| 8/28/2024 | Listed for sale | $745,000+30.7%$745/sqft |
Source: RealTracs MLS as distributed by MLS GRID #2696957 Report a problem | ||
| 7/28/2023 | Sold | $569,900$570/sqft |
Source: RealTracs MLS as distributed by MLS GRID #2554186 Report a problem | ||
Public tax history
| Year | Property taxes | Tax assessment |
|---|---|---|
| 2025 | $7,220 +39.4% | $256,560 +61.2% |
| 2024 | $5,178 +343.8% | $159,120 +343.8% |
| 2023 | $1,167 +68.7% | $35,850 +68.7% |
| 2022 | $691 | $21,250 |
Find assessor info on the county website
Monthly payment
Est. payment
Payment breakdown
Explore the cost of this home by adjusting the details. Changes won't be saved.Climate risks
Neighborhood: West End Park
Nearby schools
Schools provided by the listing agent
- Elementary: Eakin Elementary
- Middle: West End Middle School
- High: Hillsboro Comp High School
Source: RealTracs MLS as distributed by MLS GRID. This data may not be complete. We recommend contacting the local school district to confirm school assignments for this home.

Similar homes
- $674,9992 bd2 ba1k sqft303 31st Ave N #209, Nashville, TN 37203For Sale
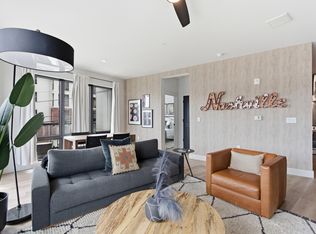
 MLS ID #3146542, Mat Pfeffer. RealTracs MLS as distributed by MLS GRID
 - $685,0002 bd2 ba1.2k sqft210 30th Ave N #104, Nashville, TN 37203For Sale
 MLS ID #3282391, Giovanna Murillo. RealTracs MLS as distributed by MLS GRID
 - $665,0002 bd2 ba1k sqft303 31st Ave N #403, Nashville, TN 37203For Sale
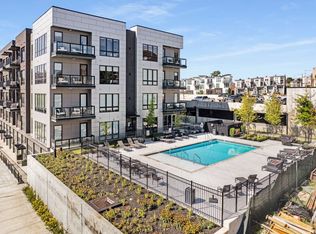 MLS ID #3225783, Alexis McNellie. RealTracs MLS as distributed by MLS GRID
 - $678,0002 bd2 ba1k sqft303 31st Ave N #506, Nashville, TN 37203For Sale
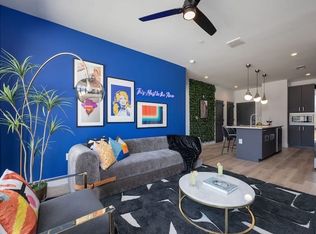 MLS ID #3234095, Rosie Yang. RealTracs MLS as distributed by MLS GRID
 - $589,9002 bd2 ba1.4k sqft205 31st Ave N APT 310, Nashville, TN 37203For SaleMLS ID #3282397, Jake Berisa. RealTracs MLS as distributed by MLS GRID
- $498,0002 bd2 ba1.1k sqft3116 W End Cir #205, Nashville, TN 37203For SaleMLS ID #3262147, Crystal Atkinson. RealTracs MLS as distributed by MLS GRID
- $565,0002 bd2 ba868 sqft303 31st Ave N #307, Nashville, TN 37203For SaleMLS ID #3191337, Rani Jain. RealTracs MLS as distributed by MLS GRID
- $475,0002 bd2 ba1.1k sqft3116 W End Cir APT 201, Nashville, TN 37203For SaleMLS ID #3247288, Jason Cox. RealTracs MLS as distributed by MLS GRID
- $574,9992 bd1 ba928 sqft612 21st Ave N APT 313, Nashville, TN 37203For SaleMLS ID #3232275, Nichole Holmes. RealTracs MLS as distributed by MLS GRID
- $695,0002 bd2 ba1.1k sqft920 South St APT 207, Nashville, TN 37203For SaleMLS ID #3183937, Sarah Eakin. RealTracs MLS as distributed by MLS GRID
- $715,0002 bd2 ba1.1k sqft600 12th Ave S APT 815, Nashville, TN 37203For SaleMLS ID #3184297, Lauren Reese. RealTracs MLS as distributed by MLS GRID
- $699,0002 bd2 ba1.1k sqft920 South St Unit 220, Nashville, TN 37203For SaleMLS ID #3137601, Sydney McCullough. RealTracs MLS as distributed by MLS GRID
- $375,0001 bd1 ba615 sqft210 30th Ave N APT 307, Nashville, TN 37203For SaleMLS ID #3527223, Gabriela Lira Sjogren. RealTracs MLS as distributed by MLS GRID
- $479,9992 bd2 ba936 sqft4405 Kentucky Ave #402, Nashville, TN 37209For SaleMLS ID #3528740, Stefanie Schmitz Ainslie. RealTracs MLS as distributed by MLS GRID
- $724,9992 bd1 ba938 sqft1212 Laurel St APT 1614, Nashville, TN 37203For SaleMLS ID #3305175, Andrew Tate. RealTracs MLS as distributed by MLS GRID
- $575,0002 bd2 ba1.2k sqft1101 18th Ave S APT 610, Nashville, TN 37212For SaleMLS ID #3520701, Richie Cordaro. RealTracs MLS as distributed by MLS GRID
- $490,0001 bd1 ba744 sqft303 31st Ave N #408, Nashville, TN 37203For SaleMLS ID #3510005, Chris Green. RealTracs MLS as distributed by MLS GRID
- $599,0001 bd1 ba893 sqft600 12th Ave S APT 902, Nashville, TN 37203For SaleMLS ID #3260370, Lisa Landyn. RealTracs MLS as distributed by MLS GRID
- $765,0002 bd2 ba1.1k sqft600 12th Ave S APT 513, Nashville, TN 37203For SaleMLS ID #3243699, Jimmy Lynch. RealTracs MLS as distributed by MLS GRID
- $599,0002 bd2 ba895 sqft65 Lindsley Ave APT 412, Nashville, TN 37210For SaleMLS ID #3318781, Bill Henson, Jr.. RealTracs MLS as distributed by MLS GRID
