If you’ve been looking for a stylish condo in one of Nashville’s most walkable neighborhoods, this one at The Odyssey stands out.
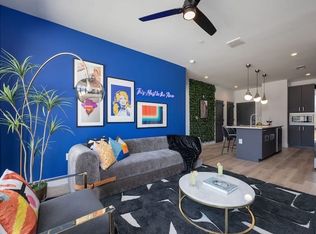
This impeccable 2 bedroom, 2 bath condo is located in the heart of West End and comes beautifully furnished, with approximately 50,000 dollars in furnishings included. The design feels elevated yet comfortable, making it ideal as a primary residence, a long term rental, or a short term investment property.
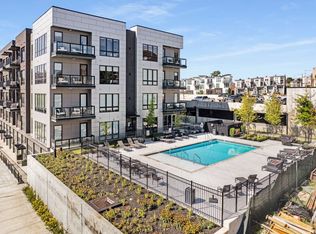
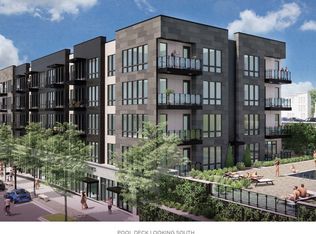
The Odyssey is a newer five story development known for its clean design and versatile ownership options. You are just steps from Centennial Park and The Parthenon, and within walking distance to Vanderbilt University, Vanderbilt Hospital, restaurants, coffee shops, and retail. It is the kind of location that consistently attracts residents, traveling professionals, and visitors.
For investors, there is a unique advantage here. There are limited hotel options nearby, which helps support strong rental demand in this corridor.
Residents enjoy excellent amenities including a fitness center, swimming pool, one assigned parking space, and guest parking for added convenience.
Whether you are looking for a lock and leave lifestyle in West End or a furnished investment property in a high demand area, this condo offers location, flexibility, and value in one of Nashville’s most desirable neighborhoods.
Under contract - showing
Price cut: $2.5K (7/13)
$647,400
303 31st Ave N #203, Nashville, TN 37203
2beds
1,008sqft
Apartment, Residential, Condominium
Built in 2023
-- sqft lot
$-- Zestimate®
$642/sqft
$354/mo HOA
What's special
- 189 days |
- 61 |
- 2 |
Zillow last checked:
Listing updated:
Listed by:
Jon Sexton 615-496-4736,
Benchmark Realty, LLC 615-371-1544
Source: RealTracs MLS as distributed by MLS GRID,MLS#: 3129017
Facts & features
Interior
Bedrooms & bathrooms
- Bedrooms: 2
- Bathrooms: 2
- Full bathrooms: 2
- Main level bedrooms: 2
Bedroom 1
- Features: Full Bath
- Level: Full Bath
- Area: 132 Square Feet
- Dimensions: 11x12
Bedroom 2
- Features: Bath
- Level: Bath
- Area: 132 Square Feet
- Dimensions: 11x12
Kitchen
- Area: 156 Square Feet
- Dimensions: 13x12
Living room
- Area: 176 Square Feet
- Dimensions: 11x16
Heating
- Electric
Cooling
- Central Air, Electric
Appliances
- Included: Built-In Electric Oven, Electric Range, Dishwasher, Disposal, Dryer, Freezer, Ice Maker, Microwave, Refrigerator, Stainless Steel Appliance(s), Washer
- Laundry: Electric Dryer Hookup, Washer Hookup
Features
- Flooring: Tile, Vinyl
- Basement: None
Interior area
- Total structure area: 1,008
- Total interior livable area: 1,008 sqft
- Finished area above ground: 1,008
Property
Parking
- Total spaces: 1
- Parking features: Unassigned
- Garage spaces: 1
Features
- Levels: One
- Stories: 1
- Exterior features: Balcony
Lot
- Size: 871 Square Feet
Details
- Parcel number: 104022M01400CO
- Special conditions: Standard
Construction
Type & style
- Home type: Condo
- Property subtype: Apartment, Residential, Condominium
- Attached to another structure: Yes
Materials
- Brick
Condition
- New construction: No
- Year built: 2023
Utilities & green energy
- Sewer: Public Sewer
- Water: Public
- Utilities for property: Electricity Available, Water Available
Community & HOA
Community
- Subdivision: Odyssey
HOA
- Has HOA: Yes
- Services included: Maintenance Structure, Maintenance Grounds, Recreation Facilities, Trash
- HOA fee: $354 monthly
Location
- Region: Nashville
Financial & listing details
- Price per square foot: $642/sqft
- Tax assessed value: $641,400
- Annual tax amount: $7,958
- Date on market: 2/19/2026
- Electric utility on property: Yes
Estimated market value
Not available
Estimated sales range
Not available
Not available
Price history
| Date | Event | Price |
|---|---|---|
| 8/7/2026 | Contingent | $647,400$642/sqft |
Source:  RealTracs MLS as distributed by MLS GRID #3129017 Report a problem RealTracs MLS as distributed by MLS GRID #3129017 Report a problem | ||
| 7/13/2026 | Price change | $647,400-0.4%$642/sqft |
Source: RealTracs MLS as distributed by MLS GRID #3129017 Report a problem | ||
| 6/6/2026 | Price change | $649,900-3.7%$645/sqft |
Source: RealTracs MLS as distributed by MLS GRID #3129017 Report a problem | ||
| 5/18/2026 | Price change | $674,900-3.6%$670/sqft |
Source: RealTracs MLS as distributed by MLS GRID #3129017 Report a problem | ||
| 2/19/2026 | Listed for sale | $699,900-6.7%$694/sqft |
Source: RealTracs MLS as distributed by MLS GRID #3129017 Report a problem | ||
| 9/4/2024 | Sold | $750,000-6.2%$744/sqft |
Source: RealTracs MLS as distributed by MLS GRID #2661831 Report a problem | ||
| 8/2/2024 | Pending sale | $799,900$794/sqft |
Source: RealTracs MLS as distributed by MLS GRID #2661831 Report a problem | ||
| 7/12/2024 | Contingent | $799,900$794/sqft |
Source: RealTracs MLS as distributed by MLS GRID #2661831 Report a problem | ||
| 6/6/2024 | Listed for sale | $799,900+48.2%$794/sqft |
Source: RealTracs MLS as distributed by MLS GRID #2661831 Report a problem | ||
| 8/2/2023 | Sold | $539,900$536/sqft |
Source: RealTracs MLS as distributed by MLS GRID #2555780 Report a problem | ||
Public tax history
| Year | Property taxes | Tax assessment |
|---|---|---|
| 2025 | $7,220 +39.4% | $256,560 +61.2% |
| 2024 | $5,178 +343.8% | $159,120 +343.8% |
| 2023 | $1,167 +68.7% | $35,850 +68.7% |
| 2022 | $691 | $21,250 |
Find assessor info on the county website
Monthly payment
Est. payment
Payment breakdown
Explore the cost of this home by adjusting the details. Changes won't be saved.Climate risks
Neighborhood: West End Park
Nearby schools
GreatSchools rating
- 7/10Eakin Elementary SchoolGrades: K-5Distance: 0.9 mi
- 8/10West End Middle SchoolGrades: 6-8Distance: 1.1 mi
- 6/10Hillsboro High SchoolGrades: 9-12Distance: 2.8 mi
Schools provided by the listing agent
- Elementary: Eakin Elementary
- Middle: West End Middle School
- High: Hillsboro Comp High School
Source: RealTracs MLS as distributed by MLS GRID. This data may not be complete. We recommend contacting the local school district to confirm school assignments for this home.
- $665,0002 bd2 ba1k sqft303 31st Ave N #403, Nashville, TN 37203For Sale
- $577,5002 bd2 ba1k sqft303 31st Ave N #503, Nashville, TN 37203Off Market

- $824,0002 bd2 ba1k sqft303 31st Ave N #303, Nashville, TN 37203Sold

- $545,4002 bd2 ba1k sqft3104 Long Blvd, Nashville, TN 37203Off Market
- $532,4002 bd2 ba857 sqft3102 Long Blvd, Nashville, TN 37203Off Market
- $565,0002 bd2 ba857 sqft303 31st Ave N #305, Nashville, TN 37203Sold
- $650,0002 bd2 ba987 sqft303 31st Ave N #404, Nashville, TN 37203Sold
- $532,4002 bd2 ba857 sqft303 31st Ave N #405, Nashville, TN 37203Off Market
A local agent can set up tours, give advice and negotiate with sellers.
A local lender can help you make sure your offer is ready when you are.
Similar homes
- $645,0002 bd2 ba1k sqft303 31st Ave N #304, Nashville, TN 37203For Sale

 MLS ID #3211302, Rebekah Shaffer Malone. RealTracs MLS as distributed by MLS GRID
 - $685,0002 bd2 ba1.2k sqft210 30th Ave N #104, Nashville, TN 37203For Sale
 MLS ID #3282391, Giovanna Murillo. RealTracs MLS as distributed by MLS GRID
 - $678,0002 bd2 ba1k sqft303 31st Ave N #506, Nashville, TN 37203For Sale
 MLS ID #3234095, Rosie Yang. RealTracs MLS as distributed by MLS GRID
 - $665,0002 bd2 ba1k sqft303 31st Ave N #403, Nashville, TN 37203For SaleMLS ID #3225783, Alexis McNellie. RealTracs MLS as distributed by MLS GRID
- $674,9992 bd2 ba1k sqft303 31st Ave N #209, Nashville, TN 37203For SaleMLS ID #3146542, Mat Pfeffer. RealTracs MLS as distributed by MLS GRID
- $589,9002 bd2 ba1.4k sqft205 31st Ave N APT 310, Nashville, TN 37203For SaleMLS ID #3282397, Jake Berisa. RealTracs MLS as distributed by MLS GRID
- $689,0002 bd2 ba1.1k sqft600 12th Ave S APT 640, Nashville, TN 37203For SaleMLS ID #3512861, Thomas Rassas. RealTracs MLS as distributed by MLS GRID
- $565,0002 bd2 ba868 sqft303 31st Ave N #307, Nashville, TN 37203For SaleMLS ID #3191337, Rani Jain. RealTracs MLS as distributed by MLS GRID
- $699,0002 bd2 ba1.1k sqft920 South St Unit 220, Nashville, TN 37203For SaleMLS ID #3137601, Sydney McCullough. RealTracs MLS as distributed by MLS GRID
- $724,9992 bd1 ba938 sqft1212 Laurel St APT 1614, Nashville, TN 37203For SaleMLS ID #3305175, Andrew Tate. RealTracs MLS as distributed by MLS GRID
- $700,0002 bd2 ba1.1k sqft920 King Hollands Ave #114, Nashville, TN 37203For SaleMLS ID #3184273, Donna D. Walsh. RealTracs MLS as distributed by MLS GRID
- $574,9992 bd1 ba928 sqft612 21st Ave N APT 313, Nashville, TN 37203For SaleMLS ID #3232275, Nichole Holmes. RealTracs MLS as distributed by MLS GRID
- $610,0001 bd1 ba841 sqft1212 Laurel St APT 2206, Nashville, TN 37203For SaleMLS ID #3501265, Kindy K. Hensler. RealTracs MLS as distributed by MLS GRID
- $490,0001 bd1 ba744 sqft303 31st Ave N #408, Nashville, TN 37203For SaleMLS ID #3510005, Chris Green. RealTracs MLS as distributed by MLS GRID
- $599,0001 bd1 ba893 sqft600 12th Ave S APT 902, Nashville, TN 37203For SaleMLS ID #3260370, Lisa Landyn. RealTracs MLS as distributed by MLS GRID
- $599,0002 bd2 ba895 sqft65 Lindsley Ave APT 412, Nashville, TN 37210For SaleMLS ID #3318781, Bill Henson, Jr.. RealTracs MLS as distributed by MLS GRID
- $765,0002 bd2 ba1.1k sqft600 12th Ave S APT 513, Nashville, TN 37203For SaleMLS ID #3243699, Jimmy Lynch. RealTracs MLS as distributed by MLS GRID
- $398,5001 bd1 ba865 sqft3131 Long Blvd #100, Nashville, TN 37203For SaleMLS ID #3269932, John Morrissey. RealTracs MLS as distributed by MLS GRID
- $674,9002 bd2 ba895 sqft65 Lindsley Ave #312, Nashville, TN 37210For SaleMLS ID #3147954, Owen Canavan. RealTracs MLS as distributed by MLS GRID
- $356,0001 bd1 ba566 sqft210 30th Ave N APT 202, Nashville, TN 37203For SaleMLS ID #3336152, Conan Hawkins. RealTracs MLS as distributed by MLS GRID
