Welcome to Flora located in the luxurious Odyssey at the Park! This fully furnished NOO STR is your next turnkey investment opportunity! Discover the allure of Nashville at Flora, an enchanting 2-bedroom, 2-bath residence perfectly positioned in the vibrant heart of West End and Midtown. Located on the 4th floor of the sought-after Odyssey at the Park, this spacious condo combines modern sophistication with Nashville charm - ideal for both guests and investors alike. Enjoy one of the largest floor plans in the building, featuring an open-concept layout, high-end finishes, and two en suite bedrooms for maximum comfort and privacy. Step outside to a large private terrace, perfect for entertaining or relaxing between adventures in Music City. This Non-Owner Occupied Short-Term Rental (NOO STR) is fully permitted and comes professionally furnished and designed - a true turnkey investment ready to generate income from day one. Just minutes from Broadway and Vanderbilt, and steps from Centennial Park and The Parthenon, Flora puts you within walking distance of Nashville’s best dining, nightlife, and cultural attractions. Building Highlights: Resort-style pool & fitness center ~ Secured parking ~ Secured building ~ Ground-floor restaurant access ~ Elevator access. Stylish, income-producing, and ideally located - Flora at Odyssey is the Nashville STR opportunity you’ve been waiting for!
Active
$665,000
303 31st Ave N #403, Nashville, TN 37203
2beds
1,008sqft
Condominium, Residential
Built in 2023
-- sqft lot
$-- Zestimate®
$660/sqft
$348/mo HOA
What's special
- 87 days |
- 112 |
- 6 |
Zillow last checked:
Listing updated:
Listed by:
Alexis McNellie 530-966-6179,
Alpha Residential 615-619-2521,
Indro De Bock 615-977-5599,
Alpha Residential
Source: RealTracs MLS as distributed by MLS GRID,MLS#: 3225783
Facts & features
Interior
Bedrooms & bathrooms
- Bedrooms: 2
- Bathrooms: 2
- Full bathrooms: 2
- Main level bedrooms: 2
Heating
- Central
Cooling
- Central Air
Appliances
- Included: Electric Oven, Electric Range, Dishwasher, Disposal, Dryer, Refrigerator, Washer
Features
- Flooring: Wood, Tile
- Basement: None
Interior area
- Total structure area: 1,008
- Total interior livable area: 1,008 sqft
- Finished area above ground: 1,008
Property
Parking
- Total spaces: 1
- Parking features: Unassigned
- Garage spaces: 1
Features
- Levels: One
- Stories: 1
- Exterior features: Balcony
- Has private pool: Yes
- Pool features: In Ground
Lot
- Size: 871 Square Feet
Details
- Parcel number: 104022M04900CO
- Special conditions: Standard
Construction
Type & style
- Home type: Condo
- Property subtype: Condominium, Residential
- Attached to another structure: Yes
Materials
- Brick
Condition
- New construction: No
- Year built: 2023
Utilities & green energy
- Sewer: Public Sewer
- Water: Public
- Utilities for property: Water Available
Community & HOA
Community
- Subdivision: Odyssey
HOA
- Has HOA: Yes
- Services included: Maintenance Structure, Insurance, Recreation Facilities, Trash
- HOA fee: $348 monthly
Location
- Region: Nashville
Financial & listing details
- Price per square foot: $660/sqft
- Tax assessed value: $641,400
- Annual tax amount: $5,178
- Date on market: 5/31/2026
Estimated market value
Not available
Estimated sales range
Not available
Not available
Price history
| Date | Event | Price |
|---|---|---|
| 6/1/2026 | Listed for sale | $665,000$660/sqft |
Source:  RealTracs MLS as distributed by MLS GRID #3225783 Report a problem RealTracs MLS as distributed by MLS GRID #3225783 Report a problem | ||
| 3/3/2026 | Listing removed | $665,000$660/sqft |
Source: RealTracs MLS as distributed by MLS GRID #3118218 Report a problem | ||
| 1/29/2026 | Listed for sale | $665,000$660/sqft |
Source: RealTracs MLS as distributed by MLS GRID #3118218 Report a problem | ||
| 1/24/2026 | Listing removed | $665,000$660/sqft |
Source: RealTracs MLS as distributed by MLS GRID #3034690 Report a problem | ||
| 10/28/2025 | Listed for sale | $665,000-4.3%$660/sqft |
Source: RealTracs MLS as distributed by MLS GRID #3034690 Report a problem | ||
| 5/28/2025 | Listing removed | $695,000$689/sqft |
Source: RealTracs MLS as distributed by MLS GRID #2781149 Report a problem | ||
| 3/27/2025 | Price change | $695,000-4.1%$689/sqft |
Source: RealTracs MLS as distributed by MLS GRID #2781149 Report a problem | ||
| 1/24/2025 | Listed for sale | $724,900-3.3%$719/sqft |
Source: RealTracs MLS as distributed by MLS GRID #2781149 Report a problem | ||
| 1/21/2025 | Listing removed | $749,900$744/sqft |
Source: RealTracs MLS as distributed by MLS GRID #2679088 Report a problem | ||
| 9/23/2024 | Price change | $749,900-3.2%$744/sqft |
Source: RealTracs MLS as distributed by MLS GRID #2679088 Report a problem | ||
| 7/14/2024 | Listed for sale | $775,000+39.8%$769/sqft |
Source: RealTracs MLS as distributed by MLS GRID #2679088 Report a problem | ||
| 7/24/2023 | Sold | $554,465$550/sqft |
Source: RealTracs MLS as distributed by MLS GRID #2552617 Report a problem | ||
Public tax history
| Year | Property taxes | Tax assessment |
|---|---|---|
| 2025 | $7,220 +39.4% | $256,560 +61.2% |
| 2024 | $5,178 +343.8% | $159,120 +343.8% |
| 2023 | $1,167 +68.7% | $35,850 +68.7% |
| 2022 | $691 | $21,250 |
Find assessor info on the county website
Monthly payment
Est. payment
Payment breakdown
Explore the cost of this home by adjusting the details. Changes won't be saved.Climate risks
Neighborhood: West End Park
Nearby schools
GreatSchools rating
- 7/10Eakin Elementary SchoolGrades: K-5Distance: 0.9 mi
- 8/10West End Middle SchoolGrades: 6-8Distance: 1.1 mi
- 6/10Hillsboro High SchoolGrades: 9-12Distance: 2.8 mi
Schools provided by the listing agent
- Elementary: Eakin Elementary
- Middle: West End Middle School
- High: Hillsboro Comp High School
Source: RealTracs MLS as distributed by MLS GRID. This data may not be complete. We recommend contacting the local school district to confirm school assignments for this home.
- $647,4002 bd2 ba1k sqft303 31st Ave N #203, Nashville, TN 37203For Sale
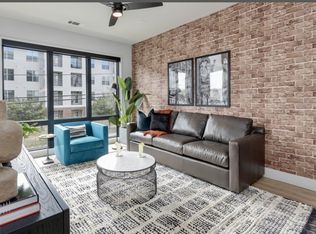
- $572,5002 bd2 ba1k sqft303 31st Ave N #503, Nashville, TN 37203Off Market

- $824,0002 bd2 ba1k sqft303 31st Ave N #303, Nashville, TN 37203Sold

- $545,4002 bd2 ba1k sqft3104 Long Blvd, Nashville, TN 37203Off Market
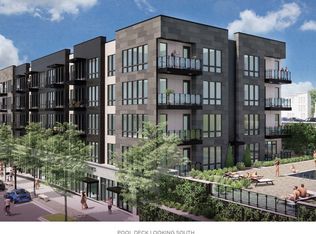
- $532,4002 bd2 ba857 sqft3102 Long Blvd, Nashville, TN 37203Off Market
- $565,0002 bd2 ba857 sqft303 31st Ave N #305, Nashville, TN 37203Sold
- $650,0002 bd2 ba987 sqft303 31st Ave N #404, Nashville, TN 37203Sold
- $532,4002 bd2 ba857 sqft303 31st Ave N #405, Nashville, TN 37203Off Market
A local agent can set up tours, give advice and negotiate with sellers.
A local lender can help you make sure your offer is ready when you are.
Similar homes
- $638,5002 bd3 ba1.5k sqft3131 Long Blvd #301, Nashville, TN 37203For Sale

 MLS ID #3269964, John Morrissey. RealTracs MLS as distributed by MLS GRID
 - $678,0002 bd2 ba1k sqft303 31st Ave N #506, Nashville, TN 37203For Sale
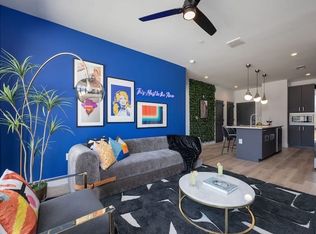 MLS ID #3234095, Rosie Yang. RealTracs MLS as distributed by MLS GRID
 - $674,9992 bd2 ba1k sqft303 31st Ave N #209, Nashville, TN 37203For Sale
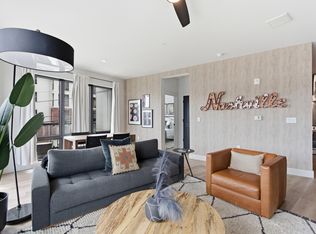 MLS ID #3146542, Mat Pfeffer. RealTracs MLS as distributed by MLS GRID
 - $589,9002 bd2 ba1.4k sqft205 31st Ave N APT 310, Nashville, TN 37203For Sale
 MLS ID #3282397, Jake Berisa. RealTracs MLS as distributed by MLS GRID
 - $565,0002 bd2 ba868 sqft303 31st Ave N #307, Nashville, TN 37203For SaleMLS ID #3191337, Rani Jain. RealTracs MLS as distributed by MLS GRID
- $475,0002 bd2 ba1.1k sqft3116 W End Cir APT 201, Nashville, TN 37203For SaleMLS ID #3247288, Jason Cox. RealTracs MLS as distributed by MLS GRID
- $574,0002 bd2 ba1.4k sqft3116 W End Cir #309, Nashville, TN 37203For SaleMLS ID #3335330, Sutton Lipman Costanza. RealTracs MLS as distributed by MLS GRID
- $695,0002 bd2 ba1.1k sqft920 South St APT 207, Nashville, TN 37203For SaleMLS ID #3183937, Sarah Eakin. RealTracs MLS as distributed by MLS GRID
- $724,9992 bd1 ba938 sqft1212 Laurel St APT 1614, Nashville, TN 37203For SaleMLS ID #3305175, Andrew Tate. RealTracs MLS as distributed by MLS GRID
- $699,0002 bd2 ba1.1k sqft920 South St Unit 220, Nashville, TN 37203For SaleMLS ID #3137601, Sydney McCullough. RealTracs MLS as distributed by MLS GRID
- $659,0002 bd1 ba938 sqft1212 Laurel St APT 914, Nashville, TN 37203For SaleMLS ID #2969381, Ruby Elshafei. RealTracs MLS as distributed by MLS GRID
- $574,9992 bd1 ba928 sqft612 21st Ave N APT 313, Nashville, TN 37203For SaleMLS ID #3232275, Nichole Holmes. RealTracs MLS as distributed by MLS GRID
- $599,0001 bd1 ba893 sqft600 12th Ave S APT 902, Nashville, TN 37203For SaleMLS ID #3260370, Lisa Landyn. RealTracs MLS as distributed by MLS GRID
- $765,0002 bd2 ba1.1k sqft600 12th Ave S APT 513, Nashville, TN 37203For SaleMLS ID #3243699, Jimmy Lynch. RealTracs MLS as distributed by MLS GRID
- $490,0001 bd1 ba744 sqft303 31st Ave N #408, Nashville, TN 37203For SaleMLS ID #3510005, Chris Green. RealTracs MLS as distributed by MLS GRID
- $674,9002 bd2 ba895 sqft65 Lindsley Ave #312, Nashville, TN 37210For SaleMLS ID #3147954, Owen Canavan. RealTracs MLS as distributed by MLS GRID
- $695,0002 bd2 ba980 sqft415 Church St APT 1113, Nashville, TN 37219For SaleMLS ID #3510839, Kirklyn Powell. RealTracs MLS as distributed by MLS GRID
- $599,0002 bd2 ba895 sqft65 Lindsley Ave APT 412, Nashville, TN 37210For SaleMLS ID #3318781, Bill Henson, Jr.. RealTracs MLS as distributed by MLS GRID
- $839,9002 bd3 ba1.4k sqft700 12th Ave S Unit 1109, Nashville, TN 37203For SaleMLS ID #3245813, Gary Ashton. RealTracs MLS as distributed by MLS GRID
- $399,5001 bd1 ba973 sqft3131 Long Blvd #200, Nashville, TN 37203For SaleMLS ID #3269958, John Morrissey. RealTracs MLS as distributed by MLS GRID
