Turnkey Furnished Investment Opportunity in desirable Gulch View, this furnished 2 Bed / 2 BA condominium presents a compelling opportunity for investors seeking a low-maintenance, income-producing asset in one of Nashville’s most sought-after urban neighborhoods.
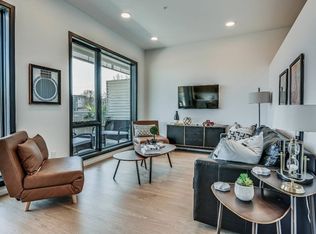
Desireable Downtown-facing views and a private outdoor seating area enhance marketability, while the split-bedroom floor plan with en suite bath access provides flexibility for short- or mid-term rental use.
Property highlights include:
Two dedicated garage parking spaces
Elevator access
In-unit laundry
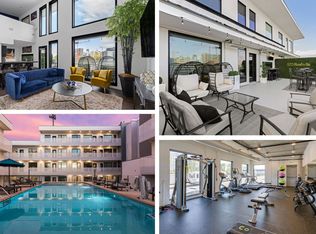
Community pool and fitness center
Walkable access to dining, retail, and entertainment
Active
Price cut: $25K (8/3)
$699,000
920 South St Unit 220, Nashville, TN 37203
2beds
1,118sqft
Apartment, Residential, Condominium
Built in 2019
-- sqft lot
$-- Zestimate®
$625/sqft
$661/mo HOA
What's special
Split-bedroom floor planDowntown-facing viewsCommunity poolIn-unit laundryEn suite bath accessPrivate outdoor seating area
- 171 days |
- 66 |
- 5 |
Zillow last checked:
Listing updated:
Listed by:
Sydney McCullough 615-295-9017,
Compass 615-383-6600
Source: RealTracs MLS as distributed by MLS GRID,MLS#: 3137601
Facts & features
Interior
Bedrooms & bathrooms
- Bedrooms: 2
- Bathrooms: 2
- Full bathrooms: 2
- Main level bedrooms: 2
Bedroom 1
- Features: Walk-In Closet(s)
- Level: Walk-In Closet(s)
- Area: 195 Square Feet
- Dimensions: 13x15
Bedroom 2
- Features: Extra Large Closet
- Level: Extra Large Closet
- Area: 132 Square Feet
- Dimensions: 11x12
Kitchen
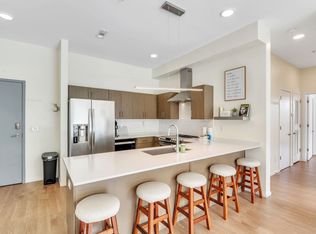
- Features: Eat-in Kitchen
- Level: Eat-in Kitchen
- Area: 315 Square Feet
- Dimensions: 15x21
Living room
- Features: Combination
- Level: Combination
- Area: 132 Square Feet
- Dimensions: 12x11
Heating
- Central, Natural Gas
Cooling
- Central Air, Electric
Appliances
- Included: Electric Oven, Cooktop, Dishwasher, Dryer, Refrigerator, Stainless Steel Appliance(s), Washer
- Laundry: Electric Dryer Hookup, Washer Hookup
Features
- Air Filter, Extra Closets, Smart Thermostat
- Flooring: Wood, Tile
- Basement: None
Interior area
- Total structure area: 1,118
- Total interior livable area: 1,118 sqft
- Finished area above ground: 1,118
Property
Parking
- Total spaces: 2
- Parking features: Assigned
- Garage spaces: 2
Features
- Levels: One
- Stories: 1
- Exterior features: Balcony
- Has private pool: Yes
- Pool features: In Ground, Association
- Has view: Yes
- View description: City
Lot
- Features: Views
- Topography: Views
Details
- Parcel number: 105021Q22000CO
- Special conditions: Standard
- Other equipment: Air Purifier
Construction
Type & style
- Home type: Condo
- Architectural style: Contemporary
- Property subtype: Apartment, Residential, Condominium
- Attached to another structure: Yes
Materials
- Fiber Cement
Condition
- New construction: No
- Year built: 2019
Utilities & green energy
- Sewer: Public Sewer
- Water: Public
- Utilities for property: Electricity Available, Natural Gas Available, Water Available
Community & HOA
Community
- Security: Smoke Detector(s)
- Subdivision: Illume
HOA
- Has HOA: Yes
- Amenities included: Fitness Center, Pool
- Services included: Maintenance Structure, Maintenance Grounds, Recreation Facilities, Trash
- HOA fee: $661 monthly
Location
- Region: Nashville
Financial & listing details
- Price per square foot: $625/sqft
- Tax assessed value: $868,700
- Annual tax amount: $10,778
- Date on market: 3/2/2026
- Electric utility on property: Yes
Estimated market value
Not available
Estimated sales range
Not available
Not available
Price history
| Date | Event | Price |
|---|---|---|
| 8/3/2026 | Price change | $699,000-3.5%$625/sqft |
Source:  RealTracs MLS as distributed by MLS GRID #3137601 Report a problem RealTracs MLS as distributed by MLS GRID #3137601 Report a problem | ||
| 4/29/2026 | Price change | $724,000-3.5%$648/sqft |
Source: RealTracs MLS as distributed by MLS GRID #3137601 Report a problem | ||
| 3/2/2026 | Listed for sale | $750,000+26.1%$671/sqft |
Source: RealTracs MLS as distributed by MLS GRID #3137601 Report a problem | ||
| 12/13/2019 | Sold | $595,000$532/sqft |
Source: RealTracs MLS as distributed by MLS GRID #2081709 Report a problem | ||
Public tax history
| Year | Property taxes | Tax assessment |
|---|---|---|
| 2025 | $9,778 +25.9% | $347,480 +45.6% |
| 2024 | $7,767 | $238,680 |
| 2023 | $7,767 | $238,680 |
| 2022 | $7,767 -1% | $238,680 |
| 2021 | $7,848 -13.5% | $238,680 +11.1% |
| 2020 | $9,072 | $214,920 |
Find assessor info on the county website
Monthly payment
Est. payment
Payment breakdown
Explore the cost of this home by adjusting the details. Changes won't be saved.Climate risks
Neighborhood: Edgehill
Nearby schools
GreatSchools rating
- 7/10Waverly-Belmont Elementary SchoolGrades: K-5Distance: 1.5 mi
- 8/10John T. Moore Middle SchoolGrades: 6-8Distance: 3.8 mi
- 6/10Hillsboro High SchoolGrades: 9-12Distance: 3.3 mi
Schools provided by the listing agent
- Elementary: Carter-Lawrence Elementary
- Middle: John Trotwood Moore Middle
- High: Hillsboro Comp High School
Source: RealTracs MLS as distributed by MLS GRID. This data may not be complete. We recommend contacting the local school district to confirm school assignments for this home.
- $620,0001 bd1 ba840 sqft920 South St APT 320, Nashville, TN 37203Sold
- $362,7001 bd1 ba724 sqft920 South St #1, Nashville, TN 37203Off Market
- $661,0002 bd2 ba1.1k sqft920 South St UNIT 206, Nashville, TN 37203Off Market
- $493,8001 bd1 ba715 sqft920 South St APT 104, Nashville, TN 37203Off Market
- $428,1001 bd1 ba725 sqft920 South St APT 119, Nashville, TN 37203Off Market
- $507,5001 bd1 ba784 sqft920 South St UNIT 223, Nashville, TN 37203Off Market
- $474,6001 bd1 ba772 sqft920 South St UNIT 222, Nashville, TN 37203Off Market
- $424,0001 bd1 ba735 sqft920 South St UNIT 401, Nashville, TN 37203Off Market
A local agent can set up tours, give advice and negotiate with sellers.
A local lender can help you make sure your offer is ready when you are.
Similar homes
- $700,0002 bd2 ba1.1k sqft920 King Hollands Ave #114, Nashville, TN 37203For Sale

 MLS ID #3184273, Donna D. Walsh. RealTracs MLS as distributed by MLS GRID
 - $695,0002 bd2 ba1.1k sqft920 South St APT 207, Nashville, TN 37203For Sale
 MLS ID #3183937, Sarah Eakin. RealTracs MLS as distributed by MLS GRID
 - $689,0002 bd2 ba1.1k sqft600 12th Ave S APT 640, Nashville, TN 37203For Sale
 MLS ID #3512861, Thomas Rassas. RealTracs MLS as distributed by MLS GRID
 - $724,0002 bd2 ba1.1k sqft920 South St APT 403, Nashville, TN 37203For Sale
 MLS ID #3153201, Jon R Roberts. RealTracs MLS as distributed by MLS GRID
 - $699,0002 bd2 ba1.5k sqft700 12th Ave S #1104, Nashville, TN 37203For SaleMLS ID #3175989, Allyson Woosley. RealTracs MLS as distributed by MLS GRID
- $724,9992 bd1 ba938 sqft1212 Laurel St APT 1614, Nashville, TN 37203For SaleMLS ID #3305175, Andrew Tate. RealTracs MLS as distributed by MLS GRID
- $765,0002 bd2 ba1.1k sqft600 12th Ave S APT 513, Nashville, TN 37203For SaleMLS ID #3243699, Jimmy Lynch. RealTracs MLS as distributed by MLS GRID
- $685,0002 bd2 ba1.2k sqft210 30th Ave N #104, Nashville, TN 37203For SaleMLS ID #3282391, Giovanna Murillo. RealTracs MLS as distributed by MLS GRID
- $839,9002 bd3 ba1.4k sqft700 12th Ave S Unit 1109, Nashville, TN 37203For SaleMLS ID #3245813, Gary Ashton. RealTracs MLS as distributed by MLS GRID
- $659,0002 bd1 ba938 sqft1212 Laurel St APT 914, Nashville, TN 37203For SaleMLS ID #2969381, Ruby Elshafei. RealTracs MLS as distributed by MLS GRID
- $849,9992 bd2 ba1.1k sqft1212 Laurel St APT 1213, Nashville, TN 37203For SaleMLS ID #3256118, Nichole Holmes. RealTracs MLS as distributed by MLS GRID
- $678,0002 bd2 ba1k sqft303 31st Ave N #506, Nashville, TN 37203For SaleMLS ID #3234095, Rosie Yang. RealTracs MLS as distributed by MLS GRID
- $674,9992 bd2 ba1k sqft303 31st Ave N #209, Nashville, TN 37203For SaleMLS ID #3146542, Mat Pfeffer. RealTracs MLS as distributed by MLS GRID
- $699,9002 bd2 ba980 sqft415 Church St APT 1013, Nashville, TN 37219For SaleMLS ID #3182594, Jen Goslin. RealTracs MLS as distributed by MLS GRID
- $719,9001 bd1 ba762 sqft635 7th Ave S #503, Nashville, TN 37203For SaleMLS ID #3165822, Paul Scott. RealTracs MLS as distributed by MLS GRID
- $599,0001 bd1 ba893 sqft600 12th Ave S APT 902, Nashville, TN 37203For SaleMLS ID #3260370, Lisa Landyn. RealTracs MLS as distributed by MLS GRID
- $665,0002 bd2 ba1k sqft303 31st Ave N #403, Nashville, TN 37203For SaleMLS ID #3225783, Alexis McNellie. RealTracs MLS as distributed by MLS GRID
- $645,0002 bd2 ba1k sqft303 31st Ave N #304, Nashville, TN 37203For SaleMLS ID #3211302, Rebekah Shaffer Malone. RealTracs MLS as distributed by MLS GRID
- $638,5002 bd3 ba1.5k sqft3131 Long Blvd #301, Nashville, TN 37203For SaleMLS ID #3269964, John Morrissey. RealTracs MLS as distributed by MLS GRID
- $689,0002 bd2 ba895 sqft65 Lindsley Ave #313, Nashville, TN 37210For SaleMLS ID #3164580, Ryan Carpenter. RealTracs MLS as distributed by MLS GRID
