Experience the pinnacle of Nashville’s "Gulch View" lifestyle in this sophisticated 4th-floor penthouse at Illume, offering a rare and lucrative opportunity for both savvy investors and urban dwellers thanks to its desirable MUL-A zoning for non-owner occupied short-term rentals. Unit 402 directly next door is also available for sale and can be purchased together to provide a ran combo 3BR rental opportunity in the building and area. This meticulously maintained 2-bedroom, 2-bathroom residence features an airy, open-concept floor plan defined by 10-foot ceilings, floor-to-ceiling windows that flood the space with natural light, and a chef-inspired kitchen complete with quartz countertops and premium stainless steel appliances. Both spacious bedrooms function as private suites with walk-in closets, while the private balcony offers a peaceful retreat just minutes from the vibrant energy of Broadway and the high-end dining of The Gulch. Residents enjoy resort-style amenities including a seasonal saltwater pool, a lush central courtyard with grilling stations, a state-of-the-art fitness center, and the added convenience of two deeded, secured parking spaces in the heart of Music City. Unit 402 directly next door is also listed for sale. Fantastic opportunity to own 2 side-by-side units together. Furnishings and Personal Property are negotiable and available with purchase.
Active
$724,000
920 South St APT 403, Nashville, TN 37203
2beds
1,118sqft
:
Get pre-qualified$4,753/mo
High Rise, Residential, Condominium
Built in 2019
-- sqft lot
$-- Zestimate®
$648/sqft
$335/mo HOA
What's special
Airy open-concept floor planChef-inspired kitchenWalk-in closetsPremium stainless steel appliancesQuartz countertops
- 139 days |
- 30 |
- 2 |
Zillow last checked:
Listing updated:
Listed by:
Jon R Roberts 303-520-4034,
Compass 615-790-7400
Source: RealTracs MLS as distributed by MLS GRID,MLS#: 3153201
Facts & features
Interior
Bedrooms & bathrooms
- Bedrooms: 2
- Bathrooms: 2
- Full bathrooms: 2
- Main level bedrooms: 2
Bedroom 1
- Features: Walk-In Closet(s)
- Level: Walk-In Closet(s)
- Area: 195 Square Feet
- Dimensions: 13x15
Bedroom 2
- Features: Extra Large Closet
- Level: Extra Large Closet
- Area: 132 Square Feet
- Dimensions: 11x12
Primary bathroom
- Features: Double Vanity
- Level: Double Vanity
Kitchen
- Features: Eat-in Kitchen
- Level: Eat-in Kitchen
- Area: 315 Square Feet
- Dimensions: 15x21
Living room
- Features: Combination
- Level: Combination
- Area: 132 Square Feet
- Dimensions: 12x11
Heating
- Central
Cooling
- Central Air
Appliances
- Included: Electric Range, Dishwasher, Disposal, Dryer, Microwave, Refrigerator, Stainless Steel Appliance(s), Washer
- Laundry: Electric Dryer Hookup, Washer Hookup
Features
- Extra Closets, High Ceilings, Open Floorplan, Redecorated, High Speed Internet
- Flooring: Wood
- Basement: None
Interior area
- Total structure area: 1,118
- Total interior livable area: 1,118 sqft
- Finished area above ground: 1,118
Property
Parking
- Total spaces: 2
- Parking features: Unassigned
- Garage spaces: 2
Features
- Levels: One
- Stories: 1
- Exterior features: Balcony
- Pool features: Association
- Has view: Yes
- View description: City
Details
- Parcel number: 105021Q40300CO
- Special conditions: Standard
Construction
Type & style
- Home type: Condo
- Architectural style: Contemporary
- Property subtype: High Rise, Residential, Condominium
- Attached to another structure: Yes
Materials
- Fiber Cement
Condition
- New construction: No
- Year built: 2019
Utilities & green energy
- Sewer: Public Sewer
- Water: Public
- Utilities for property: Water Available
Community & HOA
Community
- Subdivision: Illume
HOA
- Has HOA: Yes
- Amenities included: Fitness Center, Pool
- Services included: Maintenance Grounds, Trash
- HOA fee: $335 monthly
Location
- Region: Nashville
Financial & listing details
- Price per square foot: $648/sqft
- Tax assessed value: $834,200
- Annual tax amount: $9,390
- Date on market: 3/18/2026
Estimated market value
Not available
Estimated sales range
Not available
Not available
Price history
| Date | Event | Price |
|---|---|---|
| 3/19/2026 | Listed for sale | $724,000+10.5%$648/sqft |
Source:  RealTracs MLS as distributed by MLS GRID #3153201 Report a problem RealTracs MLS as distributed by MLS GRID #3153201 Report a problem | ||
| 12/11/2019 | Sold | $655,000$586/sqft |
Source: RealTracs MLS as distributed by MLS GRID #2078431 Report a problem | ||
Public tax history
| Year | Property taxes | Tax assessment |
|---|---|---|
| 2025 | $9,390 +18.1% | $333,680 +36.6% |
| 2024 | $7,949 | $244,280 |
| 2023 | $7,949 | $244,280 |
| 2022 | $7,949 -1% | $244,280 |
| 2021 | $8,032 -13.7% | $244,280 +10.8% |
| 2020 | $9,308 | $220,520 |
Find assessor info on the county website
Monthly payment
Est. payment
Payment breakdown
Explore the cost of this home by adjusting the details. Changes won't be saved.Climate risks
Neighborhood: Edgehill
Nearby schools
GreatSchools rating
- 7/10Waverly-Belmont Elementary SchoolGrades: K-5Distance: 1.4 mi
- 8/10John T. Moore Middle SchoolGrades: 6-8Distance: 3.7 mi
- 6/10Hillsboro High SchoolGrades: 9-12Distance: 3.3 mi
Schools provided by the listing agent
- Elementary: Julia Green Elementary
- Middle: John Trotwood Moore Middle
- High: Hillsboro Comp High School
Source: RealTracs MLS as distributed by MLS GRID. This data may not be complete. We recommend contacting the local school district to confirm school assignments for this home.
- $524,0001 bd1 ba772 sqft920 South St APT 402, Nashville, TN 37203For Sale

- $495,0001 bd1 ba772 sqft920 South St UNIT 102, Nashville, TN 37203Sold

- $600,0002 bd2 ba1k sqft920 South St #301, Nashville, TN 37203Sold

- $115,000-- bd-- ba-- sqft920B South St, Nashville, TN 37203Off Market
- $655,000-- bd-- ba1.2k sqft918 South St, Nashville, TN 37203Off Market
- $488,0001 bd1 ba725 sqft920 South St UNIT 410, Nashville, TN 37203Sold
- $835,0002 bd2 ba1.1k sqft920 South St APT 306, Nashville, TN 37203Sold
- $459,9001 bd1 ba715 sqft920 South St APT 219, Nashville, TN 37203For Sale
A local agent can set up tours, give advice and negotiate with sellers.
A local lender can help you make sure your offer is ready when you are.
Similar homes
- $699,9992 bd2 ba1.1k sqft920 South St APT 207, Nashville, TN 37203For Sale
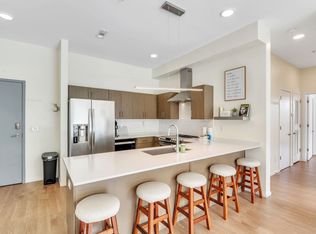
 MLS ID #3183937, Sarah Eakin. RealTracs MLS as distributed by MLS GRID
 - $699,0002 bd2 ba1.1k sqft920 South St Unit 220, Nashville, TN 37203For Sale
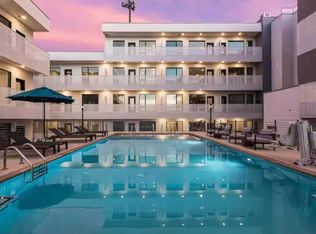 MLS ID #3137601, Sydney McCullough. RealTracs MLS as distributed by MLS GRID
 - $775,5002 bd2 ba1.1k sqft600 12th Ave S APT 513, Nashville, TN 37203For Sale
 MLS ID #3243699, Jimmy Lynch. RealTracs MLS as distributed by MLS GRID
 - $649,9002 bd2 ba1k sqft600 12th Ave S APT 706, Nashville, TN 37203For Sale
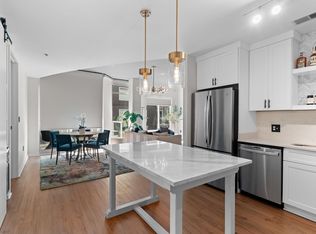 MLS ID #3175256, Amy V Weis. RealTracs MLS as distributed by MLS GRID
 - $839,9002 bd3 ba1.4k sqft700 12th Ave S Unit 1109, Nashville, TN 37203For SaleMLS ID #3245813, Gary Ashton. RealTracs MLS as distributed by MLS GRID
- $599,0002 bd2 ba895 sqft65 Lindsley Ave APT 412, Nashville, TN 37210For SaleMLS ID #3318781, Bill Henson, Jr.. RealTracs MLS as distributed by MLS GRID
- $719,9001 bd1 ba762 sqft635 7th Ave S #503, Nashville, TN 37203For SaleMLS ID #3165822, Paul Scott. RealTracs MLS as distributed by MLS GRID
- $475,0001 bd1 ba732 sqft920 King Hollands Ave #315, Nashville, TN 37203For SaleMLS ID #3318534, Steven Pate. RealTracs MLS as distributed by MLS GRID
- $459,9001 bd1 ba715 sqft920 South St APT 219, Nashville, TN 37203For SaleMLS ID #3320156, Terry Carter CLHMS,CRS,ABR. RealTracs MLS as distributed by MLS GRID
- $665,0002 bd2 ba1k sqft303 31st Ave N #403, Nashville, TN 37203For SaleMLS ID #3225783, Alexis McNellie. RealTracs MLS as distributed by MLS GRID
- $674,9992 bd2 ba1k sqft303 31st Ave N #209, Nashville, TN 37203For SaleMLS ID #3146542, Mat Pfeffer. RealTracs MLS as distributed by MLS GRID
- $638,5002 bd3 ba1.5k sqft3131 Long Blvd #301, Nashville, TN 37203For SaleMLS ID #3269964, John Morrissey. RealTracs MLS as distributed by MLS GRID
- $884,0002 bd2 ba1.4k sqft635 7th Ave S #501, Nashville, TN 37203For SaleMLS ID #3256657, Calvin Frey. RealTracs MLS as distributed by MLS GRID
- $565,0001 bd1 ba945 sqft600 12th Ave S APT 1706, Nashville, TN 37203For SaleMLS ID #3305728, Gary Ashton. RealTracs MLS as distributed by MLS GRID
- $699,9001 bd1 ba975 sqft1616 W End Ave #2005, Nashville, TN 37203For SaleMLS ID #2995385, Ryan Mulloy. RealTracs MLS as distributed by MLS GRID
- $615,0001 bd1 ba893 sqft600 12th Ave S APT 902, Nashville, TN 37203For SaleMLS ID #3260370, Lisa Landyn. RealTracs MLS as distributed by MLS GRID
- $589,9002 bd2 ba1.4k sqft205 31st Ave N APT 310, Nashville, TN 37203For SaleMLS ID #3282397, Jake Berisa. RealTracs MLS as distributed by MLS GRID
- $524,0001 bd1 ba772 sqft920 South St APT 402, Nashville, TN 37203For SaleMLS ID #3153202, Jon R Roberts. RealTracs MLS as distributed by MLS GRID
- $1,050,0002 bd2 ba1.6k sqft700 12th Ave S Unit 701, Nashville, TN 37203For SaleMLS ID #3145971, James Covington. RealTracs MLS as distributed by MLS GRID
- $454,9001 bd1 ba725 sqft920 South St APT 412, Nashville, TN 37203For SaleMLS ID #3306545, Joni Miller. RealTracs MLS as distributed by MLS GRID
