Welcome to your new home in the Icon, where modern sophistication meets unrivaled urban convenience. This isn't just a condo; it's a lifestyle upgrade designed for someone who wants an urban sanctuary. With over $60,000 in recent designer upgrades, this home feels meticulous and ready for you to move right in.
This 2 bedroom, 2 bath unit is on the top floor with courtyard views and doesn’t have a unit next to it, so it feels exceptionally quiet, creating your own serene home and relaxing balcony within the heart of the vibrant Gulch. Not only have the functional components been updated throughout, the aesthetics of the condo have been refreshed in a modern way. Within the last few years all of the kitchen appliances have been updated, along with the washer and dryer. Quartz countertops, a new sink and faucet, and tile backsplash have been updated to make the kitchen feel like new. A bespoke kitchen island has been added that provides seating for everyday or entertaining, and storage too. The pantry, primary closet, and guest bathroom closets have all been updated by a high end closet company to maximize storage. The primary bathroom has been refreshed with a gorgeous new shower, lighting, quartz countertop, sink, and faucet. Throughout, custom window treatments have been incorporated to allow natural light in while also creating a sense of privacy. The condo has been painted, and even the water heater and toilets have also been replaced so you have peace of mind. Every detail has been considered. Additionally, 2 parking spots in the gated garage convey. The spots are on the same floor as your home so there is no "high-rise hassle" - just a seamless entry with your groceries.
The Icon is timeless and has everything you need to never leave the building. Or, if you want to explore, all the retail and top-rated restaurants you’d ever want are right outside your door. The building includes resort style amenities and controlled-access security so you can live well!
Active
$715,000
600 12th Ave S APT 815, Nashville, TN 37203
2beds
1,108sqft
:
Get pre-qualified$5,220/mo
High Rise, Residential, Condominium
Built in 2008
-- sqft lot
$-- Zestimate®
$645/sqft
$858/mo HOA
What's special
- 100 days |
- 82 |
- 5 |
Zillow last checked:
Listing updated:
Listed by:
Lauren Reese 501-247-3077,
Compass 615-383-6964
Source: RealTracs MLS as distributed by MLS GRID,MLS#: 3184297
Facts & features
Interior
Bedrooms & bathrooms
- Bedrooms: 2
- Bathrooms: 2
- Full bathrooms: 2
- Main level bedrooms: 2
Bedroom 1
- Features: Suite
- Level: Suite
- Area: 168 Square Feet
- Dimensions: 14x12
Bedroom 2
- Features: Walk-In Closet(s)
- Level: Walk-In Closet(s)
- Area: 120 Square Feet
- Dimensions: 12x10
Primary bathroom
- Features: Suite
- Level: Suite
Kitchen
- Features: Eat-in Kitchen
- Level: Eat-in Kitchen
- Area: 110 Square Feet
- Dimensions: 11x10
Living room
- Features: Combination
- Level: Combination
- Area: 221 Square Feet
- Dimensions: 17x13
Heating
- Central
Cooling
- Ceiling Fan(s), Central Air
Appliances
- Included: Electric Oven, Electric Range, Dishwasher, Disposal, Dryer, Microwave, Refrigerator, Washer
Features
- Ceiling Fan(s), High Ceilings, Walk-In Closet(s)
- Flooring: Concrete
- Basement: None
- Common walls with other units/homes: End Unit
Interior area
- Total structure area: 1,108
- Total interior livable area: 1,108 sqft
- Finished area above ground: 1,108
Property
Parking
- Total spaces: 2
- Parking features: Assigned
- Garage spaces: 2
Features
- Levels: One
- Stories: 1
- Patio & porch: Patio
- Pool features: Association
Lot
- Size: 1,306 Square Feet
Details
- Parcel number: 093130C18300CO
- Special conditions: Standard
Construction
Type & style
- Home type: Condo
- Property subtype: High Rise, Residential, Condominium
- Attached to another structure: Yes
Materials
- Brick
Condition
- New construction: No
- Year built: 2008
Utilities & green energy
- Sewer: Public Sewer
- Water: Public
- Utilities for property: Water Available
Community & HOA
Community
- Subdivision: Icon In The Gulch
HOA
- Has HOA: Yes
- Amenities included: Clubhouse, Dog Park, Fitness Center, Pool
- Services included: Maintenance Structure, Maintenance Grounds, Recreation Facilities, Trash
- HOA fee: $858 monthly
Location
- Region: Nashville
Financial & listing details
- Price per square foot: $645/sqft
- Tax assessed value: $648,400
- Annual tax amount: $4,737
- Date on market: 4/29/2026
Estimated market value
Not available
Estimated sales range
Not available
Not available
Price history
| Date | Event | Price |
|---|---|---|
| 4/30/2026 | Listed for sale | $715,000+12.1%$645/sqft |
Source:  RealTracs MLS as distributed by MLS GRID #3184297 Report a problem RealTracs MLS as distributed by MLS GRID #3184297 Report a problem | ||
| 8/31/2023 | Sold | $638,000-5.5%$576/sqft |
Source: RealTracs MLS as distributed by MLS GRID #2515310 Report a problem | ||
| 8/23/2023 | Pending sale | $675,000$609/sqft |
Source: RealTracs MLS as distributed by MLS GRID #2515310 Report a problem | ||
| 8/7/2023 | Price change | $675,000-3.4%$609/sqft |
Source: RealTracs MLS as distributed by MLS GRID #2515310 Report a problem | ||
| 6/13/2023 | Price change | $699,000-2.9%$631/sqft |
Source: RealTracs MLS as distributed by MLS GRID #2515310 Report a problem | ||
| 6/2/2023 | Price change | $719,900-1.4%$650/sqft |
Source: RealTracs MLS as distributed by MLS GRID #2515310 Report a problem | ||
| 5/3/2023 | Listed for sale | $729,900+43.1%$659/sqft |
Source: RealTracs MLS as distributed by MLS GRID #2515310 Report a problem | ||
| 9/25/2017 | Sold | $510,000-2.9%$460/sqft |
Source: RealTracs MLS as distributed by MLS GRID #1847260 Report a problem | ||
| 7/20/2017 | Listed for sale | $525,000+102.7%$474/sqft |
Source: Zeitlin & Co., Realtors #1847260 Report a problem | ||
| 2/1/2011 | Sold | $259,000$234/sqft |
Source: Public Record Report a problem | ||
Public tax history
| Year | Property taxes | Tax assessment |
|---|---|---|
| 2025 | $4,737 +14.4% | $162,100 +31.7% |
| 2024 | $4,139 | $123,100 |
| 2023 | $4,139 | $123,100 |
| 2022 | $4,139 -1% | $123,100 |
| 2021 | $4,181 -22% | $123,100 -0.6% |
| 2020 | $5,363 +32.7% | $123,875 |
| 2019 | $4,042 | $123,875 |
| 2018 | $4,042 | $123,875 |
| 2017 | $4,042 | $123,875 +71.2% |
| 2016 | $4,042 +19% | $72,350 |
| 2015 | $3,398 -0.4% | $72,350 |
| 2014 | $3,412 | $72,350 |
| 2013 | -- | $72,350 -10.5% |
| 2012 | -- | $80,850 |
| 2011 | -- | $80,850 |
| 2010 | -- | $80,850 |
| 2009 | -- | $80,850 |
Find assessor info on the county website
Monthly payment
Est. payment
Payment breakdown
Explore the cost of this home by adjusting the details. Changes won't be saved.Climate risks
Neighborhood: 37203
Nearby schools
GreatSchools rating
- 5/10Jones ElementaryGrades: PK-5Distance: 2.3 mi
- 4/10John Early Paideia Middle MagnetGrades: 6-8Distance: 2.8 mi
- 4/10Pearl Cohn Magnet High SchoolGrades: 9-12Distance: 2 mi
Schools provided by the listing agent
- Elementary: Jones Paideia Magnet
- Middle: John Early Paideia Magnet
- High: Pearl Cohn Magnet High School
Source: RealTracs MLS as distributed by MLS GRID. This data may not be complete. We recommend contacting the local school district to confirm school assignments for this home.
- $775,5002 bd2 ba1.1k sqft600 12th Ave S APT 513, Nashville, TN 37203For Sale

- $750,0002 bd2 ba1.1k sqft600 12th Ave S APT 413, Nashville, TN 37203Sold
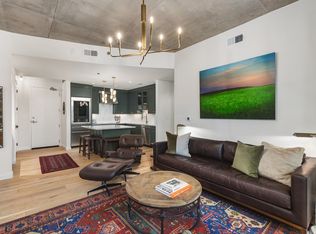
- $586,4002 bd2 ba1.1k sqft600 12th Ave S APT 817, Nashville, TN 37203Sold

- $364,9001 bd1 ba616 sqft600 12th Ave S APT 408, Nashville, TN 37203For Sale

- $345,0001 bd1 ba616 sqft600 12th Ave S APT 611, Nashville, TN 37203For Sale
- $369,0001 bd1 ba670 sqft600 12th Ave S APT 712, Nashville, TN 37203For Sale
- $120,0001 bd1 ba650 sqft1608 Marshall Hollow Dr, Nashville, TN 37203Off Market
- $624,9001 bd2 ba1k sqft600 12th Ave S APT 706, Nashville, TN 37203Off Market
A local agent can set up tours, give advice and negotiate with sellers.
A local lender can help you make sure your offer is ready when you are.
Similar homes
- $699,0002 bd2 ba1.5k sqft700 12th Ave S #1104, Nashville, TN 37203For Sale
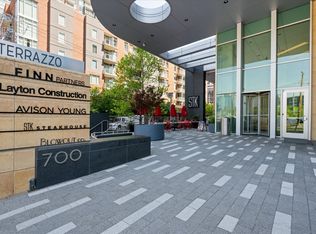
 MLS ID #3175989, Allyson Woosley. RealTracs MLS as distributed by MLS GRID
 - $775,5002 bd2 ba1.1k sqft600 12th Ave S APT 513, Nashville, TN 37203For SaleMLS ID #3243699, Jimmy Lynch. RealTracs MLS as distributed by MLS GRID
- $849,0002 bd2 ba1.6k sqft700 12th Ave S Unit 605, Nashville, TN 37203For Sale
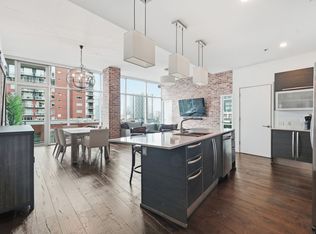 MLS ID #3267490, Owen Canavan. RealTracs MLS as distributed by MLS GRID
 - $839,9002 bd3 ba1.4k sqft700 12th Ave S Unit 1109, Nashville, TN 37203For Sale
 MLS ID #3245813, Gary Ashton. RealTracs MLS as distributed by MLS GRID
 - $849,9992 bd2 ba1.1k sqft1212 Laurel St APT 1213, Nashville, TN 37203For SaleMLS ID #3256118, Nichole Holmes. RealTracs MLS as distributed by MLS GRID
- $725,0002 bd2 ba1.1k sqft20 Rutledge St APT 411, Nashville, TN 37210For SaleMLS ID #3306565, Benita Giovannetti. RealTracs MLS as distributed by MLS GRID
- $659,0002 bd1 ba938 sqft1212 Laurel St APT 914, Nashville, TN 37203For SaleMLS ID #2969381, Ruby Elshafei. RealTracs MLS as distributed by MLS GRID
- $899,9902 bd2 ba1.2k sqft1212 Laurel St APT 1915, Nashville, TN 37203For SaleMLS ID #3251431, Peter Ledet. RealTracs MLS as distributed by MLS GRID
- $719,9001 bd1 ba762 sqft635 7th Ave S #503, Nashville, TN 37203For SaleMLS ID #3165822, Paul Scott. RealTracs MLS as distributed by MLS GRID
- $725,0002 bd2 ba980 sqft415 Church St APT 1013, Nashville, TN 37219For SaleMLS ID #3182594, Jen Goslin. RealTracs MLS as distributed by MLS GRID
- $599,0001 bd1 ba893 sqft600 12th Ave S APT 902, Nashville, TN 37203For SaleMLS ID #3260370, Lisa Landyn. RealTracs MLS as distributed by MLS GRID
- $565,0001 bd1 ba945 sqft600 12th Ave S APT 1706, Nashville, TN 37203For SaleMLS ID #3305728, Gary Ashton. RealTracs MLS as distributed by MLS GRID
- $470,0002 bd2 ba1k sqft1510 Demonbreun St APT 701, Nashville, TN 37203For SaleMLS ID #3242486, Laura Grace. RealTracs MLS as distributed by MLS GRID
- $884,0002 bd2 ba1.4k sqft635 7th Ave S #501, Nashville, TN 37203For SaleMLS ID #3256657, Calvin Frey. RealTracs MLS as distributed by MLS GRID
- $550,0001 bd1 ba908 sqft1212 Laurel St APT 301, Nashville, TN 37203For SaleMLS ID #3298541, Catherine Languido. RealTracs MLS as distributed by MLS GRID
- $985,0002 bd2 ba1.2k sqft600 12th Ave S APT 1101, Nashville, TN 37203For SaleMLS ID #2996417, Joyce E. Friedman. RealTracs MLS as distributed by MLS GRID
- $735,0001 bd2 ba936 sqft301 Demonbreun St Unit 1418, Nashville, TN 37201For SaleMLS ID #3230788, Heather Poiry. RealTracs MLS as distributed by MLS GRID
- $674,9992 bd2 ba1k sqft303 31st Ave N #209, Nashville, TN 37203For SaleMLS ID #3146542, Mat Pfeffer. RealTracs MLS as distributed by MLS GRID
- $474,9001 bd2 ba945 sqft600 12th Ave S APT 1608, Nashville, TN 37203For SaleMLS ID #3302272, Chad Vasquez 310-614-1766. RealTracs MLS as distributed by MLS GRID
- $589,9002 bd2 ba1.4k sqft205 31st Ave N APT 310, Nashville, TN 37203For SaleMLS ID #3282397, Jake Berisa. RealTracs MLS as distributed by MLS GRID
