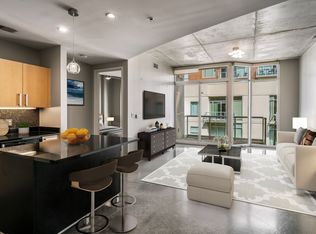
Experience condo living at its finest at the Icon. Most desirable floor plan and location - Vista Floor Plan on Corner Unit with spectacular unobstructed views day and night. On the 11th floor with 1,250 sf, 2 bedrooms, 2 baths. Expansive floor-to-ceiling windows offer natural sunlight with breathtaking sunsets and views of Downtown Nashville and the Gulch. Over $30,000 in renovations that include new appliances, custom closets, LVP flooring and freshly painted. Two-parking spaces convey, valued at $25,000 each, located in an enclosed, secure and gated garage. Movable kitchen island gives flexibility to expand living room space. The Icon is the largest footprint of any condo building in Nashville which protects its condo owners' views where nothing is being built around it presently or in the near future despite how Downtown Nashville continues to be under construction. Easy Interstate access and to downtown hot spots. Walkable neighborhood - At its doorstep are top-rated roof top bars, clubs & numerous & varied restaurants in Nashville. Within walking distance to many retail & clothing shops, nail salons, and Turnip Truck Grocery Store with Whole Foods 5 minutes down the street on Broadway. One of the quietest neighborhoods in Downtown Nashville after 10 pm. Amenities: 24/7 concierge service that receives & holds packages & sends owners notifications that they arrived & available for pick up; state-of-the-art fitness centers; two swimming pools with lounge areas; outdoor grill stations; dog park; various community lounge areas; multiple elevators so no long waits; large freight elevator to help with deliveries and to move in/out of building. Vista Floor Plan in photo gallery. What are you waiting for - take the condo plunge and get hooked like many others in the building who stay and just move up or around. Call Listing Agent for your Showing Today!
Active
$985,000
600 12th Ave S APT 1101, Nashville, TN 37203
2beds
1,251sqft
High Rise, Residential, Condominium
Built in 2008
-- sqft lot
$-- Zestimate®
$787/sqft
$850/mo HOA
What's special
Freshly paintedDog parkMost desirable floor planNatural sunlightMovable kitchen islandLvp flooringNew appliances
- 334 days |
- 123 |
- 9 |
Zillow last checked:
Listing updated:
Listed by:
Joyce E. Friedman 615-714-1666,
Crye-Leike, Inc., REALTORS 615-771-6620
Source: RealTracs MLS as distributed by MLS GRID,MLS#: 2996417
Facts & features
Interior
Bedrooms & bathrooms
- Bedrooms: 2
- Bathrooms: 2
- Full bathrooms: 2
- Main level bedrooms: 2
Bedroom 1
- Features: Suite
- Level: Suite
- Area: 168 Square Feet
- Dimensions: 14x12
Bedroom 2
- Area: 169 Square Feet
- Dimensions: 13x13
Primary bathroom
- Features: Double Vanity
- Level: Double Vanity
Kitchen
- Area: 126 Square Feet
- Dimensions: 14x9
Living room
- Features: Combination
- Level: Combination
- Area: 260 Square Feet
- Dimensions: 20x13
Heating
- Central, Electric
Cooling
- Central Air, Electric
Appliances
- Included: Dishwasher, Disposal, Dryer, Microwave, Refrigerator, Washer, Electric Oven, Electric Range
- Laundry: Electric Dryer Hookup, Washer Hookup
Features
- Ceiling Fan(s), Entrance Foyer, Extra Closets, Pantry, Smart Thermostat, Walk-In Closet(s), High Speed Internet, Kitchen Island
- Flooring: Laminate
- Basement: None
- Common walls with other units/homes: End Unit
Interior area
- Total structure area: 1,251
- Total interior livable area: 1,251 sqft
- Finished area above ground: 1,251
Property
Parking
- Total spaces: 2
- Parking features: Assigned, Concrete
- Garage spaces: 2
Features
- Levels: One
- Stories: 1
- Exterior features: Balcony
- Has private pool: Yes
- Pool features: In Ground, Association
- Has view: Yes
- View description: City
Lot
- Size: 871 Square Feet
Details
- Parcel number: 093130C23600CO
- Special conditions: Standard
Construction
Type & style
- Home type: Condo
- Property subtype: High Rise, Residential, Condominium
- Attached to another structure: Yes
Materials
- Other, Brick
Condition
- New construction: No
- Year built: 2008
Utilities & green energy
- Sewer: Public Sewer
- Water: Public
- Utilities for property: Electricity Available, Water Available, Cable Connected
Green energy
- Energy efficient items: Thermostat
Community & HOA
Community
- Security: Fire Alarm, Fire Sprinkler System, Smoke Detector(s)
- Subdivision: Icon In The Gulch
HOA
- Has HOA: Yes
- Amenities included: Dog Park, Fitness Center, Pool
- Services included: Recreation Facilities, Sewer, Water
- HOA fee: $850 monthly
- Second HOA fee: $850 one time
Location
- Region: Nashville
Financial & listing details
- Price per square foot: $787/sqft
- Tax assessed value: $971,100
- Annual tax amount: $6,737
- Date on market: 9/17/2025
- Electric utility on property: Yes
Estimated market value
Not available
Estimated sales range
Not available
Not available
Price history
| Date | Event | Price |
|---|---|---|
| 10/13/2025 | Price change | $985,000-2.5%$787/sqft |
Source:  RealTracs MLS as distributed by MLS GRID #2996417 Report a problem RealTracs MLS as distributed by MLS GRID #2996417 Report a problem | ||
| 9/17/2025 | Listed for sale | $1,010,000-4.7%$807/sqft |
Source: RealTracs MLS as distributed by MLS GRID #2996417 Report a problem | ||
| 8/22/2025 | Listing removed | $1,060,000$847/sqft |
Source: RealTracs MLS as distributed by MLS GRID #2695689 Report a problem | ||
| 3/30/2025 | Price change | $1,060,000-2.7%$847/sqft |
Source: RealTracs MLS as distributed by MLS GRID #2695689 Report a problem | ||
| 10/21/2024 | Price change | $1,089,000-0.5%$871/sqft |
Source: RealTracs MLS as distributed by MLS GRID #2695689 Report a problem | ||
| 8/24/2024 | Listed for sale | $1,095,000+4.4%$875/sqft |
Source: RealTracs MLS as distributed by MLS GRID #2695689 Report a problem | ||
| 11/30/2022 | Listing removed | -- |
Source: Zillow Rental Manager Report a problem | ||
| 11/29/2022 | Listed for rent | $3,450-11.5%$3/sqft |
Source: Zillow Rental Manager Report a problem | ||
| 11/21/2022 | Listing removed | -- |
Source: Zillow Rental Manager Report a problem | ||
| 11/15/2022 | Listed for rent | $3,900$3/sqft |
Source: Zillow Rental Manager Report a problem | ||
| 10/21/2022 | Listing removed | -- |
Source: RealTracs MLS as distributed by MLS GRID #2368821 Report a problem | ||
| 9/14/2022 | Price change | $1,049,000-2.8%$839/sqft |
Source: RealTracs MLS as distributed by MLS GRID #2368821 Report a problem | ||
| 6/7/2022 | Price change | $1,079,000-1.9%$863/sqft |
Source: RealTracs MLS as distributed by MLS GRID #2368821 Report a problem | ||
| 5/17/2022 | Price change | $1,099,900-1.4%$879/sqft |
Source: RealTracs MLS as distributed by MLS GRID #2368821 Report a problem | ||
| 5/10/2022 | Listed for sale | $1,115,000$891/sqft |
Source: RealTracs MLS as distributed by MLS GRID #2368821 Report a problem | ||
| 4/19/2022 | Listing removed | $1,115,000$891/sqft |
Source: RealTracs MLS as distributed by MLS GRID #2368821 Report a problem | ||
| 4/4/2022 | Price change | $1,115,000-4.3%$891/sqft |
Source: RealTracs MLS as distributed by MLS GRID #2368821 Report a problem | ||
| 3/26/2022 | Listed for sale | $1,165,000+86.4%$931/sqft |
Source: RealTracs MLS as distributed by MLS GRID #2368821 Report a problem | ||
| 3/15/2016 | Sold | $625,000+0.2%$500/sqft |
Source: RealTracs MLS as distributed by MLS GRID #1696859 Report a problem | ||
| 2/23/2016 | Listed for sale | $624,000+52.2%$499/sqft |
Source: Bob Parks Realty #1696859 Report a problem | ||
| 3/4/2011 | Sold | $410,000$328/sqft |
Source: Public Record Report a problem | ||
Public tax history
| Year | Property taxes | Tax assessment |
|---|---|---|
| 2025 | $7,094 +5.3% | $242,775 +21.2% |
| 2024 | $6,737 | $200,375 |
| 2023 | $6,737 | $200,375 |
| 2022 | $6,737 -1% | $200,375 |
| 2021 | $6,805 +0.3% | $200,375 +27.8% |
| 2020 | $6,786 +32.7% | $156,750 |
| 2019 | $5,115 | $156,750 |
| 2018 | $5,115 0% | $156,750 |
| 2017 | $5,115 | $156,750 +22% |
| 2016 | $5,115 -15.3% | $128,525 |
| 2015 | $6,036 -0.4% | $128,525 |
| 2014 | $6,061 | $128,525 |
| 2013 | -- | $128,525 +24.8% |
| 2012 | -- | $102,950 -6.7% |
| 2011 | -- | $110,400 |
| 2010 | -- | $110,400 |
| 2009 | -- | $110,400 |
Find assessor info on the county website
Monthly payment
Est. payment
Payment breakdown
Explore the cost of this home by adjusting the details. Changes won't be saved.Climate risks
Neighborhood: 37203
Nearby schools
GreatSchools rating
- 5/10Jones ElementaryGrades: PK-5Distance: 2.3 mi
- 4/10John Early Paideia Middle MagnetGrades: 6-8Distance: 2.7 mi
- 4/10Pearl Cohn Magnet High SchoolGrades: 9-12Distance: 1.9 mi
Schools provided by the listing agent
- Elementary: Jones Paideia Magnet
- Middle: John Early Paideia Magnet
- High: Pearl Cohn Magnet High School
Source: RealTracs MLS as distributed by MLS GRID. This data may not be complete. We recommend contacting the local school district to confirm school assignments for this home.
- $660,0002 bd2 ba1.1k sqft600 12th Ave S APT 433, Nashville, TN 37203Sold

- $645,0002 bd2 ba1.1k sqft600 12th Ave S APT 819, Nashville, TN 37203Sold
- $408,500-- bd1 ba613 sqft600 12th Ave S APT 530, Nashville, TN 37203Sold

- $400,0001 bd1 ba670 sqft600 12th Ave S APT 812, Nashville, TN 37203Sold

- $2,000,0002 bd2 ba1.9k sqft600 12th Ave S APT 2211, Nashville, TN 37203Sold
- $3,8002 bd2 ba1.1k sqft600 12th Ave S APT 738, Nashville, TN 37203For Rent
- $1,075,0002 bd2 ba1.2k sqft600 12th Ave S APT 2115, Nashville, TN 37203Sold
- $1,700,0002 bd3 ba1.8k sqft600 12th Ave S APT 1207, Nashville, TN 37203Sold
A local agent can set up tours, give advice and negotiate with sellers.
A local lender can help you make sure your offer is ready when you are.
Similar homes
- $979,0002 bd2 ba1.3k sqft600 12th Ave S APT 534, Nashville, TN 37203For Sale

 MLS ID #3155644, Jimmy Lynch. RealTracs MLS as distributed by MLS GRID
 - $899,9902 bd2 ba1.2k sqft1212 Laurel St APT 1915, Nashville, TN 37203For Sale
 MLS ID #3251431, Peter Ledet. RealTracs MLS as distributed by MLS GRID
 - $689,0002 bd2 ba1.1k sqft600 12th Ave S APT 640, Nashville, TN 37203For Sale
 MLS ID #3512861, Thomas Rassas. RealTracs MLS as distributed by MLS GRID
 - $849,9992 bd2 ba1.1k sqft1212 Laurel St APT 1213, Nashville, TN 37203For Sale
 MLS ID #3256118, Nichole Holmes. RealTracs MLS as distributed by MLS GRID
 - $899,9002 bd2 ba1.2k sqft1212 Laurel St APT 1215, Nashville, TN 37203For SaleMLS ID #3130622, Milly Mundy. RealTracs MLS as distributed by MLS GRID
- $824,9002 bd2 ba1.6k sqft700 12th Ave S Unit 605, Nashville, TN 37203For SaleMLS ID #3267490, Owen Canavan. RealTracs MLS as distributed by MLS GRID
- $839,9002 bd3 ba1.4k sqft700 12th Ave S Unit 1109, Nashville, TN 37203For SaleMLS ID #3245813, Gary Ashton. RealTracs MLS as distributed by MLS GRID
- $883,0002 bd2 ba1.4k sqft635 7th Ave S #501, Nashville, TN 37203For SaleMLS ID #3256657, Calvin Frey. RealTracs MLS as distributed by MLS GRID
- $765,0002 bd2 ba1.1k sqft600 12th Ave S APT 513, Nashville, TN 37203For SaleMLS ID #3243699, Jimmy Lynch. RealTracs MLS as distributed by MLS GRID
- $949,5002 bd2 ba1.2k sqft635 7th Ave S #514, Nashville, TN 37203For SaleMLS ID #3182192, Bill Lurwick. RealTracs MLS as distributed by MLS GRID
- $1,125,0002 bd2 ba1.3k sqft1616 W End Ave #1906, Nashville, TN 37203For SaleMLS ID #3233580, Collyn Wainwright. RealTracs MLS as distributed by MLS GRID
- $1,100,0002 bd3 ba1.3k sqft1616 W End Ave Unit 1503, Nashville, TN 37203For SaleMLS ID #3185693, Devin Roper. RealTracs MLS as distributed by MLS GRID
- $715,0002 bd2 ba1.1k sqft600 12th Ave S APT 815, Nashville, TN 37203For SaleMLS ID #3184297, Lauren Reese. RealTracs MLS as distributed by MLS GRID
- $724,9992 bd1 ba938 sqft1212 Laurel St APT 1614, Nashville, TN 37203For SaleMLS ID #3305175, Andrew Tate. RealTracs MLS as distributed by MLS GRID
- $699,0002 bd2 ba1.5k sqft700 12th Ave S #1104, Nashville, TN 37203For SaleMLS ID #3175989, Allyson Woosley. RealTracs MLS as distributed by MLS GRID
- $939,0002 bd2 ba1k sqft415 Church St APT 1515, Nashville, TN 37219For SaleMLS ID #3319296, Cortney Reichert. RealTracs MLS as distributed by MLS GRID
- $1,091,0652 bd2 ba1.2k sqft1212 Demonbreun St #B3, Nashville, TN 37203New ConstructionMLS ID #3264064, Brian Stoltzfus. RealTracs MLS as distributed by MLS GRID
- $849,9001 bd2 ba997 sqft1616 W End Ave #2809, Nashville, TN 37203For SaleMLS ID #3242343, Holly Bailey. RealTracs MLS as distributed by MLS GRID
- $995,5001 bd2 ba997 sqft1616 W End Ave #2609, Nashville, TN 37203For SaleMLS ID #3048733, Danielle Hasley Helling. RealTracs MLS as distributed by MLS GRID
- $1,110,0002 bd3 ba1.5k sqft900 20th Ave S APT 1615, Nashville, TN 37212For SaleMLS ID #3324886, Sally Reber. RealTracs MLS as distributed by MLS GRID
