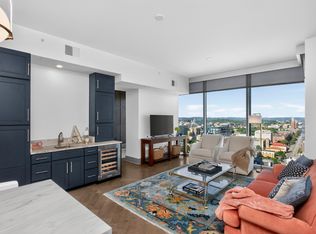
Experience elevated city living in Broadwest’s most coveted one-bedroom + den floorplan, where floor-to-ceiling windows frame sweeping views of Nashville. This 997 square-foot residence is thoughtfully designed with refined finishes + smart functionality — including a spacious wood-paneled flex space with large windows and its own half bath, perfect for a home office, guest space, or whatever you may need.
Impeccably finished with herringbone hardwood floors, motorized blinds, a wet bar with dedicated wine storage, and top-tier SubZero and Wolf appliance package, this home is both stylish + move-in ready. Enjoy your private balcony and take in the skyline or retreat to the building’s premier amenities: a 34th-floor pool, cutting-edge fitness center, sauna, steam room, and more.
Two reserved garage parking spaces add ease to everyday living, while residents also enjoy exclusive access to luxury hotel services at the Conrad — including valet, room service, and more.
Seamlessly blending comfort, style, and sophistication, this residence offers a front-row seat to the vibrant Broadwest lifestyle — all at one of Nashville’s most desirable addresses.
Active
$995,500
1616 W End Ave #2609, Nashville, TN 37203
1beds
997sqft
High Rise, Residential, Condominium
Built in 2020
-- sqft lot
$-- Zestimate®
$998/sqft
$951/mo HOA
What's special
- 281 days
- 71
- 2
Zillow last checked:
Listing updated:
Listed by:
Danielle Hasley Helling 615-290-6736,
Compass 615-383-6964
Source: RealTracs MLS as distributed by MLS GRID,MLS#: 3048733
Facts & features
Interior
Bedrooms & bathrooms
- Bedrooms: 1
- Bathrooms: 2
- Full bathrooms: 1
- 1/2 bathrooms: 1
- Main level bedrooms: 1
Primary bathroom
- Features: Double Vanity
- Level: Double Vanity
Dining room
- Features: Combination
- Level: Combination
Living room
- Features: Formal
- Level: Formal
- Area: 272 Square Feet
- Dimensions: 17x16
Other
- Features: Office
- Level: Office
Heating
- Central
Cooling
- Central Air
Appliances
- Included: Built-In Gas Range, Dishwasher, Disposal, Dryer, Microwave, Refrigerator, Stainless Steel Appliance(s), Washer
Features
- Elevator, Walk-In Closet(s), Wet Bar
- Flooring: Other
- Basement: None
Interior area
- Total structure area: 997
- Total interior livable area: 997 sqft
- Finished area above ground: 997
Property
Parking
- Total spaces: 2
- Parking features: Assigned
- Garage spaces: 2
Features
- Levels: One
- Stories: 1
- Exterior features: Balcony
- Has private pool: Yes
- Pool features: In Ground, Association
- Has view: Yes
- View description: City
Details
- Parcel number: 092124A13500CO
- Special conditions: Standard
Construction
Type & style
- Home type: Condo
- Architectural style: Contemporary
- Property subtype: High Rise, Residential, Condominium
- Attached to another structure: Yes
Materials
- ICFs (Insulated Concrete Forms)
Condition
- New construction: No
- Year built: 2020
Utilities & green energy
- Sewer: Public Sewer
- Water: Public
- Utilities for property: Water Available
Green energy
- Energy efficient items: Thermostat
Community & HOA
Community
- Security: Fire Sprinkler System, Security Gate, Smoke Detector(s)
- Subdivision: The Residences At Broadwest
HOA
- Has HOA: Yes
- Amenities included: Clubhouse, Dog Park, Fitness Center, Pool
- Services included: Maintenance Structure, Gas, Insurance, Trash
- HOA fee: $951 monthly
Location
- Region: Nashville
Financial & listing details
- Price per square foot: $998/sqft
- Tax assessed value: $1,008,100
- Annual tax amount: $5,346
- Date on market: 11/19/2025
Estimated market value
Not available
Estimated sales range
Not available
Not available
Price history
| Date | Event | Price |
|---|---|---|
| 11/21/2025 | Listed for sale | $995,500-9.1%$998/sqft |
Source:  RealTracs MLS as distributed by MLS GRID #3048733 Report a problem RealTracs MLS as distributed by MLS GRID #3048733 Report a problem | ||
| 11/4/2025 | Listing removed | $1,095,000$1,098/sqft |
Source: RealTracs MLS as distributed by MLS GRID #2915277 Report a problem | ||
| 8/6/2025 | Price change | $1,095,000-4.8%$1,098/sqft |
Source: RealTracs MLS as distributed by MLS GRID #2915277 Report a problem | ||
| 6/20/2025 | Listed for sale | $1,149,900+8.5%$1,153/sqft |
Source: RealTracs MLS as distributed by MLS GRID #2915277 Report a problem | ||
| 2/9/2024 | Sold | $1,060,000+43.5%$1,063/sqft |
Source: RealTracs MLS as distributed by MLS GRID #2618246 Report a problem | ||
| 5/31/2022 | Sold | $738,500$741/sqft |
Source: RealTracs MLS as distributed by MLS GRID #2404723 Report a problem | ||
Public tax history
| Year | Property taxes | Tax assessment |
|---|---|---|
| 2025 | $7,092 +32.7% | $252,025 +53.4% |
| 2024 | $5,346 | $164,300 |
| 2023 | $5,346 | $164,300 |
| 2022 | $5,346 +228.5% | $164,300 +231.9% |
| 2021 | $1,628 | $49,500 |
Find assessor info on the county website
Monthly payment
Est. payment
Payment breakdown
Explore the cost of this home by adjusting the details. Changes won't be saved.Climate risks
Neighborhood: 37203
Nearby schools
Schools provided by the listing agent
- Elementary: Eakin Elementary
- Middle: West End Middle School
- High: Hillsboro Comp High School
Source: RealTracs MLS as distributed by MLS GRID. This data may not be complete. We recommend contacting the local school district to confirm school assignments for this home.

Similar homes
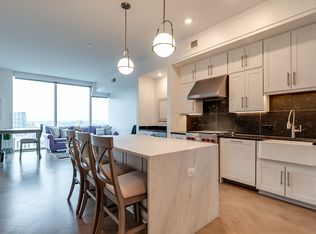
- $950,0002 bd2 ba1.2k sqft600 12th Ave S APT 1101, Nashville, TN 37203For Sale

 MLS ID #3527328, Joyce E. Friedman. RealTracs MLS as distributed by MLS GRID
 - $925,0001 bd1 ba975 sqft1616 W End Ave #3105, Nashville, TN 37203For Sale
 MLS ID #3513761, Sara Senty. RealTracs MLS as distributed by MLS GRID
 - $1,100,0002 bd3 ba1.3k sqft1616 W End Ave Unit 1503, Nashville, TN 37203For Sale
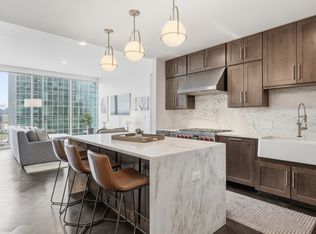 MLS ID #3185693, Devin Roper. RealTracs MLS as distributed by MLS GRID
 - $899,9902 bd2 ba1.2k sqft1212 Laurel St APT 1915, Nashville, TN 37203For Sale
 MLS ID #3251431, Peter Ledet. RealTracs MLS as distributed by MLS GRID
 - $1,125,0002 bd2 ba1.3k sqft1616 W End Ave #1906, Nashville, TN 37203For SaleMLS ID #3233580, Collyn Wainwright. RealTracs MLS as distributed by MLS GRID
- $849,9001 bd2 ba997 sqft1616 W End Ave #2809, Nashville, TN 37203For SaleMLS ID #3242343, Holly Bailey. RealTracs MLS as distributed by MLS GRID
- $825,0001 bd2 ba1.1k sqft1616 W End Ave #2011, Nashville, TN 37203For SaleMLS ID #3208429, Ryan Mulloy. RealTracs MLS as distributed by MLS GRID
- $800,0001 bd2 ba1.1k sqft1616 W End Ave Unit 1611, Nashville, TN 37203For SaleMLS ID #3110061, Christine Quillin Roby. RealTracs MLS as distributed by MLS GRID
- $979,0002 bd2 ba1.3k sqft600 12th Ave S APT 534, Nashville, TN 37203For SaleMLS ID #3155644, Jimmy Lynch. RealTracs MLS as distributed by MLS GRID
- $849,9992 bd2 ba1.1k sqft1212 Laurel St APT 1213, Nashville, TN 37203For SaleMLS ID #3256118, Nichole Holmes. RealTracs MLS as distributed by MLS GRID
- $899,9002 bd2 ba1.2k sqft1212 Laurel St APT 1215, Nashville, TN 37203For SaleMLS ID #3130622, Milly Mundy. RealTracs MLS as distributed by MLS GRID
- $1,250,0002 bd3 ba1.2k sqft1616 W End Ave #2908, Nashville, TN 37203For SaleMLS ID #3309523, Chad Wohlers. RealTracs MLS as distributed by MLS GRID
- $1,275,0002 bd3 ba1.3k sqft1616 W End Ave #2303, Nashville, TN 37203For SaleMLS ID #3180276, Pamela Lash. RealTracs MLS as distributed by MLS GRID
- $939,0002 bd2 ba1k sqft415 Church St APT 1515, Nashville, TN 37219For SaleMLS ID #3319296, Cortney Reichert. RealTracs MLS as distributed by MLS GRID
- $1,091,0652 bd2 ba1.2k sqft1212 Demonbreun St #B3, Nashville, TN 37203New ConstructionMLS ID #3264064, Brian Stoltzfus. RealTracs MLS as distributed by MLS GRID
- $839,9002 bd3 ba1.4k sqft700 12th Ave S Unit 1109, Nashville, TN 37203For SaleMLS ID #3245813, Gary Ashton. RealTracs MLS as distributed by MLS GRID
- $724,9992 bd1 ba938 sqft1212 Laurel St APT 1614, Nashville, TN 37203For SaleMLS ID #3305175, Andrew Tate. RealTracs MLS as distributed by MLS GRID
- $1,090,0002 bd2 ba1.2k sqft1212 Demonbreun St #815, Nashville, TN 37203For SaleMLS ID #3232450, Erin Krueger. RealTracs MLS as distributed by MLS GRID
- $949,5002 bd2 ba1.2k sqft635 7th Ave S #514, Nashville, TN 37203For SaleMLS ID #3182192, Bill Lurwick. RealTracs MLS as distributed by MLS GRID
- $883,0002 bd2 ba1.4k sqft635 7th Ave S #501, Nashville, TN 37203For SaleMLS ID #3256657, Calvin Frey. RealTracs MLS as distributed by MLS GRID
