Welcome to Broadwest’s most sought after one bedroom plus den floor plan. This residence, complete with a glass-enclosed den and a half bath, spans 997 square feet of thoughtfully crafted living space. Optional- fully furnished with Restoration Hardware furniture, this home has been freshly updated with new paint, fixtures and an upgraded closet system, making it move-in ready for those seeking style and luxury. Enjoy the convenience of motorized blinds and dedicated wine storage for your collection. Step out onto your private balcony to take in the stunning city views or indulge in the world-class amenities at your doorstep. Take a dip in the 34th-floor pool, work out in the state-of-the-art gym, and focus on your wellness in the sauna or steam room. With two assigned parking spaces in the garage, convenience is a given. Sitting atop the Conrad Hotel, residents enjoy exclusive access to premier hotel services, including room service, valet parking, housekeeping, and laundry. Experience the vibrant lifestyle of Broadwest living with this exceptional residence that seamlessly blends luxury, comfort, and style in one of Nashville’s most sought-after locations. Don't miss the opportunity to make this exquisite property your own.
Closed
$995,000
1616 W End Ave #2109, Nashville, TN 37203
1beds
997sqft
High Rise, Residential, Condominium
Built in 2020
-- sqft lot
$987,700 Zestimate®
$998/sqft
$2,701 Estimated rent
Home value
$987,700
$928,000 - $1.06M
$2,701/mo
Zestimate® history
Owner options
List your home for rent
$2,701/mo
Rent Zestimate®
Find your next renter with Zillow Rental Manager. Plus, with online applications, you can quickly screen prospective tenants – for free.
$2,701/mo
Rent Zestimate®
Refinance and save
$6,822/mo
Est. payment
Refinancing to a lower rate could help reduce your monthly payments and save thousands over the life of the loan.
$6,822/mo
Est. payment
Explore your selling options
Work with a Zillow partner agent
Leverage their expertise and Zillow's premium Showcase listings to get your home seen by more buyers.
Get startedList with your own agent
Get your home in front of millions of buyers by listing it on Zillow.
Learn how to do itSell it yourself
Take full control of how buyers see your home on Zillow by listing For Sale by Owner (FSBO).
List your homeWhat's special
Private balconyNew paintStunning city viewsDedicated wine storageMotorized blindsUpgraded closet systemGlass-enclosed den
Zillow last checked:
Listing updated:
Listed by:
Dani Wheeler 818-599-6316,
Compass
Bought with:
Sheila Gerardy, 353918
Compass RE
Source: RealTracs MLS as distributed by MLS GRID,MLS#: 2792644
Facts & features
Interior
Bedrooms & bathrooms
- Bedrooms: 1
- Bathrooms: 2
- Full bathrooms: 1
- 1/2 bathrooms: 1
- Main level bedrooms: 1
Bedroom 1
- Features: Full Bath
- Level: Full Bath
- Area: 143 Square Feet
- Dimensions: 13x11
Den
- Area: 88 Square Feet
- Dimensions: 11x8
Kitchen
- Area: 156 Square Feet
- Dimensions: 13x12
Living room
- Area: 255 Square Feet
- Dimensions: 17x15
Heating
- Central, Electric
Cooling
- Central Air, Electric
Appliances
- Included: Dishwasher, Disposal, Dryer, Microwave, Refrigerator, Washer, Electric Oven, Gas Range
Features
- Flooring: Wood, Marble
- Has fireplace: No
Interior area
- Total structure area: 997
- Total interior livable area: 997 sqft
- Finished area above ground: 997
Property
Parking
- Total spaces: 2
- Parking features: Assigned
- Garage spaces: 2
Features
- Levels: One
- Stories: 1
Lot
- Size: 871 Square Feet
Details
- Parcel number: 092124A08000CO
- Special conditions: Standard
Construction
Type & style
- Home type: Condo
- Property subtype: High Rise, Residential, Condominium
- Attached to another structure: Yes
Materials
- ICFs (Insulated Concrete Forms)
Condition
- New construction: No
- Year built: 2020
Utilities & green energy
- Sewer: Public Sewer
- Water: Public
- Utilities for property: Electricity Available, Water Available
Green energy
- Energy efficient items: Thermostat
Community & HOA
Community
- Security: Fire Alarm, Fire Sprinkler System, Security Guard
- Subdivision: The Residences At Broadwest
HOA
- Has HOA: Yes
- HOA fee: $967 monthly
Location
- Region: Nashville
Financial & listing details
- Price per square foot: $998/sqft
- Tax assessed value: $941,900
- Annual tax amount: $4,963
- Date on market: 2/19/2025
- Electric utility on property: Yes
Price history
| Date | Event | Price |
|---|---|---|
| 4/25/2025 | Sold | $995,000-2.9%$998/sqft |
Source:  RealTracs MLS as distributed by MLS GRID #2792644 Report a problem RealTracs MLS as distributed by MLS GRID #2792644 Report a problem | ||
| 3/21/2025 | Contingent | $1,025,000$1,028/sqft |
Source: RealTracs MLS as distributed by MLS GRID #2792644 Report a problem | ||
| 3/6/2025 | Price change | $1,025,000-3.2%$1,028/sqft |
Source: RealTracs MLS as distributed by MLS GRID #2792644 Report a problem | ||
| 2/19/2025 | Listed for sale | $1,059,000+9.2%$1,062/sqft |
Source: RealTracs MLS as distributed by MLS GRID #2792644 Report a problem | ||
| 6/5/2023 | Sold | $970,000-2.9%$973/sqft |
Source: RealTracs MLS as distributed by MLS GRID #2493657 Report a problem | ||
| 5/2/2023 | Contingent | $999,000$1,002/sqft |
Source: RealTracs MLS as distributed by MLS GRID #2493657 Report a problem | ||
| 3/16/2023 | Listed for sale | $999,000+44.6%$1,002/sqft |
Source: RealTracs MLS as distributed by MLS GRID #2493657 Report a problem | ||
| 3/14/2022 | Sold | $691,000$693/sqft |
Source: Public Record Report a problem | ||
Public tax history
| Year | Property taxes | Tax assessment |
|---|---|---|
| 2025 | $6,626 +33.5% | $235,475 +54.4% |
| 2024 | $4,963 | $152,525 |
| 2023 | $4,963 | $152,525 |
| 2022 | $4,963 +204.9% | $152,525 +208.1% |
| 2021 | $1,628 | $49,500 |
Find assessor info on the county website
Neighborhood: 37203
Nearby homes
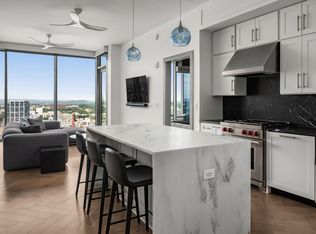
- $995,5001 bd2 ba997 sqft1616 W End Ave #2609, Nashville, TN 37203For Sale
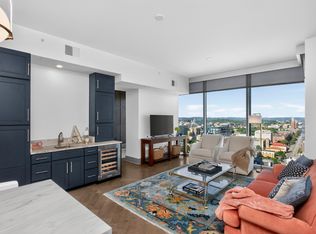
- $849,9001 bd2 ba997 sqft1616 W End Ave #2809, Nashville, TN 37203For Sale
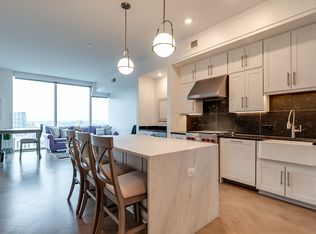
- $720,0001 bd1 ba908 sqft1616 W End Ave #1810, Nashville, TN 37203Sold
- $1,923,2002 bd3 ba1.9k sqft1616 W End Ave #3203, Nashville, TN 37203Off Market
- $1,020,4002 bd3 ba1.4k sqft1616 W End Ave #1904, Nashville, TN 37203Off Market
- $2,241,9003 bd3 ba1.9k sqft1616 W End Ave #3102, Nashville, TN 37203Off Market
- $1,415,0002 bd2 ba1.4k sqft1616 W End Ave #2104, Nashville, TN 37203Sold
- $1,413,8002 bd3 ba1.3k sqft1616 W End Ave #3007, Nashville, TN 37203Off Market
Nearby schools
GreatSchools rating
- 7/10Eakin Elementary SchoolGrades: K-5Distance: 1.5 mi
- 8/10West End Middle SchoolGrades: 6-8Distance: 2.3 mi
- 6/10Hillsboro High SchoolGrades: 9-12Distance: 3.4 mi
Schools provided by the listing agent
- Elementary: Eakin Elementary
- Middle: West End Middle School
- High: Hillsboro Comp High School
Source: RealTracs MLS as distributed by MLS GRID. This data may not be complete. We recommend contacting the local school district to confirm school assignments for this home.
Get a cash offer in 3 minutes
Find out how much your home could sell for in as little as 3 minutes with a no-obligation cash offer.
Estimated market value
$987,700
Get a cash offer in 3 minutes
Find out how much your home could sell for in as little as 3 minutes with a no-obligation cash offer.
Estimated market value
$987,700
- Tennessee
- Davidson County
- Nashville
- 37203
- 1616 W End Ave Unit 2109
Nearby cities
Nearby neighborhoods
Nearby zip codes
Other Nashville Topics
