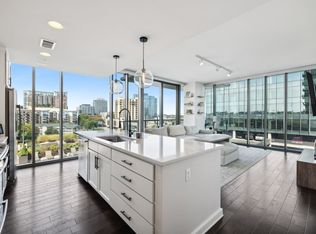
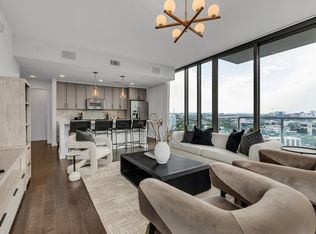
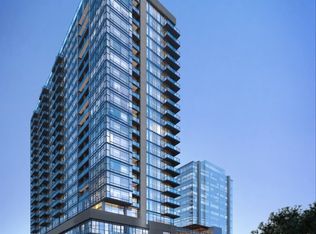
Next in line for a lease permit and comes with a storage unit! Experience elevated city living in this immaculate two bedroom two bathroom corner unit in the heart of Nashville's Gulch neighborhood. Located in the coveted Twelve Twelve building and bathed in sunlight with its floor to ceiling windows, unit 1215 is clean, freshly painted, and ready for its new owner to come make it their own. With tons of open living space off the kitchen that seamlessly flows to a private balcony, it's an ideal space for morning coffee or evening cocktails with a view. This home also comes with its own private storage unit, a feature almost unheard of in the Nashville condo game. As a resident of Twelve Twelve, you'll enjoy luxury amenities including a resort-style pool, hot tub, massive gym, private and secured parking, 24/7 front desk personnel, owners lounge and co-working space; and the most notable amenity of them all...LOCATION! All of these aspects combined make this home the perfect combination of luxury, convenience, and vibrant city living.
Active
Price cut: $60.1K (7/6)
$899,900
1212 Laurel St APT 1215, Nashville, TN 37203
2beds
1,222sqft
High Rise, Residential, Condominium
Built in 2014
-- sqft lot
$-- Zestimate®
$736/sqft
$686/mo HOA
What's special
- 182 days |
- 141 |
- 10 |
Zillow last checked:
Listing updated:
Listed by:
Milly Mundy 615-992-0670,
Compass 615-369-3278
Source: RealTracs MLS as distributed by MLS GRID,MLS#: 3130622
Facts & features
Interior
Bedrooms & bathrooms
- Bedrooms: 2
- Bathrooms: 2
- Full bathrooms: 2
- Main level bedrooms: 2
Bedroom 1
- Features: Suite
- Level: Suite
- Area: 168 Square Feet
- Dimensions: 14x12
Bedroom 2
- Features: Bath
- Level: Bath
- Area: 156 Square Feet
- Dimensions: 13x12
Primary bathroom
- Features: Double Vanity
- Level: Double Vanity
Heating
- Central, Electric
Cooling
- Central Air, Electric
Appliances
- Included: Electric Oven, Electric Range, Dishwasher, Disposal, Stainless Steel Appliance(s)
Features
- Open Floorplan
- Flooring: Wood
- Basement: None
- Common walls with other units/homes: End Unit
Interior area
- Total structure area: 1,222
- Total interior livable area: 1,222 sqft
- Finished area above ground: 1,222
Property
Parking
- Total spaces: 2
- Parking features: Assigned
- Garage spaces: 2
Features
- Levels: One
- Stories: 23
- Exterior features: Balcony, Gas Grill
- Has private pool: Yes
- Pool features: In Ground, Association
- Has spa: Yes
- Spa features: Private
- Has view: Yes
- View description: City
Lot
- Size: 1,306 Square Feet
- Features: Views
- Topography: Views
Details
- Parcel number: 093090C13200CO
- Special conditions: Standard
Construction
Type & style
- Home type: Condo
- Architectural style: Contemporary
- Property subtype: High Rise, Residential, Condominium
- Attached to another structure: Yes
Materials
- ICFs (Insulated Concrete Forms)
Condition
- New construction: No
- Year built: 2014
Utilities & green energy
- Sewer: Public Sewer
- Water: Public
- Utilities for property: Electricity Available, Water Available
Community & HOA
Community
- Subdivision: Twelve Twelve
HOA
- Has HOA: Yes
- Amenities included: Clubhouse, Dog Park, Fitness Center, Pool, Sidewalks
- HOA fee: $686 monthly
Location
- Region: Nashville
Financial & listing details
- Price per square foot: $736/sqft
- Tax assessed value: $1,041,600
- Annual tax amount: $6,795
- Date on market: 2/13/2026
- Electric utility on property: Yes
Estimated market value
Not available
Estimated sales range
Not available
Not available
Price history
| Date | Event | Price |
|---|---|---|
| 7/6/2026 | Price change | $899,900-6.3%$736/sqft |
Source:  RealTracs MLS as distributed by MLS GRID #3130622 Report a problem RealTracs MLS as distributed by MLS GRID #3130622 Report a problem | ||
| 6/4/2026 | Price change | $960,000-1.5%$786/sqft |
Source: RealTracs MLS as distributed by MLS GRID #3130622 Report a problem | ||
| 5/13/2026 | Price change | $975,000-1.4%$798/sqft |
Source: RealTracs MLS as distributed by MLS GRID #3130622 Report a problem | ||
| 2/15/2026 | Listed for sale | $989,000$809/sqft |
Source: RealTracs MLS as distributed by MLS GRID #3130622 Report a problem | ||
| 2/9/2026 | Listing removed | $989,000$809/sqft |
Source: RealTracs MLS as distributed by MLS GRID #2976850 Report a problem | ||
| 2/2/2026 | Price change | $989,000-1.1%$809/sqft |
Source: RealTracs MLS as distributed by MLS GRID #2976850 Report a problem | ||
| 8/20/2025 | Listed for sale | $999,900-2.7%$818/sqft |
Source: RealTracs MLS as distributed by MLS GRID #2976850 Report a problem | ||
| 12/8/2024 | Listing removed | $1,028,000$841/sqft |
Source: RealTracs MLS as distributed by MLS GRID #2684269 Report a problem | ||
| 9/10/2024 | Price change | $1,028,000-3.7%$841/sqft |
Source: RealTracs MLS as distributed by MLS GRID #2684269 Report a problem | ||
| 7/27/2024 | Listed for sale | $1,068,000+22.1%$874/sqft |
Source: RealTracs MLS as distributed by MLS GRID #2684269 Report a problem | ||
| 6/30/2021 | Sold | $875,000$716/sqft |
Source: RealTracs MLS as distributed by MLS GRID #2260734 Report a problem | ||
| 6/18/2021 | Pending sale | $875,000$716/sqft |
Source:  Weichert Pro #2260734 Report a problem Weichert Pro #2260734 Report a problem | ||
| 6/18/2021 | Contingent | $875,000$716/sqft |
Source: RealTracs MLS as distributed by MLS GRID #2260734 Report a problem | ||
| 6/11/2021 | Listed for sale | $875,000+49.2%$716/sqft |
Source: RealTracs MLS as distributed by MLS GRID #2260734 Report a problem | ||
| 12/19/2015 | Sold | $586,550$480/sqft |
Source: RealTracs MLS as distributed by MLS GRID #1691680 Report a problem | ||
| 2/20/2015 | Sold | $586,550$480/sqft |
Source: Public Record Report a problem | ||
Public tax history
| Year | Property taxes | Tax assessment |
|---|---|---|
| 2025 | $7,609 +12% | $260,400 +28.8% |
| 2024 | $6,795 | $202,100 |
| 2023 | $6,795 | $202,100 |
| 2022 | $6,795 -1% | $202,100 |
| 2021 | $6,864 -14.7% | $202,100 +8.8% |
| 2020 | $8,042 +32.7% | $185,775 |
| 2019 | $6,062 | $185,775 |
| 2018 | $6,062 | $185,775 |
| 2017 | $6,062 | $185,775 +41.9% |
| 2016 | $6,062 -1.4% | $130,950 |
| 2015 | $6,149 | $130,950 |
Find assessor info on the county website
Monthly payment
Est. payment
Payment breakdown
Explore the cost of this home by adjusting the details. Changes won't be saved.Climate risks
Neighborhood: 37203
Nearby schools
GreatSchools rating
- 5/10Jones ElementaryGrades: PK-5Distance: 2.1 mi
- 4/10John Early Paideia Middle MagnetGrades: 6-8Distance: 2.6 mi
- 4/10Pearl Cohn Magnet High SchoolGrades: 9-12Distance: 1.7 mi
Schools provided by the listing agent
- Elementary: Jones Paideia Magnet
- Middle: John Early Paideia Magnet
- High: Pearl Cohn Magnet High School
Source: RealTracs MLS as distributed by MLS GRID. This data may not be complete. We recommend contacting the local school district to confirm school assignments for this home.
- $975,0002 bd2 ba1.2k sqft1212 Laurel St APT 615, Nashville, TN 37203Sold
- $875,0002 bd2 ba1.2k sqft1212 Laurel St APT 1815, Nashville, TN 37203Sold
- $899,9902 bd2 ba1.2k sqft1212 Laurel St APT 1915, Nashville, TN 37203For Sale

- $543,6001 bd1 ba844 sqft1212 Laurel St APT 1709, Nashville, TN 37203Off Market
- $650,2002 bd2 ba1k sqft1212 Laurel St APT 502, Nashville, TN 37203Off Market
- $949,0002 bd2 ba1.2k sqft1212 Laurel St APT 715, Nashville, TN 37203For Sale
- $508,0001 bd1 ba846 sqft1212 Laurel St APT 709, Nashville, TN 37203Off Market
- $550,0002 bd1 ba936 sqft1212 Laurel St APT 614, Nashville, TN 37203Sold
A local agent can set up tours, give advice and negotiate with sellers.
A local lender can help you make sure your offer is ready when you are.
Similar homes
- $899,9902 bd2 ba1.2k sqft1212 Laurel St APT 1915, Nashville, TN 37203For Sale
 MLS ID #3251431, Peter Ledet. RealTracs MLS as distributed by MLS GRID
 - $849,9992 bd2 ba1.1k sqft1212 Laurel St APT 1213, Nashville, TN 37203For Sale
 MLS ID #3256118, Nichole Holmes. RealTracs MLS as distributed by MLS GRID
 - $839,9002 bd3 ba1.4k sqft700 12th Ave S Unit 1109, Nashville, TN 37203For Sale
 MLS ID #3245813, Gary Ashton. RealTracs MLS as distributed by MLS GRID
 - $689,0002 bd2 ba1.1k sqft600 12th Ave S APT 640, Nashville, TN 37203For Sale
 MLS ID #3512861, Thomas Rassas. RealTracs MLS as distributed by MLS GRID
 - $824,9002 bd2 ba1.6k sqft700 12th Ave S Unit 605, Nashville, TN 37203For SaleMLS ID #3267490, Owen Canavan. RealTracs MLS as distributed by MLS GRID
- $883,0002 bd2 ba1.4k sqft635 7th Ave S #501, Nashville, TN 37203For SaleMLS ID #3256657, Calvin Frey. RealTracs MLS as distributed by MLS GRID
- $985,0002 bd2 ba1.2k sqft600 12th Ave S APT 1101, Nashville, TN 37203For SaleMLS ID #2996417, Joyce E. Friedman. RealTracs MLS as distributed by MLS GRID
- $724,9992 bd1 ba938 sqft1212 Laurel St APT 1614, Nashville, TN 37203For SaleMLS ID #3305175, Andrew Tate. RealTracs MLS as distributed by MLS GRID
- $979,0002 bd2 ba1.3k sqft600 12th Ave S APT 534, Nashville, TN 37203For SaleMLS ID #3155644, Jimmy Lynch. RealTracs MLS as distributed by MLS GRID
- $849,9001 bd2 ba997 sqft1616 W End Ave #2809, Nashville, TN 37203For SaleMLS ID #3242343, Holly Bailey. RealTracs MLS as distributed by MLS GRID
- $699,0002 bd2 ba1.5k sqft700 12th Ave S #1104, Nashville, TN 37203For SaleMLS ID #3175989, Allyson Woosley. RealTracs MLS as distributed by MLS GRID
- $715,0002 bd2 ba1.1k sqft600 12th Ave S APT 815, Nashville, TN 37203For SaleMLS ID #3184297, Lauren Reese. RealTracs MLS as distributed by MLS GRID
- $899,9002 bd2 ba1.1k sqft515 Church St #4001, Nashville, TN 37219For SaleMLS ID #3259908, Rachel Barry Stinson. RealTracs MLS as distributed by MLS GRID
- $765,0002 bd2 ba1.1k sqft600 12th Ave S APT 513, Nashville, TN 37203For SaleMLS ID #3243699, Jimmy Lynch. RealTracs MLS as distributed by MLS GRID
- $825,0001 bd2 ba1.1k sqft1616 W End Ave #2011, Nashville, TN 37203For SaleMLS ID #3208429, Ryan Mulloy. RealTracs MLS as distributed by MLS GRID
- $1,100,0002 bd3 ba1.3k sqft1616 W End Ave Unit 1503, Nashville, TN 37203For SaleMLS ID #3185693, Devin Roper. RealTracs MLS as distributed by MLS GRID
- $1,125,0002 bd2 ba1.3k sqft1616 W End Ave #1906, Nashville, TN 37203For SaleMLS ID #3233580, Collyn Wainwright. RealTracs MLS as distributed by MLS GRID
- $610,0001 bd1 ba841 sqft1212 Laurel St APT 2206, Nashville, TN 37203For SaleMLS ID #3501265, Kindy K. Hensler. RealTracs MLS as distributed by MLS GRID
- $939,0002 bd2 ba1k sqft415 Church St APT 1515, Nashville, TN 37219For SaleMLS ID #3319296, Cortney Reichert. RealTracs MLS as distributed by MLS GRID
- $800,0001 bd2 ba1.1k sqft1616 W End Ave Unit 1611, Nashville, TN 37203For SaleMLS ID #3110061, Christine Quillin Roby. RealTracs MLS as distributed by MLS GRID
