The Residences at Broadwest sits above the Conrad Hotel in the heart of Midtown; private, fully secured, and quietly one of Nashville's best addresses. Floor-to-ceiling windows look out over Broadwest's private courtyard with the downtown skyline beyond. The kitchen is built for people who actually cook: Wolf gas cooktop, Sub-Zero refrigeration, marble counters and backsplash, and a waterfall island.
What sets the building apart is that owners can tap into The Conrad's hotel services à la carte: room service, housekeeping, valet, concierge, whenever you want them. The 34th-floor amenity level is owners-only: rooftop pool with cabanas, a glass-wrapped fitness center, sauna and steam room, golf simulator, billiards, library, private dining and event rooms, lounge and bar, and 360-degree views of downtown. Walk out the door and you're a minute from Hall's Chophouse and Blue Aster, with West End, the Gulch, and Downtown all within easy reach. Lock-and-leave living when you want it, full-service when you don't. Furnishings negotiable for a turnkey purchase. 2 deeded parking spots will convey with the unit.
Active
$1,100,000
1616 W End Ave Unit 1503, Nashville, TN 37203
2beds
1,323sqft
High Rise, Residential, Condominium
Built in 2020
-- sqft lot
$-- Zestimate®
$831/sqft
$1,314/mo HOA
What's special
- 114 days |
- 128 |
- 10 |
Zillow last checked:
Listing updated:
Listed by:
Devin Roper 901-219-0479,
Compass RE 615-475-5616
Source: RealTracs MLS as distributed by MLS GRID,MLS#: 3185693
Facts & features
Interior
Bedrooms & bathrooms
- Bedrooms: 2
- Bathrooms: 3
- Full bathrooms: 2
- 1/2 bathrooms: 1
- Main level bedrooms: 2
Bedroom 1
- Area: 195 Square Feet
- Dimensions: 13x15
Bedroom 2
- Area: 156 Square Feet
- Dimensions: 13x12
Kitchen
- Area: 182 Square Feet
- Dimensions: 14x13
Living room
- Area: 255 Square Feet
- Dimensions: 17x15
Heating
- Central
Cooling
- Central Air
Appliances
- Included: Built-In Gas Range, Dishwasher, Disposal, Dryer, Microwave, Stainless Steel Appliance(s), Washer
Features
- Flooring: Wood, Tile
- Basement: None
Interior area
- Total structure area: 1,323
- Total interior livable area: 1,323 sqft
- Finished area above ground: 1,323
Property
Parking
- Total spaces: 2
- Parking features: Assigned
- Garage spaces: 2
Features
- Levels: One
- Stories: 1
- Has private pool: Yes
- Pool features: In Ground, Association
Lot
- Size: 1,306 Square Feet
Details
- Parcel number: 092124A00800CO
- Special conditions: Standard
Construction
Type & style
- Home type: Condo
- Property subtype: High Rise, Residential, Condominium
- Attached to another structure: Yes
Materials
- Brick, Stone
Condition
- New construction: No
- Year built: 2020
Utilities & green energy
- Sewer: Public Sewer
- Water: Public
- Utilities for property: Water Available
Community & HOA
Community
- Subdivision: The Residences At Broadwest
HOA
- Has HOA: Yes
- Amenities included: Dog Park, Fitness Center, Pool
- HOA fee: $1,314 monthly
Location
- Region: Nashville
Financial & listing details
- Price per square foot: $831/sqft
- Tax assessed value: $1,187,000
- Annual tax amount: $8,351
- Date on market: 5/1/2026
Estimated market value
Not available
Estimated sales range
Not available
Not available
Price history
| Date | Event | Price |
|---|---|---|
| 5/6/2026 | Listed for sale | $1,100,000+30.2%$831/sqft |
Source:  RealTracs MLS as distributed by MLS GRID #3185693 Report a problem RealTracs MLS as distributed by MLS GRID #3185693 Report a problem | ||
| 6/17/2022 | Sold | $845,000$639/sqft |
Source: RealTracs MLS as distributed by MLS GRID #2410840 Report a problem | ||
| 11/23/2021 | Sold | $845,000$639/sqft |
Source: Public Record Report a problem | ||
Public tax history
| Year | Property taxes | Tax assessment |
|---|---|---|
| 2025 | $8,351 +35% | $296,750 +56.1% |
| 2024 | $6,184 | $190,050 |
| 2023 | $6,184 | $190,050 |
| 2022 | $6,184 +280% | $190,050 +283.9% |
| 2021 | $1,628 | $49,500 |
Find assessor info on the county website
Monthly payment
Est. payment
Payment breakdown
Explore the cost of this home by adjusting the details. Changes won't be saved.Climate risks
Neighborhood: 37203
Nearby schools
GreatSchools rating
- 7/10Eakin Elementary SchoolGrades: K-5Distance: 1.5 mi
- 8/10West End Middle SchoolGrades: 6-8Distance: 2.3 mi
- 6/10Hillsboro High SchoolGrades: 9-12Distance: 3.5 mi
Schools provided by the listing agent
- Elementary: Eakin Elementary
- Middle: West End Middle School
- High: Hillsboro Comp High School
Source: RealTracs MLS as distributed by MLS GRID. This data may not be complete. We recommend contacting the local school district to confirm school assignments for this home.
- $1,275,0002 bd3 ba1.3k sqft1616 W End Ave #2303, Nashville, TN 37203For Sale

- $1,100,0002 bd3 ba1.3k sqft1616 W End Ave UNIT 1803, Nashville, TN 37203Sold

- $1,350,0002 bd3 ba1.3k sqft1616 W End Ave #3103, Nashville, TN 37203Sold

- $5,799,9003 bd4 ba2.8k sqft1616 W End Ave #3202, Nashville, TN 37203New Construction
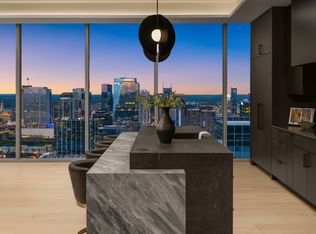
- $1,435,0002 bd3 ba1.4k sqft1616 W End Ave #3104, Nashville, TN 37203Sold
- $1,050,0002 bd3 ba1.4k sqft1616 W End Ave UNIT 1704, Nashville, TN 37203Sold
- $2,150,0003 bd4 ba1.9k sqft1616 W End Ave #2602, Nashville, TN 37203Sold
- $2,350,0003 bd4 ba1.9k sqft1616 W End Ave #2402, Nashville, TN 37203Sold
A local agent can set up tours, give advice and negotiate with sellers.
A local lender can help you make sure your offer is ready when you are.
Similar homes
- $1,125,0002 bd2 ba1.3k sqft1616 W End Ave #1906, Nashville, TN 37203For Sale

 MLS ID #3233580, Collyn Wainwright. RealTracs MLS as distributed by MLS GRID
 - $1,250,0002 bd3 ba1.2k sqft1616 W End Ave #2908, Nashville, TN 37203For Sale
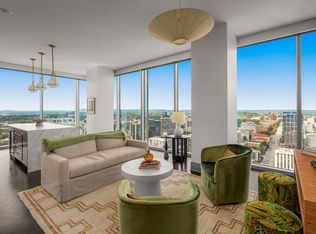 MLS ID #3309523, Chad Wohlers. RealTracs MLS as distributed by MLS GRID
 - $1,275,0002 bd3 ba1.3k sqft1616 W End Ave #2303, Nashville, TN 37203For SaleMLS ID #3180276, Pamela Lash. RealTracs MLS as distributed by MLS GRID
- $1,110,0002 bd3 ba1.5k sqft900 20th Ave S APT 1615, Nashville, TN 37212For Sale
 MLS ID #3324886, Sally Reber. RealTracs MLS as distributed by MLS GRID
 - $925,0001 bd1 ba975 sqft1616 W End Ave #3105, Nashville, TN 37203For SaleMLS ID #3513761, Sara Senty. RealTracs MLS as distributed by MLS GRID
- $1,150,0002 bd2 ba1.8k sqft1510 Demonbreun St APT 1212, Nashville, TN 37203For SaleMLS ID #3139792, Michael E Miller. RealTracs MLS as distributed by MLS GRID
- $599,0002 bd2 ba1.3k sqft1510 Demonbreun St APT 704, Nashville, TN 37203For SaleMLS ID #3514180, James Covington. RealTracs MLS as distributed by MLS GRID
- $1,090,0002 bd2 ba1.2k sqft1212 Demonbreun St #815, Nashville, TN 37203For SaleMLS ID #3232450, Erin Krueger. RealTracs MLS as distributed by MLS GRID
- $899,9902 bd2 ba1.2k sqft1212 Laurel St APT 1915, Nashville, TN 37203For SaleMLS ID #3251431, Peter Ledet. RealTracs MLS as distributed by MLS GRID
- $1,091,0652 bd2 ba1.2k sqft1212 Demonbreun St #B3, Nashville, TN 37203New ConstructionMLS ID #3264064, Brian Stoltzfus. RealTracs MLS as distributed by MLS GRID
- $849,9992 bd2 ba1.1k sqft1212 Laurel St APT 1213, Nashville, TN 37203For SaleMLS ID #3256118, Nichole Holmes. RealTracs MLS as distributed by MLS GRID
- $899,9002 bd2 ba1.2k sqft1212 Laurel St APT 1215, Nashville, TN 37203For SaleMLS ID #3130622, Milly Mundy. RealTracs MLS as distributed by MLS GRID
- $1,049,0002 bd2 ba1.4k sqft321 31st Ave N #111, Nashville, TN 37203New ConstructionMLS ID #3515139, Emily Stewart. RealTracs MLS as distributed by MLS GRID
- $1,550,0002 bd3 ba1.3k sqft1616 W End Ave #2607, Nashville, TN 37203For SaleMLS ID #3214050, Gordon Perry. RealTracs MLS as distributed by MLS GRID
- $995,5001 bd2 ba997 sqft1616 W End Ave #2609, Nashville, TN 37203For SaleMLS ID #3048733, Danielle Hasley Helling. RealTracs MLS as distributed by MLS GRID
- $839,9002 bd3 ba1.4k sqft700 12th Ave S Unit 1109, Nashville, TN 37203For SaleMLS ID #3245813, Gary Ashton. RealTracs MLS as distributed by MLS GRID
- $979,0002 bd2 ba1.3k sqft600 12th Ave S APT 534, Nashville, TN 37203For SaleMLS ID #3155644, Jimmy Lynch. RealTracs MLS as distributed by MLS GRID
- $849,9001 bd2 ba997 sqft1616 W End Ave #2809, Nashville, TN 37203For SaleMLS ID #3242343, Holly Bailey. RealTracs MLS as distributed by MLS GRID
- $825,0001 bd2 ba1.1k sqft1616 W End Ave #2011, Nashville, TN 37203For SaleMLS ID #3208429, Ryan Mulloy. RealTracs MLS as distributed by MLS GRID
- $824,9002 bd2 ba1.6k sqft700 12th Ave S Unit 605, Nashville, TN 37203For SaleMLS ID #3267490, Owen Canavan. RealTracs MLS as distributed by MLS GRID
