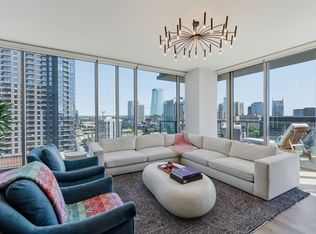
This 26th floor "07" unit is located in the most sought after corner stack in The Residences at BroadWest and includes 2 premium parking spaces with private EV charger. Furnishings remain / Move-in Ready ! The BroadWest 34th floor amenities includes a Fully Equipped Gym with Exercise classes, Swimming Pool, Sauna, Steam, Bar, Outdoor Grilling Area, Library, Private dinning/ Meeting room, Golf Simulation and regular social events. The adjoining Conrad Hotel also provides discounts on their Premier amenities exclusively for residences as well as a Starbucks and Halls Chop House next door. Walk to Whole Foods. Located in Mid-Town, within walking distance of the Broadway Night Life, yet just far enough away to be comfortable.
Active
$1,550,000
1616 W End Ave #2607, Nashville, TN 37203
2beds
1,388sqft
High Rise, Residential, Condominium
Built in 2020
-- sqft lot
$-- Zestimate®
$1,117/sqft
$1,378/mo HOA
What's special
Outdoor grilling area
- 98 days |
- 175 |
- 4 |
Zillow last checked:
Listing updated:
Listed by:
Gordon Perry 808-652-3330,
HomeSmart Living Realty 615-939-0578
Source: RealTracs MLS as distributed by MLS GRID,MLS#: 3214050
Facts & features
Interior
Bedrooms & bathrooms
- Bedrooms: 2
- Bathrooms: 3
- Full bathrooms: 2
- 1/2 bathrooms: 1
- Main level bedrooms: 2
Bedroom 1
- Features: Full Bath
- Level: Full Bath
- Area: 168 Square Feet
- Dimensions: 14x12
Bedroom 2
- Features: Bath
- Level: Bath
- Area: 130 Square Feet
- Dimensions: 13x10
Primary bathroom
- Features: Double Vanity
- Level: Double Vanity
Kitchen
- Features: Eat-in Kitchen
- Level: Eat-in Kitchen
- Area: 224 Square Feet
- Dimensions: 16x14
Living room
- Features: Great Room
- Level: Great Room
- Area: 266 Square Feet
- Dimensions: 19x14
Heating
- Central
Cooling
- Central Air
Appliances
- Included: Disposal, Dryer, Microwave, Refrigerator, Washer, Built-In Electric Oven, Cooktop
Features
- Redecorated, Smart Thermostat
- Flooring: Wood, Marble
- Basement: None
Interior area
- Total structure area: 1,388
- Total interior livable area: 1,388 sqft
- Finished area above ground: 1,388
Property
Parking
- Total spaces: 2
- Parking features: Assigned
- Garage spaces: 2
Features
- Levels: One
- Stories: 1
- Exterior features: Balcony
Lot
- Size: 1,306 Square Feet
Details
- Parcel number: 092124A13300CO
- Special conditions: Standard
Construction
Type & style
- Home type: Condo
- Property subtype: High Rise, Residential, Condominium
- Attached to another structure: Yes
Materials
- ICFs (Insulated Concrete Forms)
Condition
- New construction: No
- Year built: 2020
Utilities & green energy
- Sewer: Public Sewer
- Water: Public
- Utilities for property: Water Available
Community & HOA
Community
- Subdivision: The Residences At Broadwest
HOA
- Has HOA: Yes
- Services included: Maintenance Structure, Gas, Insurance, Trash
- HOA fee: $1,378 monthly
Location
- Region: Nashville
Financial & listing details
- Price per square foot: $1,117/sqft
- Tax assessed value: $1,625,200
- Annual tax amount: $8,172
- Date on market: 5/15/2026
Estimated market value
Not available
Estimated sales range
Not available
Not available
Price history
| Date | Event | Price |
|---|---|---|
| 6/6/2026 | Listed for sale | $1,550,000$1,117/sqft |
Source:  RealTracs MLS as distributed by MLS GRID #3214050 Report a problem RealTracs MLS as distributed by MLS GRID #3214050 Report a problem | ||
| 5/28/2026 | Pending sale | $1,550,000$1,117/sqft |
Source: RealTracs MLS as distributed by MLS GRID #3214050 Report a problem | ||
| 5/28/2026 | Listed for sale | $1,550,000-3.1%$1,117/sqft |
Source: RealTracs MLS as distributed by MLS GRID #3214050 Report a problem | ||
| 8/12/2025 | Listing removed | $1,600,000$1,153/sqft |
Source: RealTracs MLS as distributed by MLS GRID #2798575 Report a problem | ||
| 3/6/2025 | Listed for sale | $1,600,000-8.6%$1,153/sqft |
Source: RealTracs MLS as distributed by MLS GRID #2798575 Report a problem | ||
| 11/17/2024 | Listing removed | $1,750,000$1,261/sqft |
Source: RealTracs MLS as distributed by MLS GRID #2759385 Report a problem | ||
| 11/15/2024 | Listed for sale | $1,750,000+12.9%$1,261/sqft |
Source: RealTracs MLS as distributed by MLS GRID #2759385 Report a problem | ||
| 3/18/2024 | Sold | $1,550,000-2.8%$1,117/sqft |
Source: RealTracs MLS as distributed by MLS GRID #2616945 Report a problem | ||
| 3/4/2024 | Pending sale | $1,595,000$1,149/sqft |
Source: RealTracs MLS as distributed by MLS GRID #2616945 Report a problem | ||
| 2/14/2024 | Contingent | $1,595,000$1,149/sqft |
Source: RealTracs MLS as distributed by MLS GRID #2616945 Report a problem | ||
| 2/6/2024 | Listed for sale | $1,595,000$1,149/sqft |
Source: RealTracs MLS as distributed by MLS GRID #2616945 Report a problem | ||
| 1/1/2024 | Listing removed | -- |
Source: RealTracs MLS as distributed by MLS GRID #2533472 Report a problem | ||
| 10/13/2023 | Price change | $1,595,000-5.9%$1,149/sqft |
Source: RealTracs MLS as distributed by MLS GRID #2533472 Report a problem | ||
| 7/19/2023 | Price change | $1,695,000-8.4%$1,221/sqft |
Source: RealTracs MLS as distributed by MLS GRID #2533472 Report a problem | ||
| 6/6/2023 | Listed for sale | $1,850,000+65.6%$1,333/sqft |
Source: RealTracs MLS as distributed by MLS GRID #2533472 Report a problem | ||
| 7/24/2022 | Sold | $1,117,000$805/sqft |
Source: RealTracs MLS as distributed by MLS GRID #2431353 Report a problem | ||
| 5/9/2022 | Sold | $1,117,000$805/sqft |
Source: Public Record Report a problem | ||
Public tax history
| Year | Property taxes | Tax assessment |
|---|---|---|
| 2025 | $11,433 +39.9% | $406,300 +61.8% |
| 2024 | $8,172 | $251,125 |
| 2023 | $8,172 | $251,125 |
| 2022 | $8,172 +402.1% | $251,125 +407.3% |
| 2021 | $1,628 | $49,500 |
Find assessor info on the county website
Monthly payment
Est. payment
Payment breakdown
Explore the cost of this home by adjusting the details. Changes won't be saved.Climate risks
Neighborhood: 37203
Nearby schools
GreatSchools rating
- 7/10Eakin Elementary SchoolGrades: K-5Distance: 1.5 mi
- 8/10West End Middle SchoolGrades: 6-8Distance: 2.3 mi
- 6/10Hillsboro High SchoolGrades: 9-12Distance: 3.4 mi
Schools provided by the listing agent
- Elementary: Eakin Elementary
- Middle: West End Middle School
- High: Hillsboro Comp High School
Source: RealTracs MLS as distributed by MLS GRID. This data may not be complete. We recommend contacting the local school district to confirm school assignments for this home.
- $1,475,0002 bd3 ba1.3k sqft1616 W End Ave #3107, Nashville, TN 37203Sold

- $1,749,0002 bd3 ba1.3k sqft1616 W End Ave #2507, Nashville, TN 37203For Sale

- $1,487,5002 bd3 ba1.3k sqft1616 W End Ave #2007, Nashville, TN 37203Sold

- $7,600,0003 bd4 ba3.4k sqft1616 W End Ave #3303, Nashville, TN 37203Sold

- $1,420,0002 bd3 ba1.3k sqft1616 W End Ave #2107, Nashville, TN 37203Sold
- $1,250,0002 bd3 ba1.2k sqft1616 W End Ave #2908, Nashville, TN 37203For Sale
- $1,160,0002 bd3 ba1.2k sqft1616 W End Ave #2708, Nashville, TN 37203Sold
- $1,375,0002 bd3 ba1.2k sqft1616 W End Ave #3008, Nashville, TN 37203Sold
A local agent can set up tours, give advice and negotiate with sellers.
A local lender can help you make sure your offer is ready when you are.
Similar homes
- $1,749,0002 bd3 ba1.3k sqft1616 W End Ave #2507, Nashville, TN 37203For Sale
 MLS ID #3314393, Kindy K. Hensler. RealTracs MLS as distributed by MLS GRID
 - $1,750,0002 bd3 ba1.5k sqft1212 Laurel St APT 1002, Nashville, TN 37203For Sale
 MLS ID #3511171, Scott Lynch. RealTracs MLS as distributed by MLS GRID
 - $1,450,0002 bd3 ba1.5k sqft1212 Laurel St APT 1202, Nashville, TN 37203For Sale
 MLS ID #3242093, Cayla Cook. RealTracs MLS as distributed by MLS GRID
 - $1,825,0002 bd3 ba1.6k sqft1616 W End Ave #2701, Nashville, TN 37203For Sale
 MLS ID #3179148, Lisa Schoenhouse. RealTracs MLS as distributed by MLS GRID
 - $1,275,0002 bd3 ba1.3k sqft1616 W End Ave #2303, Nashville, TN 37203For SaleMLS ID #3180276, Pamela Lash. RealTracs MLS as distributed by MLS GRID
- $1,250,0002 bd3 ba1.2k sqft1616 W End Ave #2908, Nashville, TN 37203For SaleMLS ID #3309523, Chad Wohlers. RealTracs MLS as distributed by MLS GRID
- $1,798,5002 bd3 ba1.6k sqft1616 W End Ave #3001, Nashville, TN 37203For SaleMLS ID #3165707, Chad Wohlers. RealTracs MLS as distributed by MLS GRID
- $1,499,0003 bd3 ba1.5k sqft635 7th Ave S #609, Nashville, TN 37203For SaleMLS ID #3505931, Gary Ashton. RealTracs MLS as distributed by MLS GRID
- $1,125,0002 bd2 ba1.3k sqft1616 W End Ave #1906, Nashville, TN 37203For SaleMLS ID #3233580, Collyn Wainwright. RealTracs MLS as distributed by MLS GRID
- $1,100,0002 bd3 ba1.3k sqft1616 W End Ave Unit 1503, Nashville, TN 37203For SaleMLS ID #3185693, Devin Roper. RealTracs MLS as distributed by MLS GRID
- $1,450,0003 bd3 ba1.7k sqft3000 Poston Ave APT 405, Nashville, TN 37203For SaleMLS ID #3508138, Grace Oneal Clayton. RealTracs MLS as distributed by MLS GRID
- $925,0001 bd1 ba975 sqft1616 W End Ave #3105, Nashville, TN 37203For SaleMLS ID #3513761, Sara Senty. RealTracs MLS as distributed by MLS GRID
- $1,495,0002 bd2 ba1.1k sqft515 Church St Unit 4206, Nashville, TN 37219For SaleMLS ID #3247808, Lolly Harper. RealTracs MLS as distributed by MLS GRID
- $1,150,0002 bd2 ba1.8k sqft1510 Demonbreun St APT 1212, Nashville, TN 37203For SaleMLS ID #3139792, Michael E Miller. RealTracs MLS as distributed by MLS GRID
- $1,475,0004 bd3 ba1.8k sqft635 7th Ave S #505, Nashville, TN 37203For SaleMLS ID #3180279, Brooks Taylor. RealTracs MLS as distributed by MLS GRID
- $899,9902 bd2 ba1.2k sqft1212 Laurel St APT 1915, Nashville, TN 37203For SaleMLS ID #3251431, Peter Ledet. RealTracs MLS as distributed by MLS GRID
- $849,9992 bd2 ba1.1k sqft1212 Laurel St APT 1213, Nashville, TN 37203For SaleMLS ID #3256118, Nichole Holmes. RealTracs MLS as distributed by MLS GRID
- $839,9002 bd3 ba1.4k sqft700 12th Ave S Unit 1109, Nashville, TN 37203For SaleMLS ID #3245813, Gary Ashton. RealTracs MLS as distributed by MLS GRID
- $825,0001 bd2 ba1.1k sqft1616 W End Ave #2011, Nashville, TN 37203For SaleMLS ID #3208429, Ryan Mulloy. RealTracs MLS as distributed by MLS GRID
- $1,395,0004 bd3 ba1.8k sqft635 7th Ave S #405, Nashville, TN 37203For SaleMLS ID #3182503, Nate Pope. RealTracs MLS as distributed by MLS GRID
