Looking for an STR that truly performs? Hyve Unit 505 is a top-producing unit in one of Nashville’s most sought-after NOO-STR buildings. With over $200K in gross revenue in 2025 and on pace for $275K in 2026, this is a true turnkey, cash-flowing investment.
Walkable to Broadway and offering skyline views from a covered wraparound deck, this professionally designed, furnished, and styled unit is built to impress. Featuring 4 bedrooms and 3 bathrooms, the unit is zoned to accommodate the maximum occupancy of 12 guests on booking platforms, maximizing rental potential and guest appeal. The open-concept living space is filled with natural light from expansive picture windows and flows seamlessly to the terrace, creating the perfect setting for entertaining and delivering an elevated guest experience. Hyve’s resort-style amenities include a pool with cabanas, fitness center, outdoor lounge areas, and social spaces that enhance guest satisfaction and encourage repeat bookings. Located just minutes from Music City Center, Broadway, premier restaurants, live music venues, and Nashville’s top attractions, this property benefits from year-round tourism and consistent demand. Unit 505 also offers the unique ability to be double-booked with Unit 605 directly above it, creating additional income opportunities for larger groups and events. Whether you’re looking for a high-performing investment, a flexible second home, or a full-time residence, this property delivers on location, design, lifestyle, and versatility.
Active
$1,500,000
635 7th Ave S #505, Nashville, TN 37203
4beds
1,886sqft
:
Get pre-qualified$9,620/mo
Apartment, Residential, Condominium
Built in 2023
-- sqft lot
$-- Zestimate®
$795/sqft
$1,056/mo HOA
What's special
Pool with cabanasOpen-concept living spaceOutdoor lounge areas
- 110 days |
- 139 |
- 8 |
Zillow last checked:
Listing updated:
Listed by:
Brooks Taylor 615-306-2435,
Compass 615-371-2474
Source: RealTracs MLS as distributed by MLS GRID,MLS#: 3180279
Facts & features
Interior
Bedrooms & bathrooms
- Bedrooms: 4
- Bathrooms: 3
- Full bathrooms: 3
- Main level bedrooms: 4
Heating
- Central
Cooling
- Central Air
Appliances
- Included: Electric Oven, Electric Range, Dishwasher, Disposal, Dryer, Freezer, Microwave, Refrigerator, Washer
Features
- Flooring: Wood, Tile
- Basement: None
Interior area
- Total structure area: 1,886
- Total interior livable area: 1,886 sqft
- Finished area above ground: 1,886
Property
Parking
- Parking features: Unassigned
Accessibility
- Accessibility features: Smart Technology
Features
- Levels: One
- Stories: 1
- Patio & porch: Deck, Covered
Lot
- Size: 1,742 Square Feet
Details
- Parcel number: 093140A51300CO
- Special conditions: Standard
Construction
Type & style
- Home type: Condo
- Property subtype: Apartment, Residential, Condominium
- Attached to another structure: Yes
Materials
- Frame
Condition
- New construction: No
- Year built: 2023
Utilities & green energy
- Sewer: Public Sewer
- Water: Public
- Utilities for property: Water Available
Community & HOA
Community
- Subdivision: Hyve
HOA
- Has HOA: Yes
- Services included: Maintenance Grounds, Recreation Facilities, Sewer, Trash
- HOA fee: $1,056 monthly
Location
- Region: Nashville
Financial & listing details
- Price per square foot: $795/sqft
- Tax assessed value: $1,207,000
- Annual tax amount: $13,586
- Date on market: 4/21/2026
Estimated market value
Not available
Estimated sales range
Not available
Not available
Price history
| Date | Event | Price |
|---|---|---|
| 4/21/2026 | Listed for sale | $1,500,000+22.4%$795/sqft |
Source:  RealTracs MLS as distributed by MLS GRID #3180279 Report a problem RealTracs MLS as distributed by MLS GRID #3180279 Report a problem | ||
| 1/12/2024 | Sold | $1,225,000-9.3%$650/sqft |
Source: RealTracs MLS as distributed by MLS GRID #2591098 Report a problem | ||
| 12/4/2023 | Pending sale | $1,350,000$716/sqft |
Source: RealTracs MLS as distributed by MLS GRID #2591098 Report a problem | ||
| 11/7/2023 | Listed for sale | $1,350,000-1.8%$716/sqft |
Source: RealTracs MLS as distributed by MLS GRID #2591098 Report a problem | ||
| 8/30/2023 | Listing removed | -- |
Source: RealTracs MLS as distributed by MLS GRID #2560713 Report a problem | ||
| 8/28/2023 | Listed for sale | $1,375,000$729/sqft |
Source: RealTracs MLS as distributed by MLS GRID #2560713 Report a problem | ||
| 8/17/2023 | Pending sale | $1,375,000$729/sqft |
Source: RealTracs MLS as distributed by MLS GRID #2560713 Report a problem | ||
Public tax history
| Year | Property taxes | Tax assessment |
|---|---|---|
| 2025 | $13,586 +78.2% | $482,800 +106% |
| 2024 | $7,626 +186.1% | $234,350 +186.1% |
| 2023 | $2,665 +212% | $81,900 +212% |
| 2022 | $854 | $26,250 |
Find assessor info on the county website
Monthly payment
Est. payment
Payment breakdown
Explore the cost of this home by adjusting the details. Changes won't be saved.Climate risks
Neighborhood: Citizens Protecting Revitalization
Nearby schools
GreatSchools rating
- 5/10Jones ElementaryGrades: PK-5Distance: 2.4 mi
- 4/10John Early Paideia Middle MagnetGrades: 6-8Distance: 2.9 mi
- 4/10Pearl Cohn Magnet High SchoolGrades: 9-12Distance: 2.2 mi
Schools provided by the listing agent
- Elementary: Jones Paideia Magnet
- Middle: John Early Paideia Magnet
- High: Pearl Cohn Magnet High School
Source: RealTracs MLS as distributed by MLS GRID. This data may not be complete. We recommend contacting the local school district to confirm school assignments for this home.
- $1,169,4003 bd3 ba1.8k sqft635 7th Ave S #305, Nashville, TN 37203Off Market

- $875,0001 bd2 ba1k sqft635 7th Ave S #606, Nashville, TN 37203For Sale

- $855,0002 bd1 ba969 sqft635 7th Ave S #406, Nashville, TN 37203Sold
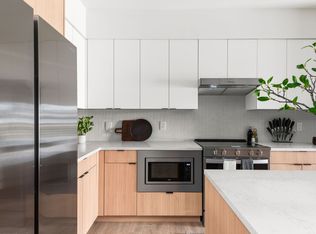
- $810,0001 bd1 ba969 sqft635 7th Ave S #506, Nashville, TN 37203Sold
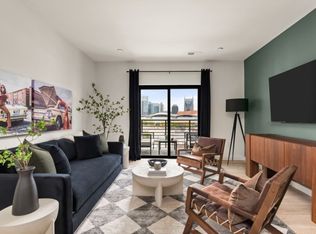
- $800,0001 bd1 ba969 sqft635 7th Ave S #306, Nashville, TN 37203Sold
- $725,0001 bd1 ba969 sqft635 7th Ave S #205, Nashville, TN 37203Sold
- $1,395,0004 bd3 ba1.8k sqft635 7th Ave S #405, Nashville, TN 37203For Sale
- $719,9001 bd1 ba762 sqft635 7th Ave S #503, Nashville, TN 37203For Sale
A local agent can set up tours, give advice and negotiate with sellers.
A local lender can help you make sure your offer is ready when you are.
Similar homes
- $1,395,0004 bd3 ba1.8k sqft635 7th Ave S #405, Nashville, TN 37203For Sale

 MLS ID #3182503, Nate Pope. RealTracs MLS as distributed by MLS GRID
 - $1,450,0002 bd3 ba1.5k sqft1212 Laurel St APT 1202, Nashville, TN 37203For Sale
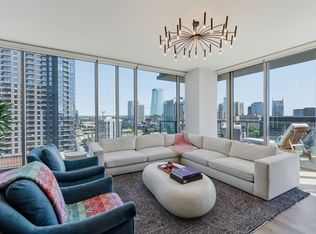 MLS ID #3242093, Cayla Cook. RealTracs MLS as distributed by MLS GRID
 - $1,550,0002 bd3 ba1.3k sqft1616 W End Ave #2607, Nashville, TN 37203For Sale
 MLS ID #3214050, Gordon Perry. RealTracs MLS as distributed by MLS GRID
 - $1,265,0002 bd2 ba1.4k sqft637 7th Ave S #601, Nashville, TN 37203For Sale
 MLS ID #3231593, Ann Truong. RealTracs MLS as distributed by MLS GRID
 - $1,350,0004 bd4 ba2.5k sqft20 Rutledge St APT 407, Nashville, TN 37210For SaleMLS ID #3287835, Jana Dee Wade. RealTracs MLS as distributed by MLS GRID
- $1,495,0002 bd2 ba1.1k sqft515 Church St Unit 4206, Nashville, TN 37219For SaleMLS ID #3247808, Lolly Harper. RealTracs MLS as distributed by MLS GRID
- $1,275,0002 bd3 ba1.3k sqft1616 W End Ave #2303, Nashville, TN 37203For SaleMLS ID #3180276, Pamela Lash. RealTracs MLS as distributed by MLS GRID
- $1,825,0002 bd3 ba1.6k sqft1616 W End Ave #2701, Nashville, TN 37203For SaleMLS ID #3179148, Lisa Schoenhouse. RealTracs MLS as distributed by MLS GRID
- $1,399,0004 bd4 ba2.8k sqft607B Moore Ave, Nashville, TN 37203For SaleMLS ID #3264008, John Zupancic. RealTracs MLS as distributed by MLS GRID
- $1,825,0003 bd3 ba1.9k sqft321 31st Ave N #B5-1, Nashville, TN 37203New ConstructionMLS ID #3320695, Mark Deutschmann. RealTracs MLS as distributed by MLS GRID
- $884,0002 bd2 ba1.4k sqft635 7th Ave S #501, Nashville, TN 37203For SaleMLS ID #3256657, Calvin Frey. RealTracs MLS as distributed by MLS GRID
- $849,0002 bd2 ba1.6k sqft700 12th Ave S Unit 605, Nashville, TN 37203For SaleMLS ID #3267490, Owen Canavan. RealTracs MLS as distributed by MLS GRID
- $839,9002 bd3 ba1.4k sqft700 12th Ave S Unit 1109, Nashville, TN 37203For SaleMLS ID #3245813, Gary Ashton. RealTracs MLS as distributed by MLS GRID
- $1,049,0003 bd3 ba2.2k sqft1106 Sigler St #1106, Nashville, TN 37203For SaleMLS ID #3305176, Deneen Murphy. RealTracs MLS as distributed by MLS GRID
- $949,5002 bd2 ba1.2k sqft635 7th Ave S #514, Nashville, TN 37203For SaleMLS ID #3182192, Bill Lurwick. RealTracs MLS as distributed by MLS GRID
- $1,150,0002 bd2 ba1.8k sqft1510 Demonbreun St APT 1212, Nashville, TN 37203For SaleMLS ID #3139792, Michael E Miller. RealTracs MLS as distributed by MLS GRID
- $1,306,5003 bd3 ba1.7k sqft321 31st Ave N Unit B13, Nashville, TN 37203New ConstructionMLS ID #3270427, Mark Deutschmann. RealTracs MLS as distributed by MLS GRID
- $1,100,0002 bd3 ba1.3k sqft1616 W End Ave Unit 1503, Nashville, TN 37203For SaleMLS ID #3185693, Devin Roper. RealTracs MLS as distributed by MLS GRID
- $1,325,0004 bd4 ba1.9k sqft1012C 18th Ave S #3, Nashville, TN 37212For SaleMLS ID #3312444, Sarah Butler. RealTracs MLS as distributed by MLS GRID
- $979,0002 bd2 ba1.3k sqft600 12th Ave S APT 534, Nashville, TN 37203For SaleMLS ID #3155644, Jimmy Lynch. RealTracs MLS as distributed by MLS GRID
