EXCEPTIONAL VALUE for LUXURY LIVING in this exclusive boutique residence in the heart of downtown Nashville. Enjoy quiet sophistication with 24/7 monitored security, just steps from Broadway, Bridgestone Arena, Titan Stadium, and only 6.5 miles from Nashville Airport. This stunning high-rise condo features designer finishes, floor-to-ceiling windows that fill the home with natural light and showcase spectacular Music City skyline views, plus a private balcony offering a front-row seat to live performances at Ascend Amphitheater. Premium features include a Sonos Sound System, Wolf appliances, smart lighting, motorized shades, a gas fireplace, two deeded parking spaces near the elevator, and climate-controlled storage off the separate owner's entrance. A dedicated office with closet can easily serve as a fourth bedroom. Residents enjoy rooftop lounges with panoramic city and Cumberland River views, a resort-style pool, fitness center, club room with catering kitchen, dog park, business center with conference room, and an on-site guest suite is available to accommodate family and friends. Sonos Sound System w/console, refrigerator, washer & dryer, wine refrigerator, sauna, and (5) mounted TV's remain with property. Amenities are conveniently located on 1st and 8th floors.
Under contract - showing
$1,350,000
20 Rutledge St APT 407, Nashville, TN 37210
4beds
2,502sqft
High Rise, Residential, Condominium
Built in 2019
-- sqft lot
$-- Zestimate®
$540/sqft
$1,745/mo HOA
What's special
- 87 days
- 140
- 8
Zillow last checked:
Listing updated:
Listed by:
Jana Dee Wade 321-431-5826,
Crye-Leike, Inc., REALTORS 615-824-8008
Source: RealTracs MLS as distributed by MLS GRID,MLS#: 3287835
Facts & features
Interior
Bedrooms & bathrooms
- Bedrooms: 4
- Bathrooms: 4
- Full bathrooms: 3
- 1/2 bathrooms: 1
- Main level bedrooms: 4
Bedroom 1
- Features: Suite
- Level: Suite
- Area: 272 Square Feet
- Dimensions: 17x16
Bedroom 2
- Features: Bath
- Level: Bath
- Area: 156 Square Feet
- Dimensions: 13x12
Bedroom 3
- Features: Bath
- Level: Bath
- Area: 208 Square Feet
- Dimensions: 16x13
Bedroom 4
- Features: Extra Large Closet
- Level: Extra Large Closet
- Area: 120 Square Feet
- Dimensions: 12x10
Primary bathroom
- Features: Double Vanity
- Level: Double Vanity
Dining room
- Area: 120 Square Feet
- Dimensions: 12x10
Kitchen
- Features: Eat-in Kitchen
- Level: Eat-in Kitchen
- Area: 120 Square Feet
- Dimensions: 12x10
Living room
- Area: 240 Square Feet
- Dimensions: 16x15
Other
- Features: Office
- Level: Office
Other
- Area: 42 Square Feet
- Dimensions: 7x6
Heating
- Central, Natural Gas
Cooling
- Central Air, Electric
Appliances
- Included: Electric Oven, Built-In Gas Range, Dishwasher, Disposal, Dryer, Microwave, Refrigerator, Washer, Smart Appliance(s)
Features
- Ceiling Fan(s), Elevator, Entrance Foyer, Extra Closets, High Ceilings, Walk-In Closet(s)
- Flooring: Wood, Tile
- Basement: None
- Number of fireplaces: 1
- Fireplace features: Gas, Living Room
Interior area
- Total structure area: 2,502
- Total interior livable area: 2,502 sqft
- Finished area above ground: 2,502
Property
Parking
- Total spaces: 2
- Parking features: Assigned
- Garage spaces: 2
Features
- Levels: One
- Stories: 7
- Exterior features: Balcony, Smart Light(s)
- Pool features: Association
- Has view: Yes
- View description: City, River
- Has water view: Yes
- Water view: River
Lot
- Size: 3,049 Square Feet
Details
- Parcel number: 093110G40700CO
- Special conditions: Standard
Construction
Type & style
- Home type: Condo
- Architectural style: Contemporary
- Property subtype: High Rise, Residential, Condominium
- Attached to another structure: Yes
Materials
- Brick
Condition
- New construction: No
- Year built: 2019
Utilities & green energy
- Sewer: Public Sewer
- Water: Public
- Utilities for property: Electricity Available, Natural Gas Available, Water Available
Community & HOA
Community
- Security: Fire Sprinkler System, Security Gate, Security Guard, Smoke Detector(s)
- Subdivision: City Lights
HOA
- Has HOA: Yes
- Amenities included: Clubhouse, Fitness Center, Gated, Pool
- Services included: Maintenance Structure, Maintenance Grounds, Recreation Facilities, Trash
- HOA fee: $1,745 monthly
Location
- Region: Nashville
Financial & listing details
- Price per square foot: $540/sqft
- Tax assessed value: $1,745,300
- Annual tax amount: $11,208
- Date on market: 7/18/2026
- Electric utility on property: Yes
Estimated market value
Not available
Estimated sales range
Not available
Not available
Price history
| Date | Event | Price |
|---|---|---|
| 9/21/2026 | Contingent | $1,350,000$540/sqft |
Source:  RealTracs MLS as distributed by MLS GRID #3287835 Report a problem RealTracs MLS as distributed by MLS GRID #3287835 Report a problem | ||
| 7/18/2026 | Listed for sale | $1,350,000-9.1%$540/sqft |
Source: RealTracs MLS as distributed by MLS GRID #3287835 Report a problem | ||
| 6/19/2026 | Listing removed | $1,485,000$594/sqft |
Source: RealTracs MLS as distributed by MLS GRID #2927608 Report a problem | ||
| 5/9/2026 | Contingent | $1,485,000$594/sqft |
Source: RealTracs MLS as distributed by MLS GRID #2927608 Report a problem | ||
| 3/7/2026 | Price change | $1,485,000-0.7%$594/sqft |
Source: RealTracs MLS as distributed by MLS GRID #2927608 Report a problem | ||
| 1/9/2026 | Listed for sale | $1,495,000-6.3%$598/sqft |
Source: RealTracs MLS as distributed by MLS GRID #2927608 Report a problem | ||
| 12/10/2025 | Listing removed | $1,595,000$637/sqft |
Source: RealTracs MLS as distributed by MLS GRID #2927608 Report a problem | ||
| 11/8/2025 | Price change | $1,595,000-2.1%$637/sqft |
Source: RealTracs MLS as distributed by MLS GRID #2927608 Report a problem | ||
| 10/1/2025 | Price change | $1,630,000-5.8%$651/sqft |
Source: RealTracs MLS as distributed by MLS GRID #2927608 Report a problem | ||
| 7/2/2025 | Listed for sale | $1,730,000$691/sqft |
Source: RealTracs MLS as distributed by MLS GRID #2927608 Report a problem | ||
| 7/2/2025 | Listing removed | $1,730,000$691/sqft |
Source: RealTracs MLS as distributed by MLS GRID #2810120 Report a problem | ||
| 6/11/2025 | Listed for sale | $1,730,000-3.8%$691/sqft |
Source: RealTracs MLS as distributed by MLS GRID #2810120 Report a problem | ||
| 6/3/2025 | Listing removed | $1,799,000$719/sqft |
Source: RealTracs MLS as distributed by MLS GRID #2810120 Report a problem | ||
| 4/27/2025 | Price change | $1,799,000-1.4%$719/sqft |
Source: RealTracs MLS as distributed by MLS GRID #2810120 Report a problem | ||
| 3/28/2025 | Listed for sale | $1,825,000+8%$729/sqft |
Source: RealTracs MLS as distributed by MLS GRID #2810120 Report a problem | ||
| 3/31/2023 | Sold | $1,690,000-6.1%$675/sqft |
Source: RealTracs MLS as distributed by MLS GRID #2492003 Report a problem | ||
| 3/11/2023 | Contingent | $1,799,900$719/sqft |
Source: RealTracs MLS as distributed by MLS GRID #2492003 Report a problem | ||
| 3/3/2023 | Listed for sale | $1,799,900+22.5%$719/sqft |
Source: RealTracs MLS as distributed by MLS GRID #2492003 Report a problem | ||
| 7/2/2019 | Sold | $1,469,000$587/sqft |
Source: RealTracs MLS as distributed by MLS GRID #2057136 Report a problem | ||
Public tax history
| Year | Property taxes | Tax assessment |
|---|---|---|
| 2025 | $12,843 +14.6% | $436,325 +31.7% |
| 2024 | $11,208 | $331,275 |
| 2023 | $11,208 | $331,275 |
| 2022 | $11,208 -1% | $331,275 |
| 2021 | $11,321 -14.3% | $331,275 +9.1% |
| 2020 | $13,211 | $303,675 |
| 2019 | -- | -- |
Find assessor info on the county website
Monthly payment
Est. payment
Payment breakdown
Explore the cost of this home by adjusting the details. Changes won't be saved.Climate risks
Neighborhood: 37210
Nearby schools
Schools provided by the listing agent
- Elementary: Jones Paideia Magnet
- Middle: John Early Paideia Magnet
- High: Pearl Cohn Magnet High School
Source: RealTracs MLS as distributed by MLS GRID. This data may not be complete. We recommend contacting the local school district to confirm school assignments for this home.


Similar homes
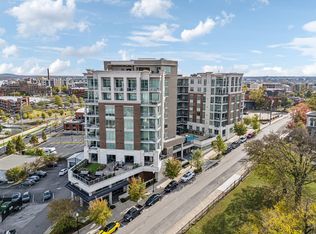
- $999,9003 bd3 ba1.9k sqft20 Rutledge St APT 504, Nashville, TN 37210For Sale
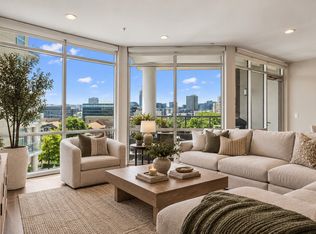
 MLS ID #3298081, Jennifer Bell Hughes. RealTracs MLS as distributed by MLS GRID
 - $949,9003 bd3 ba1.6k sqft20 Rutledge St APT 709, Nashville, TN 37210For Sale
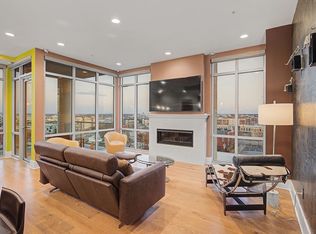 MLS ID #3164294, Heather Poiry. RealTracs MLS as distributed by MLS GRID
 - $925,0003 bd3 ba1.9k sqft20 Rutledge St APT 310, Nashville, TN 37210For Sale
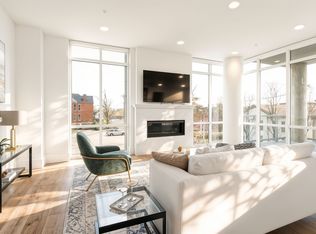 MLS ID #3155197, Megan Johnson. RealTracs MLS as distributed by MLS GRID
 - $--5 bd6 ba2.7k sqft818 Shelby Ave #B, Nashville, TN 37206Auction
 MLS ID #3529162, Amanda Pharr. RealTracs MLS as distributed by MLS GRID
 - $1,349,9003 bd2 ba2.1k sqft1030 17th Ave S #201, Nashville, TN 37212For SaleMLS ID #3320087, Shane Holt. RealTracs MLS as distributed by MLS GRID
- $799,9002 bd3 ba1.4k sqft20 Rutledge St APT 303, Nashville, TN 37210For SaleMLS ID #3529290, Chad Wohlers. RealTracs MLS as distributed by MLS GRID
- $1,395,0002 bd3 ba1.9k sqft900 20th Ave S APT 714, Nashville, TN 37212For SaleMLS ID #3542375, Michelle Maldonado. RealTracs MLS as distributed by MLS GRID
- $1,395,0004 bd3 ba1.8k sqft635 7th Ave S #405, Nashville, TN 37203For SaleMLS ID #3182503, Nate Pope. RealTracs MLS as distributed by MLS GRID
- $1,475,0004 bd3 ba1.8k sqft635 7th Ave S #505, Nashville, TN 37203For SaleMLS ID #3180279, Brooks Taylor. RealTracs MLS as distributed by MLS GRID
- $1,325,0374 bd4 ba2.4k sqft542B Rosedale Ave #9, Nashville, TN 37211New ConstructionMLS ID #3592179, Summer Combs. RealTracs MLS as distributed by MLS GRID
- $1,225,0002 bd2 ba1.3k sqft1616 W End Ave #2606, Nashville, TN 37203For SaleMLS ID #3500807, Michelle Maldonado. RealTracs MLS as distributed by MLS GRID
- $1,199,9002 bd2 ba1.3k sqft1212 Laurel St APT 1704, Nashville, TN 37203For SaleMLS ID #3592568, Chad Wohlers. RealTracs MLS as distributed by MLS GRID
- $1,275,0002 bd3 ba1.3k sqft1616 W End Ave #2303, Nashville, TN 37203For SaleMLS ID #3180276, Pamela Lash. RealTracs MLS as distributed by MLS GRID
- $1,450,0003 bd3 ba1.7k sqft3000 Poston Ave APT 405, Nashville, TN 37203For SaleMLS ID #3508138, Grace Oneal Clayton. RealTracs MLS as distributed by MLS GRID
- $1,499,0003 bd3 ba1.5k sqft635 7th Ave S #609, Nashville, TN 37203For SaleMLS ID #3505931, Gary Ashton. RealTracs MLS as distributed by MLS GRID
- $1,475,0004 bd5 ba3.2k sqft1405A 10th Ave N, Nashville, TN 37208For SaleMLS ID #3610089, Melanie Shadow Baker. RealTracs MLS as distributed by MLS GRID
- $1,224,0002 bd3 ba1.2k sqft1616 W End Ave #2908, Nashville, TN 37203For SaleMLS ID #3309523, Chad Wohlers. RealTracs MLS as distributed by MLS GRID
- $1,174,9004 bd5 ba2.6k sqft1000 W Trinity Ln #A, Nashville, TN 37218For SaleMLS ID #3547935, Tina Pierret. RealTracs MLS as distributed by MLS GRID
- $1,470,0004 bd4 ba2.9k sqft2080 12th Ave S, Nashville, TN 37204For SaleMLS ID #3547761, Erin Krueger. RealTracs MLS as distributed by MLS GRID
- $1,225,0002 bd2 ba1.4k sqft637 7th Ave S #601, Nashville, TN 37203For SaleMLS ID #3231593, Ann Truong. RealTracs MLS as distributed by MLS GRID
