Skip main navigation
Closed
  • $1,000,000

    20 Rutledge St APT 506, Nashville, TN 37210

    3beds
    1,787sqft
    High Rise, Residential, Condominium
    Built in 2019
    -- sqft lot
    $1,002,000 Zestimate®
    $560/sqft
    $3,737 Estimated rent

    Home value

    $1,002,000

    $952,000 - $1.05M

    $3,737/mo

    Zestimate® history
    Loading
    Loading...

    Owner options

    List your home for rent

    $3,737/mo

    Rent Zestimate®

    Find your next renter with Zillow Rental Manager. Plus, with online applications, you can quickly screen prospective tenants – for free.

    Learn more

    $3,737/mo

    Rent Zestimate®

    Refinance and save

    $7,036/mo

    Est. payment

    Refinancing to a lower rate could help reduce your monthly payments and save thousands over the life of the loan.

    See today's rates

    $7,036/mo

    Est. payment

    Explore your selling options

    Work with a Zillow partner agent

    Leverage their expertise and Zillow's premium Showcase listings to get your home seen by more buyers.

    Get started

    List with your own agent

    Get your home in front of millions of buyers by listing it on Zillow.

    Learn how to do it

    Sell it yourself

    Take full control of how buyers see your home on Zillow by listing For Sale by Owner (FSBO).

    List your home

    What's special


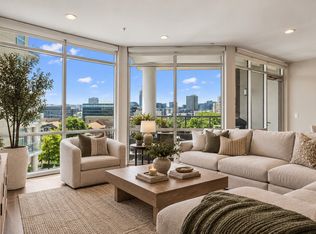
    Designer-inspired finishesBeautiful open floor planFloor-to-ceiling windowsRooftop dog parkObservation deckBathroom vanitiesOutdoor grills
    Enjoy elegant luxury in one of Nashville's boutique condo developments. Exceptional 3bed/3bath with beautiful open floor plan. Designer-inspired finishes include flooring, kitchen cabinets/counters, appliances, bathroom vanities, fixtures, lighting, and floor-to-ceiling windows. 2 storage units with this unit! Amazing remote-controlled new custom wine rack/bar. Amenities include a pool, observation deck, rooftop dog park, outdoor grills, dining, and a fitness center. Comes with 2 assigned parking spaces.

    Zillow last checked:

    Listing updated:

    Listing Provided by:

    Kel Williams 615-957-5626,

    Elevate Powered By EXIT

    Bought with:

    Kel Williams, 325074

    Elevate Powered By EXIT

    Kel Williams, 325074

    Elevate Powered By EXIT

    Source: RealTracs MLS as distributed by MLS GRID,MLS#: 3168489MLS Logo

    Facts & features

    Interior

    Bedrooms & bathrooms
    • Bedrooms: 3
    • Bathrooms: 3
    • Full bathrooms: 3
    • Main level bedrooms: 3
    Heating
    • Central, Electric
    Cooling
    • Central Air
    Appliances
    • Included: Built-In Gas Oven, Built-In Gas Range, Dishwasher, Disposal, Dryer, Ice Maker, Microwave, Refrigerator, Washer
    Features
    • Flooring: Wood, Tile
    • Basement: None
    Interior area
    • Total structure area: 1,787
    • Total interior livable area: 1,787 sqft
    • Finished area above ground: 1,787

    Property

    Parking
    • Total spaces: 2
    • Parking features: Assigned
    • Garage spaces: 2
    Features
    • Levels: One
    • Stories: 6
    Lot
    • Size: 2,178 sqft
    Details
    • Parcel number: 093110G50600CO
    • Special conditions: Standard

    Construction

    Type & style
    • Home type: Condo
    • Property subtype: High Rise, Residential, Condominium
    • Attached to another structure: Yes
    Materials
    • ICFs (Insulated Concrete Forms)
    Condition
    • New construction: No
    • Year built: 2019

    Utilities & green energy

    • Sewer: Public Sewer
    • Water: Public
    • Utilities for property: Electricity Available, Water Available

    Community & neighborhood

    Location
    • Region: Nashville
    • Subdivision: City Lights

    HOA & financial

    HOA
    • Has HOA: Yes
    • HOA fee: $1,239 monthly

    Price history

    DateEventPrice
    4/14/2026Sold$1,000,000$560/sqft
    Source: RealTracs MLS as distributed by MLS GRID #3168489 Report a problem
    4/5/2026Pending sale$1,000,000$560/sqft
    Source: RealTracs MLS as distributed by MLS GRID #3168489 Report a problem
    4/5/2026Listed for sale$1,000,000-23.1%$560/sqft
    Source: RealTracs MLS as distributed by MLS GRID #3168489 Report a problem
    10/4/2022Listing removed--
    Source: Exit Realty Report a problem
    6/17/2022Listed for sale$1,300,000+40.6%$727/sqft
    Source: RealTracs MLS as distributed by MLS GRID #2398646 Report a problem
    2/5/2021Sold$924,900$518/sqft
    Source: Public Record Report a problem

    Public tax history

    YearProperty taxesTax assessment
    2025$8,600 +11.1%$292,175 +27.7%
    2024$7,740 $228,775
    2023$7,740 $228,775
    2022$7,740 -1%$228,775
    2021$7,818 -15%$228,775 +8.2%
    2020$9,199 $211,450
    2019-- --

    Find assessor info on the county website

    Neighborhood: 37210

    Nearby schools

    GreatSchools rating
    Schools provided by the listing agent
    • Elementary: Jones Paideia Magnet
    • Middle: John Early Paideia Magnet
    • High: Pearl Cohn Magnet High School

    Source: RealTracs MLS as distributed by MLS GRID. This data may not be complete. We recommend contacting the local school district to confirm school assignments for this home.

    Get a cash offer in 3 minutes
    Find out how much your home could sell for in as little as 3 minutes with a no-obligation cash offer.
    Estimated market value
    $1,002,000
    Get a cash offer in 3 minutes
    Find out how much your home could sell for in as little as 3 minutes with a no-obligation cash offer.
    Estimated market value
    $1,002,000