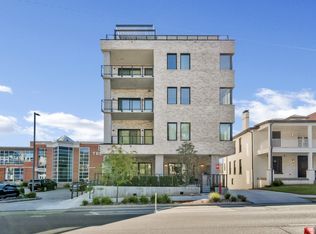
Improved Price. Professionally designed interiors, boutique seven unit building, 3 bedroom, single level living. Built in 2023 The Malvern sits close enough to all the happenings of downtown but on a much quieter scale. Open floor plan with three bedrooms. Kitchen, dining, family room are all open to each other. Primary suite has custom closet systems and free-standing tub in the walk-in shower. Huge, covered rear patio looks down Music Row with glimpses of the Nashville skyline. Convenient walk to Vandy, Belmont, Hillsboro Village, 12 South, Edgehill, and so much more. New indoor Nissan Stadium opens in 2027. Concerts and games within a 10 minute Uber ride. Pedestrian friendly location.
Active
Price cut: $41K (8/17)
$1,399,900
1030 17th Ave S #201, Nashville, TN 37212
3beds
2,107sqft
Apartment, Residential, Condominium
Built in 2023
-- sqft lot
$-- Zestimate®
$664/sqft
$605/mo HOA
What's special
Huge covered rear patioThree bedrooms
- 20 days |
- 181 |
- 8 |
Zillow last checked:
Listing updated:
Listed by:
Shane Holt 615-390-9888,
Botsko Properties, Inc. 615-822-7377
Source: RealTracs MLS as distributed by MLS GRID,MLS#: 3320087
Facts & features
Interior
Bedrooms & bathrooms
- Bedrooms: 3
- Bathrooms: 2
- Full bathrooms: 2
- Main level bedrooms: 3
Bedroom 1
- Features: Suite
- Level: Suite
- Area: 286 Square Feet
- Dimensions: 22x13
Bedroom 2
- Features: Extra Large Closet
- Level: Extra Large Closet
- Area: 132 Square Feet
- Dimensions: 12x11
Bedroom 3
- Features: Extra Large Closet
- Level: Extra Large Closet
- Area: 132 Square Feet
- Dimensions: 12x11
Primary bathroom
- Features: Double Vanity
- Level: Double Vanity
Kitchen
- Area: 180 Square Feet
- Dimensions: 18x10
Living room
- Features: Great Room
- Level: Great Room
- Area: 414 Square Feet
- Dimensions: 23x18
Heating
- Natural Gas
Cooling
- Central Air
Appliances
- Included: Built-In Gas Range, Dishwasher, Disposal, Microwave, Refrigerator, Stainless Steel Appliance(s)
- Laundry: Electric Dryer Hookup, Washer Hookup
Features
- Ceiling Fan(s), Elevator, Entrance Foyer, Extra Closets, Open Floorplan, Smart Thermostat, High Speed Internet, Kitchen Island
- Flooring: Wood, Tile
- Basement: None
- Number of fireplaces: 1
- Fireplace features: Insert, Great Room
Interior area
- Total structure area: 2,107
- Total interior livable area: 2,107 sqft
- Finished area above ground: 2,107
Property
Parking
- Total spaces: 1
- Parking features: Alley Access
- Garage spaces: 1
Accessibility
- Accessibility features: Accessible Approach with Ramp, Accessible Doors, Accessible Elevator Installed, Accessible Hallway(s)
Features
- Levels: One
- Stories: 1
- Patio & porch: Patio, Covered
- Exterior features: Balcony
- Has view: Yes
- View description: City
Lot
- Size: 1,742 Square Feet
Details
- Parcel number: 104040F20100CO
- Special conditions: Standard
Construction
Type & style
- Home type: Condo
- Architectural style: Contemporary
- Property subtype: Apartment, Residential, Condominium
- Attached to another structure: Yes
Materials
- Ext Insul. Coating System, Brick
- Roof: Membrane
Condition
- New construction: No
- Year built: 2023
Utilities & green energy
- Sewer: Public Sewer
- Water: Public
- Utilities for property: Natural Gas Available, Water Available, Cable Connected
Green energy
- Energy efficient items: Windows, Thermostat
- Water conservation: Dual Flush Toilets
Community & HOA
Community
- Security: Fire Alarm, Fire Sprinkler System, Security System, Smoke Detector(s)
- Subdivision: Malvern
HOA
- Has HOA: Yes
- Services included: Maintenance Grounds
- HOA fee: $605 monthly
Location
- Region: Nashville
Financial & listing details
- Price per square foot: $664/sqft
- Tax assessed value: $1,427,000
- Annual tax amount: $10,039
- Date on market: 8/3/2026
Estimated market value
Not available
Estimated sales range
Not available
Not available
Price history
| Date | Event | Price |
|---|---|---|
| 8/17/2026 | Price change | $1,399,900-2.8%$664/sqft |
Source:  RealTracs MLS as distributed by MLS GRID #3320087 Report a problem RealTracs MLS as distributed by MLS GRID #3320087 Report a problem | ||
| 8/3/2026 | Listed for sale | $1,440,900-11.6%$684/sqft |
Source: RealTracs MLS as distributed by MLS GRID #3320087 Report a problem | ||
| 7/30/2026 | Listed for rent | $5,900-7.8%$3/sqft |
Source: Zillow Rentals Report a problem | ||
| 7/31/2025 | Listing removed | $1,629,900$774/sqft |
Source: RealTracs MLS as distributed by MLS GRID #2889833 Report a problem | ||
| 6/2/2025 | Listed for sale | $1,629,900-1.2%$774/sqft |
Source: RealTracs MLS as distributed by MLS GRID #2889833 Report a problem | ||
| 11/25/2024 | Listing removed | $1,649,900$783/sqft |
Source: RealTracs MLS as distributed by MLS GRID #2694902 Report a problem | ||
| 10/5/2024 | Listing removed | $6,400$3/sqft |
Source: Zillow Rentals Report a problem | ||
| 9/27/2024 | Price change | $6,400-8.6%$3/sqft |
Source: Zillow Rentals Report a problem | ||
| 9/23/2024 | Price change | $1,649,900-8.3%$783/sqft |
Source: RealTracs MLS as distributed by MLS GRID #2694902 Report a problem | ||
| 9/5/2024 | Price change | $1,799,900-2.7%$854/sqft |
Source: RealTracs MLS as distributed by MLS GRID #2694902 Report a problem | ||
| 8/26/2024 | Price change | $7,000-6.7%$3/sqft |
Source: Zillow Rentals Report a problem | ||
| 8/26/2024 | Listed for sale | $1,849,900+30.1%$878/sqft |
Source: RealTracs MLS as distributed by MLS GRID #2694902 Report a problem | ||
| 6/25/2024 | Listed for rent | $7,500$4/sqft |
Source: Zillow Rentals Report a problem | ||
| 2/1/2023 | Sold | $1,422,225$675/sqft |
Source: RealTracs MLS as distributed by MLS GRID #2363704 Report a problem | ||
| 4/4/2022 | Pending sale | $1,422,225$675/sqft |
Source: RealTracs MLS as distributed by MLS GRID #2363704 Report a problem | ||
| 3/11/2022 | Listed for sale | $1,422,225$675/sqft |
Source: RealTracs MLS as distributed by MLS GRID #2363704 Report a problem | ||
Public tax history
| Year | Property taxes | Tax assessment |
|---|---|---|
| 2025 | $10,039 +8% | $356,750 +24.9% |
| 2024 | $9,297 +95% | $285,700 +95% |
| 2023 | $4,769 +346.6% | $146,550 +346.6% |
| 2022 | $1,068 | $32,813 |
Find assessor info on the county website
Monthly payment
Est. payment
Payment breakdown
Explore the cost of this home by adjusting the details. Changes won't be saved.Climate risks
Neighborhood: 37212
Nearby schools
GreatSchools rating
- 7/10Eakin Elementary SchoolGrades: K-5Distance: 1 mi
- 8/10West End Middle SchoolGrades: 6-8Distance: 1.9 mi
- 6/10Hillsboro High SchoolGrades: 9-12Distance: 2.8 mi
Schools provided by the listing agent
- Elementary: Eakin Elementary
- Middle: West End Middle School
- High: Hillsboro Comp High School
Source: RealTracs MLS as distributed by MLS GRID. This data may not be complete. We recommend contacting the local school district to confirm school assignments for this home.
- $2,499,9003 bd4 ba3.6k sqft1030 17th Ave S #401, Nashville, TN 37212For Sale
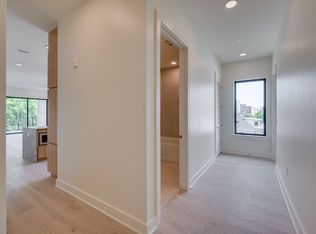
- $1,437,4003 bd2 ba2.1k sqft1030 17th Ave S #301, Nashville, TN 37212Off Market
- $1,800,0004 bd4 ba3.3k sqft1030 17th Ave S #101, Nashville, TN 37212Sold

- $---- bd-- ba-- sqft1100 17th Ave S, Nashville, TN 37212Off Market
- $1,027,9005 bd3 ba3.6k sqft1031 17th Ave S, Nashville, TN 37212Off Market
- $---- bd-- ba-- sqft1029 17th Ave S, Nashville, TN 37212Off Market
- $378,500-- bd-- ba-- sqft1101 17th Ave S, Nashville, TN 37212Off Market
- $690,0005 bd2 ba2.3k sqft1103 17th Ave S, Nashville, TN 37212Off Market
A local agent can set up tours, give advice and negotiate with sellers.
A local lender can help you make sure your offer is ready when you are.
Similar homes
- $1,350,0002 bd2 ba1.8k sqft900 20th Ave S APT 1301, Nashville, TN 37212For Sale
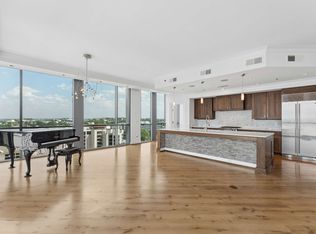
 MLS ID #3183090, Michelle Maldonado. RealTracs MLS as distributed by MLS GRID
 - $1,325,0004 bd4 ba1.9k sqft1012C 18th Ave S #3, Nashville, TN 37212For Sale
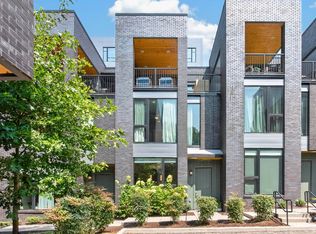 MLS ID #3312444, Sarah Butler. RealTracs MLS as distributed by MLS GRID
 - $1,325,0002 bd2 ba1.8k sqft900 20th Ave S APT 901, Nashville, TN 37212For Sale
 MLS ID #3514899, Gracen Hampton. RealTracs MLS as distributed by MLS GRID
 - $1,450,0003 bd3 ba1.7k sqft3000 Poston Ave APT 405, Nashville, TN 37203For Sale
 MLS ID #3508138, Grace Oneal Clayton. RealTracs MLS as distributed by MLS GRID
 - $1,350,0004 bd4 ba2.5k sqft20 Rutledge St APT 407, Nashville, TN 37210For SaleMLS ID #3287835, Jana Dee Wade. RealTracs MLS as distributed by MLS GRID
- $1,395,0004 bd3 ba1.8k sqft635 7th Ave S #405, Nashville, TN 37203For SaleMLS ID #3182503, Nate Pope. RealTracs MLS as distributed by MLS GRID
- $1,350,0374 bd4 ba2.3k sqft542A Rosedale Ave #10, Nashville, TN 37211New ConstructionMLS ID #3514881, Summer Combs. RealTracs MLS as distributed by MLS GRID
- $1,530,0004 bd5 ba2.4k sqft3509 Charlotte Ave W #501, Nashville, TN 37209New ConstructionMLS ID #3511107, Erin Tunney. RealTracs MLS as distributed by MLS GRID
- $1,499,0003 bd3 ba1.5k sqft635 7th Ave S #609, Nashville, TN 37203For SaleMLS ID #3505931, Gary Ashton. RealTracs MLS as distributed by MLS GRID
- $1,475,0004 bd3 ba1.8k sqft635 7th Ave S #505, Nashville, TN 37203For SaleMLS ID #3180279, Brooks Taylor. RealTracs MLS as distributed by MLS GRID
- $1,275,0002 bd3 ba1.3k sqft1616 W End Ave #2303, Nashville, TN 37203For SaleMLS ID #3180276, Pamela Lash. RealTracs MLS as distributed by MLS GRID
- $1,050,0004 bd4 ba2.4k sqft1313 Wade Ave, Nashville, TN 37212For SaleMLS ID #3169643, Teri Radcliff. RealTracs MLS as distributed by MLS GRID
- $1,749,0002 bd3 ba1.3k sqft1616 W End Ave #2507, Nashville, TN 37203For SaleMLS ID #3314393, Kindy K. Hensler. RealTracs MLS as distributed by MLS GRID
- $1,306,5003 bd3 ba1.7k sqft321 31st Ave N Unit B13, Nashville, TN 37203New ConstructionMLS ID #3270427, Mark Deutschmann. RealTracs MLS as distributed by MLS GRID
- $1,150,0002 bd2 ba1.8k sqft1510 Demonbreun St APT 1212, Nashville, TN 37203For SaleMLS ID #3139792, Michael E Miller. RealTracs MLS as distributed by MLS GRID
- $1,350,0374 bd4 ba2.5k sqft544A Rosedale Ave #11, Nashville, TN 37211New ConstructionMLS ID #3242057, Summer Combs. RealTracs MLS as distributed by MLS GRID
- $1,199,0004 bd4 ba2.5k sqft1009B Southside Ave #B, Nashville, TN 37203For SaleMLS ID #3170224, Allison Jacob. RealTracs MLS as distributed by MLS GRID
- $1,325,0374 bd4 ba2.4k sqft542B Rosedale Ave #9, Nashville, TN 37211New ConstructionMLS ID #3248320, Summer Combs. RealTracs MLS as distributed by MLS GRID
- $1,225,0002 bd2 ba1.4k sqft637 7th Ave S #601, Nashville, TN 37203For SaleMLS ID #3231593, Ann Truong. RealTracs MLS as distributed by MLS GRID
- $1,049,0003 bd3 ba2.2k sqft1106 Sigler St #1106, Nashville, TN 37203For SaleMLS ID #3305176, Deneen Murphy. RealTracs MLS as distributed by MLS GRID
