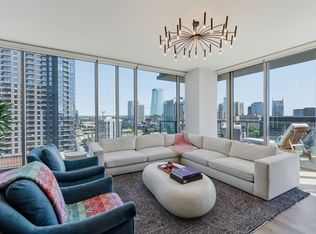
Positioned on the 13th floor, this downtown-facing corner residence at The Adelicia showcases sweeping city views and a beautifully curated interior. The two-bedroom layout is filled with natural light and designed with a balance of comfort and elevated style. Both bedrooms feature private covered balconies, offering a quiet extension of the living space and an ideal place to take in the views.
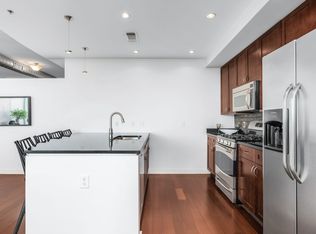
A thoughtful selection of finishes defines the home, including Calacatta marble and reclaimed Amish hardwoods. The kitchen features a Wolf range and Sub-Zero refrigerator, complemented by Lutron lighting and programmable shades throughout. In the primary bath, heated tile floors and Waterworks fixtures create a refined, spa-like setting.
The floor plan offers flexibility for both everyday living and entertaining, and the residence includes two side-by-side parking spaces.
The Adelicia is known for its established presence in Midtown and its full suite of amenities, including 24-hour concierge, Olympic-length pool, fitness center, resident lounge with catering kitchen, private park, dog park, and guest parking. All just moments from Vanderbilt, Vanderbilt Medical Center, and some of Nashville’s best dining and retail.
A well-executed renovation paired with a premier location and lifestyle. Parking spaces #86 and #87 on the 4th floor, storage unit #70 on the 5th floor, washer and dryer, TVs, and large mirror convey with the property.
Active
$1,350,000
900 20th Ave S APT 1301, Nashville, TN 37212
2beds
1,829sqft
High Rise, Residential, Condominium
Built in 2007
-- sqft lot
$-- Zestimate®
$738/sqft
$1,412/mo HOA
What's special
- 114 days |
- 120 |
- 7 |
Zillow last checked:
Listing updated:
Listed by:
Michelle Maldonado 615-260-4423,
Compass RE 615-475-5616,
Mallory Waterman 615-210-2252,
Compass RE
Source: RealTracs MLS as distributed by MLS GRID,MLS#: 3183090
Facts & features
Interior
Bedrooms & bathrooms
- Bedrooms: 2
- Bathrooms: 2
- Full bathrooms: 2
- Main level bedrooms: 2
Bedroom 1
- Features: Suite
- Level: Suite
- Area: 256 Square Feet
- Dimensions: 16x16
Bedroom 2
- Features: Bath
- Level: Bath
- Area: 169 Square Feet
- Dimensions: 13x13
Primary bathroom
- Features: Double Vanity
- Level: Double Vanity
Kitchen
- Features: Pantry
- Level: Pantry
- Area: 216 Square Feet
- Dimensions: 18x12
Living room
- Features: Combination
- Level: Combination
- Area: 204 Square Feet
- Dimensions: 17x12
Heating
- Central, Natural Gas
Cooling
- Central Air, Electric
Appliances
- Included: Electric Oven, Built-In Gas Range, Dishwasher, Disposal, Dryer, Microwave, Refrigerator, Washer
- Laundry: Electric Dryer Hookup, Washer Hookup
Features
- Built-in Features, Entrance Foyer, Open Floorplan, Redecorated, Walk-In Closet(s)
- Flooring: Carpet, Wood, Marble
- Basement: None
Interior area
- Total structure area: 1,829
- Total interior livable area: 1,829 sqft
- Finished area above ground: 1,829
Property
Parking
- Total spaces: 2
- Parking features: Assigned
- Garage spaces: 2
Features
- Levels: One
- Stories: 1
- Exterior features: Balcony
Lot
- Size: 3,484 Square Feet
Details
- Parcel number: 092160E13700CO
- Special conditions: Standard
Construction
Type & style
- Home type: Condo
- Property subtype: High Rise, Residential, Condominium
- Attached to another structure: Yes
Materials
- Other
Condition
- New construction: No
- Year built: 2007
Utilities & green energy
- Sewer: Public Sewer
- Water: Public
- Utilities for property: Electricity Available, Natural Gas Available, Water Available
Community & HOA
Community
- Subdivision: The Adelicia
HOA
- Has HOA: Yes
- HOA fee: $1,412 monthly
Location
- Region: Nashville
Financial & listing details
- Price per square foot: $738/sqft
- Tax assessed value: $1,292,900
- Annual tax amount: $9,096
- Date on market: 4/27/2026
- Electric utility on property: Yes
Estimated market value
Not available
Estimated sales range
Not available
Not available
Price history
| Date | Event | Price |
|---|---|---|
| 4/30/2026 | Listed for sale | $1,350,000+17.4%$738/sqft |
Source:  RealTracs MLS as distributed by MLS GRID #3183090 Report a problem RealTracs MLS as distributed by MLS GRID #3183090 Report a problem | ||
| 7/27/2018 | Sold | $1,150,000-19%$629/sqft |
Source: RealTracs MLS as distributed by MLS GRID #1876297 Report a problem | ||
| 6/5/2017 | Listing removed | $1,420,000$776/sqft |
Source: Bob Parks Realty #1790440 Report a problem | ||
| 2/22/2017 | Listed for sale | $1,420,000-2.1%$776/sqft |
Source: Bob Parks Realty #1790440 Report a problem | ||
| 12/28/2016 | Listing removed | $1,450,000$793/sqft |
Source: Bob Parks Realty #1758387 Report a problem | ||
| 8/27/2016 | Price change | $1,450,000-4.9%$793/sqft |
Source: Bob Parks Realty #1758387 Report a problem | ||
| 6/27/2016 | Listed for sale | $1,525,000+113.6%$834/sqft |
Source: Bob Parks Realty #1758387 Report a problem | ||
| 3/19/2013 | Listing removed | $5,000$3/sqft |
Source: The Lipman Group Sotheby's International Realty #1434439 Report a problem | ||
| 3/17/2013 | Listed for rent | $5,000$3/sqft |
Source: The Lipman Group Sotheby's International Realty #1434439 Report a problem | ||
| 7/21/2010 | Sold | $714,000-5.6%$390/sqft |
Source: Public Record Report a problem | ||
| 12/31/2007 | Sold | $756,560$414/sqft |
Source: Public Record Report a problem | ||
Public tax history
| Year | Property taxes | Tax assessment |
|---|---|---|
| 2025 | $9,096 +15.6% | $323,225 +33.7% |
| 2024 | $7,867 | $241,775 |
| 2023 | $7,867 | $241,775 |
| 2022 | $7,867 -1% | $241,775 |
| 2021 | $7,950 -25.1% | $241,775 -3.8% |
| 2020 | $10,614 +33.8% | $251,450 |
| 2019 | $7,933 | $251,450 |
| 2018 | $7,933 0% | $251,450 |
| 2017 | $7,933 | $251,450 +26.4% |
| 2016 | $7,933 -11.7% | $198,950 |
| 2015 | $8,985 | $198,950 |
| 2014 | $8,985 | $198,950 |
| 2013 | -- | $198,950 +34.9% |
| 2012 | -- | $147,450 |
| 2011 | -- | $147,450 |
| 2010 | -- | $147,450 |
| 2009 | -- | $147,450 +2.9% |
| 2008 | -- | $143,300 +1046.4% |
| 2007 | -- | $12,500 |
Find assessor info on the county website
Monthly payment
Est. payment
Payment breakdown
Explore the cost of this home by adjusting the details. Changes won't be saved.Climate risks
Neighborhood: 37212
Nearby schools
GreatSchools rating
- 7/10Eakin Elementary SchoolGrades: K-5Distance: 1.1 mi
- 8/10West End Middle SchoolGrades: 6-8Distance: 1.9 mi
- 6/10Hillsboro High SchoolGrades: 9-12Distance: 3 mi
Schools provided by the listing agent
- Elementary: Eakin Elementary
- Middle: West End Middle School
- High: Hillsboro Comp High School
Source: RealTracs MLS as distributed by MLS GRID. This data may not be complete. We recommend contacting the local school district to confirm school assignments for this home.
- $1,275,0002 bd2 ba1.8k sqft900 20th Ave S APT 701, Nashville, TN 37212Sold

- $1,325,0002 bd2 ba1.8k sqft900 20th Ave S APT 901, Nashville, TN 37212For Sale

- $1,235,0002 bd2 ba1.8k sqft900 20th Ave S APT 801, Nashville, TN 37212Sold

- $440,6001 bd1 ba808 sqft900 20th Ave S APT 1404, Nashville, TN 37212Off Market
- $3,015,6002 bd3 ba3.2k sqft900 20th Ave S APT 1701, Nashville, TN 37212Off Market
- $1,397,2002 bd2 ba1.8k sqft900 20th Ave S APT 1601, Nashville, TN 37212Off Market
- $1,480,0002 bd2 ba1.8k sqft900 20th Ave S APT 1101, Nashville, TN 37212Sold
- $3,100,0003 bd4 ba2.9k sqft900 20th Ave S APT 1707, Nashville, TN 37212Sold
A local agent can set up tours, give advice and negotiate with sellers.
A local lender can help you make sure your offer is ready when you are.
Similar homes
- $1,325,0002 bd2 ba1.8k sqft900 20th Ave S APT 901, Nashville, TN 37212For Sale
 MLS ID #3514899, Gracen Hampton. RealTracs MLS as distributed by MLS GRID
 - $1,110,0002 bd3 ba1.5k sqft900 20th Ave S APT 1615, Nashville, TN 37212For Sale
 MLS ID #3324886, Sally Reber. RealTracs MLS as distributed by MLS GRID
 - $1,275,0002 bd3 ba1.3k sqft1616 W End Ave #2303, Nashville, TN 37203For Sale
 MLS ID #3180276, Pamela Lash. RealTracs MLS as distributed by MLS GRID
 - $1,450,0002 bd3 ba1.5k sqft1212 Laurel St APT 1202, Nashville, TN 37203For Sale
 MLS ID #3242093, Cayla Cook. RealTracs MLS as distributed by MLS GRID
 - $1,250,0002 bd3 ba1.2k sqft1616 W End Ave #2908, Nashville, TN 37203For SaleMLS ID #3309523, Chad Wohlers. RealTracs MLS as distributed by MLS GRID
- $1,350,0004 bd4 ba2.5k sqft20 Rutledge St APT 407, Nashville, TN 37210For SaleMLS ID #3287835, Jana Dee Wade. RealTracs MLS as distributed by MLS GRID
- $1,450,0003 bd3 ba1.7k sqft3000 Poston Ave APT 405, Nashville, TN 37203For SaleMLS ID #3508138, Grace Oneal Clayton. RealTracs MLS as distributed by MLS GRID
- $1,125,0002 bd2 ba1.3k sqft1616 W End Ave #1906, Nashville, TN 37203For SaleMLS ID #3233580, Collyn Wainwright. RealTracs MLS as distributed by MLS GRID
- $1,550,0002 bd3 ba1.3k sqft1616 W End Ave #2607, Nashville, TN 37203For SaleMLS ID #3214050, Gordon Perry. RealTracs MLS as distributed by MLS GRID
- $1,100,0002 bd3 ba1.3k sqft1616 W End Ave Unit 1503, Nashville, TN 37203For SaleMLS ID #3185693, Devin Roper. RealTracs MLS as distributed by MLS GRID
- $1,150,0002 bd2 ba1.8k sqft1510 Demonbreun St APT 1212, Nashville, TN 37203For SaleMLS ID #3139792, Michael E Miller. RealTracs MLS as distributed by MLS GRID
- $1,750,0002 bd3 ba1.5k sqft1212 Laurel St APT 1002, Nashville, TN 37203For SaleMLS ID #3511171, Scott Lynch. RealTracs MLS as distributed by MLS GRID
- $2,000,0002 bd3 ba1.8k sqft555 Church St APT 2300, Nashville, TN 37219For SaleMLS ID #3514581, Jennifer Telwar. RealTracs MLS as distributed by MLS GRID
- $1,495,0002 bd2 ba1.1k sqft515 Church St Unit 4206, Nashville, TN 37219For SaleMLS ID #3247808, Lolly Harper. RealTracs MLS as distributed by MLS GRID
- $829,0001 bd1 ba1.2k sqft900 20th Ave S APT 1410, Nashville, TN 37212For SaleMLS ID #3205841, Christopher Remy Sonnier. RealTracs MLS as distributed by MLS GRID
- $1,749,0002 bd3 ba1.3k sqft1616 W End Ave #2507, Nashville, TN 37203For SaleMLS ID #3314393, Kindy K. Hensler. RealTracs MLS as distributed by MLS GRID
- $925,0001 bd1 ba975 sqft1616 W End Ave #3105, Nashville, TN 37203For SaleMLS ID #3513761, Sara Senty. RealTracs MLS as distributed by MLS GRID
- $1,049,0002 bd2 ba1.4k sqft321 31st Ave N #111, Nashville, TN 37203New ConstructionMLS ID #3515139, Emily Stewart. RealTracs MLS as distributed by MLS GRID
- $1,825,0002 bd3 ba1.6k sqft1616 W End Ave #2701, Nashville, TN 37203For SaleMLS ID #3179148, Lisa Schoenhouse. RealTracs MLS as distributed by MLS GRID
- $1,798,5002 bd3 ba1.6k sqft1616 W End Ave #3001, Nashville, TN 37203For SaleMLS ID #3165707, Chad Wohlers. RealTracs MLS as distributed by MLS GRID
