Experience elevated urban living in the heart of Nashville’s most vibrant neighborhood, The Gulch. Perched above the city with breathtaking, unobstructed views of the downtown skyline, this stunning 2-bedroom, 2.5-bath residence offers the perfect blend of luxury, comfort, and walkability.
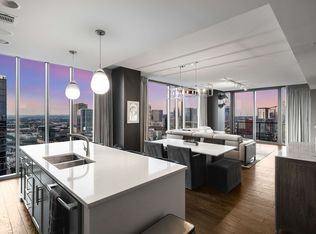
Spanning over 1,500 square feet, this thoughtfully designed condo features an open-concept floor plan filled with natural light and framed by floor-to-ceiling windows that showcase Nashville’s iconic skyline from nearly every angle. Whether you're enjoying your morning coffee, entertaining friends, or unwinding after a long day, the ever-changing city views provide an unforgettable backdrop.
The spacious living and dining areas flow seamlessly into a beautifully appointed kitchen, creating an ideal space for both everyday living and hosting guests. Each bedroom offers privacy and comfort with its own en-suite bath, while the additional half bath provides convenience for visitors. The generously sized primary suite serves as a private retreat, complete with stunning views and ample space to relax and recharge.
Beyond the residence itself, residents enjoy access to state-of-the-art amenities designed to enhance every aspect of city living. From resort-style gathering spaces and fitness facilities to concierge services and premium resident conveniences, every detail has been curated to provide a luxurious, low-maintenance lifestyle.
Located in one of Nashville’s most sought-after neighborhoods, you'll find yourself just steps away from some of the city's best restaurants, coffee shops, boutiques, nightlife, and entertainment venues. Enjoy the convenience of leaving your car behind and exploring everything The Gulch has to offer on foot, while remaining just minutes from downtown, major employers, and interstate access. Buyer/Buyers Agent to verify all pertinent information.
Active
$1,450,000
1212 Laurel St APT 1202, Nashville, TN 37203
2beds
1,564sqft
:
Get pre-qualified$9,401/mo
High Rise, Residential, Condominium
Built in 2014
-- sqft lot
$-- Zestimate®
$927/sqft
$1,026/mo HOA
What's special
- 51 days |
- 259 |
- 5 |
Zillow last checked:
Listing updated:
Listed by:
Cayla Cook 615-618-9499,
Onward Real Estate 615-656-8599
Source: RealTracs MLS as distributed by MLS GRID,MLS#: 3242093
Facts & features
Interior
Bedrooms & bathrooms
- Bedrooms: 2
- Bathrooms: 3
- Full bathrooms: 2
- 1/2 bathrooms: 1
- Main level bedrooms: 2
Heating
- Central
Cooling
- Central Air
Appliances
- Included: Dishwasher, Disposal, Microwave, Refrigerator, Stainless Steel Appliance(s)
Features
- Flooring: Vinyl
- Basement: None
- Common walls with other units/homes: End Unit
Interior area
- Total structure area: 1,564
- Total interior livable area: 1,564 sqft
- Finished area above ground: 1,564
Property
Parking
- Total spaces: 2
- Parking features: Assigned
- Garage spaces: 2
Features
- Levels: One
- Stories: 1
- Exterior features: Balcony
Lot
- Size: 1,742 Square Feet
Details
- Parcel number: 093090C11900CO
- Special conditions: Standard
Construction
Type & style
- Home type: Condo
- Property subtype: High Rise, Residential, Condominium
- Attached to another structure: Yes
Materials
- Other
Condition
- New construction: No
- Year built: 2014
Utilities & green energy
- Sewer: Public Sewer
- Water: Public
- Utilities for property: Water Available
Community & HOA
Community
- Subdivision: Twelve Twelve
HOA
- Has HOA: Yes
- Services included: Maintenance Structure, Recreation Facilities, Trash
- HOA fee: $1,026 monthly
Location
- Region: Nashville
Financial & listing details
- Price per square foot: $927/sqft
- Tax assessed value: $1,355,900
- Annual tax amount: $9,905
- Date on market: 6/12/2026
Estimated market value
Not available
Estimated sales range
Not available
Not available
Price history
| Date | Event | Price |
|---|---|---|
| 6/13/2026 | Listed for sale | $1,450,000+1.8%$927/sqft |
Source:  RealTracs MLS as distributed by MLS GRID #3242093 Report a problem RealTracs MLS as distributed by MLS GRID #3242093 Report a problem | ||
| 11/3/2022 | Sold | $1,425,000-7.8%$911/sqft |
Source: RealTracs MLS as distributed by MLS GRID #2444333 Report a problem | ||
| 11/1/2022 | Pending sale | $1,545,000$988/sqft |
Source: RealTracs MLS as distributed by MLS GRID #2444333 Report a problem | ||
| 10/21/2022 | Contingent | $1,545,000$988/sqft |
Source: RealTracs MLS as distributed by MLS GRID #2444333 Report a problem | ||
| 9/30/2022 | Listed for sale | $1,545,000+96.8%$988/sqft |
Source: RealTracs MLS as distributed by MLS GRID #2444333 Report a problem | ||
| 1/27/2015 | Sold | $785,000$502/sqft |
Source: Public Record Report a problem | ||
Public tax history
| Year | Property taxes | Tax assessment |
|---|---|---|
| 2025 | $9,905 -16.4% | $338,975 -3.9% |
| 2024 | $11,853 | $352,550 |
| 2023 | $11,853 | $352,550 |
| 2022 | $11,853 -1% | $352,550 |
| 2021 | $11,973 +5.7% | $352,550 +34.7% |
| 2020 | $11,328 +32.7% | $261,675 |
| 2019 | $8,539 | $261,675 |
| 2018 | $8,539 +0% | $261,675 |
| 2017 | $8,539 | $261,675 +40.7% |
| 2016 | $8,539 | $185,975 |
| 2015 | -- | $185,975 |
Find assessor info on the county website
Monthly payment
Est. payment
Payment breakdown
Explore the cost of this home by adjusting the details. Changes won't be saved.Climate risks
Neighborhood: 37203
Nearby schools
GreatSchools rating
- 5/10Jones ElementaryGrades: PK-5Distance: 2.1 mi
- 4/10John Early Paideia Middle MagnetGrades: 6-8Distance: 2.6 mi
- 4/10Pearl Cohn Magnet High SchoolGrades: 9-12Distance: 1.8 mi
Schools provided by the listing agent
- Elementary: Jones Paideia Magnet
- Middle: John Early Paideia Magnet
- High: Pearl Cohn Magnet High School
Source: RealTracs MLS as distributed by MLS GRID. This data may not be complete. We recommend contacting the local school district to confirm school assignments for this home.
- $1,400,0002 bd3 ba1.5k sqft1212 Laurel St APT 1602, Nashville, TN 37203Sold

- $1,550,0002 bd3 ba1.5k sqft1212 Laurel St APT 2202, Nashville, TN 37203Sold
- $1,400,0002 bd3 ba1.5k sqft1212 Laurel St APT 1902, Nashville, TN 37203Sold

- $1,125,0002 bd3 ba1.5k sqft1212 Laurel St APT 602, Nashville, TN 37203Sold

- $1,160,0002 bd3 ba1.5k sqft1212 Laurel St APT 802, Nashville, TN 37203Sold
- $6,931,600-- bd-- ba7.3k sqft211 12th Ave S, Nashville, TN 37203Off Market
- $550,0001 bd1 ba908 sqft1212 Laurel St APT 301, Nashville, TN 37203For Sale
- $2,299,0002 bd3 ba1.8k sqft1212 Laurel St APT 1701, Nashville, TN 37203Sold
A local agent can set up tours, give advice and negotiate with sellers.
A local lender can help you make sure your offer is ready when you are.
Similar homes
- $1,250,0002 bd3 ba1.2k sqft1616 W End Ave #2908, Nashville, TN 37203For Sale
 MLS ID #3309523, Chad Wohlers. RealTracs MLS as distributed by MLS GRID
 - $1,550,0002 bd3 ba1.3k sqft1616 W End Ave #2607, Nashville, TN 37203For Sale
 MLS ID #3214050, Gordon Perry. RealTracs MLS as distributed by MLS GRID
 - $1,275,0002 bd3 ba1.3k sqft1616 W End Ave #2303, Nashville, TN 37203For Sale
 MLS ID #3180276, Pamela Lash. RealTracs MLS as distributed by MLS GRID
 - $1,500,0004 bd3 ba1.8k sqft635 7th Ave S #505, Nashville, TN 37203For Sale
 MLS ID #3180279, Brooks Taylor. RealTracs MLS as distributed by MLS GRID
 - $1,125,0002 bd2 ba1.3k sqft1616 W End Ave #1906, Nashville, TN 37203For SaleMLS ID #3233580, Collyn Wainwright. RealTracs MLS as distributed by MLS GRID
- $1,550,0003 bd3 ba1.5k sqft635 7th Ave S #609, Nashville, TN 37203For SaleMLS ID #3213628, Gary Ashton. RealTracs MLS as distributed by MLS GRID
- $899,9902 bd2 ba1.2k sqft1212 Laurel St APT 1915, Nashville, TN 37203For SaleMLS ID #3251431, Peter Ledet. RealTracs MLS as distributed by MLS GRID
- $1,150,0002 bd2 ba1.8k sqft1510 Demonbreun St APT 1212, Nashville, TN 37203For SaleMLS ID #3139792, Michael E Miller. RealTracs MLS as distributed by MLS GRID
- $849,9002 bd3 ba1.4k sqft700 12th Ave S Unit 1109, Nashville, TN 37203For SaleMLS ID #3245813, Gary Ashton. RealTracs MLS as distributed by MLS GRID
- $1,395,0004 bd3 ba1.8k sqft635 7th Ave S #405, Nashville, TN 37203For SaleMLS ID #3182503, Nate Pope. RealTracs MLS as distributed by MLS GRID
- $849,9992 bd2 ba1.1k sqft1212 Laurel St APT 1213, Nashville, TN 37203For SaleMLS ID #3256118, Nichole Holmes. RealTracs MLS as distributed by MLS GRID
- $849,0002 bd2 ba1.6k sqft700 12th Ave S Unit 605, Nashville, TN 37203For SaleMLS ID #3267490, Owen Canavan. RealTracs MLS as distributed by MLS GRID
- $1,050,0002 bd2 ba1.6k sqft700 12th Ave S Unit 701, Nashville, TN 37203For SaleMLS ID #3145971, James Covington. RealTracs MLS as distributed by MLS GRID
- $1,100,0002 bd3 ba1.3k sqft1616 W End Ave Unit 1503, Nashville, TN 37203For SaleMLS ID #3185693, Devin Roper. RealTracs MLS as distributed by MLS GRID
- $1,825,0002 bd3 ba1.6k sqft1616 W End Ave #2701, Nashville, TN 37203For SaleMLS ID #3179148, Lisa Schoenhouse. RealTracs MLS as distributed by MLS GRID
- $1,125,0002 bd2 ba1.2k sqft1212 Demonbreun St #815, Nashville, TN 37203For SaleMLS ID #3232450, Erin Krueger. RealTracs MLS as distributed by MLS GRID
- $1,798,5002 bd3 ba1.6k sqft1616 W End Ave #3001, Nashville, TN 37203For SaleMLS ID #3165707, Chad Wohlers. RealTracs MLS as distributed by MLS GRID
- $899,9002 bd2 ba1.2k sqft1212 Laurel St APT 1215, Nashville, TN 37203For SaleMLS ID #3130622, Milly Mundy. RealTracs MLS as distributed by MLS GRID
- $1,495,0002 bd2 ba1.1k sqft515 Church St Unit 4206, Nashville, TN 37219For SaleMLS ID #3247808, Lolly Harper. RealTracs MLS as distributed by MLS GRID
- $979,0002 bd2 ba1.3k sqft600 12th Ave S APT 534, Nashville, TN 37203For SaleMLS ID #3155644, Jimmy Lynch. RealTracs MLS as distributed by MLS GRID
