Welcome to Residence 2202 at Twelve Twelve, where sophisticated city living meets effortless comfort. Just below the penthouse, this stunning 2-bedroom, 2.5-bath corner home wraps you in sweeping, iconic views of downtown Nashville, the perfect backdrop for morning coffee or evening cocktails.The residence offers two expansive private balconies, each offering breathtaking panoramic views.
Step inside to curated luxury: custom window treatments framing the city lights, designer lighting for the perfect ambiance, and California Closets to keep everything effortlessly organized. With an oversized storage unit and two premium side-by-side parking spaces in the exclusive penthouse garage, convenience is built right in.
Your days can start in the state-of-the-art 3,500 sq ft fitness center, unwind by the resort-style pool and hot tub, or gather with friends on the green roof or in the grilling areas. Condo has plush on-site suites for when guests come and visit.
Closed
$1,550,000
1212 Laurel St APT 2202, Nashville, TN 37203
2beds
1,564sqft
High Rise, Residential, Condominium
Built in 2014
-- sqft lot
$1,518,300 Zestimate®
$991/sqft
$4,587 Estimated rent
Home value
$1,518,300
$1.44M - $1.59M
$4,587/mo
Zestimate® history
Owner options
List your home for rent
$4,587/mo
Rent Zestimate®
Find your next renter with Zillow Rental Manager. Plus, with online applications, you can quickly screen prospective tenants – for free.
$4,587/mo
Rent Zestimate®
Refinance and save
$8,228/mo
Est. payment
Refinancing to a lower rate could help reduce your monthly payments and save thousands over the life of the loan.
$8,228/mo
Est. payment
Explore your selling options
Work with a Zillow partner agent
Leverage their expertise and Zillow's premium Showcase listings to get your home seen by more buyers.
Get startedList with your own agent
Get your home in front of millions of buyers by listing it on Zillow.
Learn how to do itSell it yourself
Take full control of how buyers see your home on Zillow by listing For Sale by Owner (FSBO).
List your homeWhat's special
Corner homeExpansive private balconiesBreathtaking panoramic viewsCustom window treatmentsCalifornia closets
Zillow last checked:
Listing updated:
Listed by:
Alex Sloan 615-417-7118,
Zeitlin Sotheby's International Realty,
Jackie Brown 615-854-5756,
Zeitlin Sotheby's International Realty
Bought with:
Amy McDaniel, 355389
Equity Estates
Source: RealTracs MLS as distributed by MLS GRID,MLS#: 2963062
Facts & features
Interior
Bedrooms & bathrooms
- Bedrooms: 2
- Bathrooms: 3
- Full bathrooms: 2
- 1/2 bathrooms: 1
- Main level bedrooms: 2
Heating
- Central
Cooling
- Central Air
Appliances
- Included: Built-In Electric Range, Dishwasher, Dryer, Microwave, Refrigerator, Washer
Features
- Elevator, Entrance Foyer, Extra Closets, High Ceilings, Open Floorplan, Pantry, Walk-In Closet(s), Kitchen Island
- Flooring: Wood, Tile
- Basement: None
- Common walls with other units/homes: End Unit
Interior area
- Total structure area: 1,564
- Total interior livable area: 1,564 sqft
- Finished area above ground: 1,564
Property
Parking
- Total spaces: 2
- Parking features: Garage Door Opener, Assigned
- Garage spaces: 2
Features
- Levels: One
- Stories: 1
- Exterior features: Balcony, Gas Grill
- Has private pool: Yes
- Pool features: In Ground, Association
- Has spa: Yes
- Spa features: Private
- Has view: Yes
- View description: City
Lot
- Size: 1,742 Square Feet
- Features: Views
- Topography: Views
Details
- Parcel number: 093090C26900CO
- Special conditions: Standard
Construction
Type & style
- Home type: Condo
- Architectural style: Contemporary
- Property subtype: High Rise, Residential, Condominium
- Attached to another structure: Yes
Materials
- Other
Condition
- New construction: No
- Year built: 2014
Utilities & green energy
- Sewer: Public Sewer
- Water: Public
- Utilities for property: Water Available
Green energy
- Green verification: LEED For Homes
Community & HOA
Community
- Security: Fire Alarm, Fire Sprinkler System, Smoke Detector(s)
- Subdivision: Twelve Twelve
HOA
- Has HOA: Yes
- Amenities included: Clubhouse, Fitness Center, Pool
- Services included: Maintenance Grounds, Recreation Facilities
- HOA fee: $965 monthly
Location
- Region: Nashville
Financial & listing details
- Price per square foot: $991/sqft
- Tax assessed value: $1,355,900
- Annual tax amount: $12,245
- Date on market: 7/31/2025
Price history
| Date | Event | Price |
|---|---|---|
| 2/12/2026 | Sold | $1,550,000-2.8%$991/sqft |
Source:  RealTracs MLS as distributed by MLS GRID #2963062 Report a problem RealTracs MLS as distributed by MLS GRID #2963062 Report a problem | ||
| 1/7/2026 | Contingent | $1,595,000$1,020/sqft |
Source: RealTracs MLS as distributed by MLS GRID #2963062 Report a problem | ||
| 11/5/2025 | Price change | $1,595,000-3%$1,020/sqft |
Source: RealTracs MLS as distributed by MLS GRID #2963062 Report a problem | ||
| 7/31/2025 | Listed for sale | $1,645,000+11.5%$1,052/sqft |
Source: RealTracs MLS as distributed by MLS GRID #2963062 Report a problem | ||
| 6/6/2020 | Sold | $1,475,000-7.8%$943/sqft |
Source: RealTracs MLS as distributed by MLS GRID #2139299 Report a problem | ||
| 4/25/2020 | Listed for sale | $1,600,000$1,023/sqft |
Source: VILLAGE #2139299 Report a problem | ||
| 1/25/2019 | Listing removed | $1,600,000$1,023/sqft |
Source: VILLAGE #1982161 Report a problem | ||
| 11/9/2018 | Listed for sale | $1,600,000+88%$1,023/sqft |
Source: PARKS #1982161 Report a problem | ||
| 1/30/2015 | Sold | $851,000$544/sqft |
Source: Public Record Report a problem | ||
Public tax history
| Year | Property taxes | Tax assessment |
|---|---|---|
| 2025 | $9,905 -19.1% | $338,975 -6.9% |
| 2024 | $12,245 | $364,200 |
| 2023 | $12,245 | $364,200 |
| 2022 | $12,245 -1% | $364,200 |
| 2021 | $12,369 +4.4% | $364,200 +33.1% |
| 2020 | $11,842 +32.7% | $273,550 |
| 2019 | $8,926 | $273,550 |
| 2018 | $8,926 | $273,550 |
| 2017 | $8,926 | $273,550 +39.6% |
| 2016 | $8,926 +21.2% | $195,975 |
| 2015 | $7,362 | $195,975 |
Find assessor info on the county website
Neighborhood: 37203
Nearby homes
- $1,400,0002 bd3 ba1.5k sqft1212 Laurel St APT 1602, Nashville, TN 37203Sold

- $1,400,0002 bd3 ba1.5k sqft1212 Laurel St APT 1902, Nashville, TN 37203Sold

- $1,125,0002 bd3 ba1.5k sqft1212 Laurel St APT 602, Nashville, TN 37203Sold

- $1,160,0002 bd3 ba1.5k sqft1212 Laurel St APT 802, Nashville, TN 37203Sold
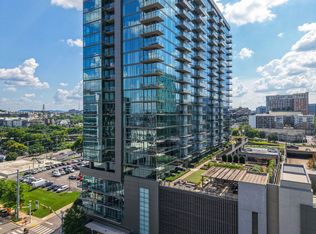
- $1,450,0002 bd3 ba1.5k sqft1212 Laurel St APT 1202, Nashville, TN 37203For Sale
- $6,942,400-- bd-- ba7.3k sqft211 12th Ave S, Nashville, TN 37203Off Market
- $550,0001 bd1 ba908 sqft1212 Laurel St APT 301, Nashville, TN 37203For Sale
- $2,299,0002 bd3 ba1.8k sqft1212 Laurel St APT 1701, Nashville, TN 37203Sold
Nearby schools
GreatSchools rating
- 5/10Jones ElementaryGrades: PK-5Distance: 2.1 mi
- 4/10John Early Paideia Middle MagnetGrades: 6-8Distance: 2.6 mi
- 4/10Pearl Cohn Magnet High SchoolGrades: 9-12Distance: 1.8 mi
Schools provided by the listing agent
- Elementary: Jones Paideia Magnet
- Middle: John Early Paideia Magnet
- High: Pearl Cohn Magnet High School
Source: RealTracs MLS as distributed by MLS GRID. This data may not be complete. We recommend contacting the local school district to confirm school assignments for this home.
Get a cash offer in 3 minutes
Find out how much your home could sell for in as little as 3 minutes with a no-obligation cash offer.
Estimated market value
$1,518,300
Get a cash offer in 3 minutes
Find out how much your home could sell for in as little as 3 minutes with a no-obligation cash offer.
Estimated market value
$1,518,300
- Tennessee
- Davidson County
- Nashville
- 37203
- 1212 Laurel St Apartment 2202
Nearby cities
Nearby neighborhoods
Nearby zip codes
Other Nashville Topics
