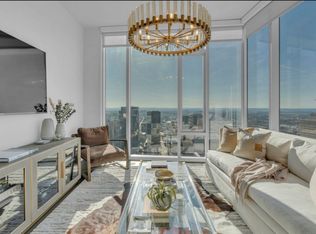
Experience high-rise luxury living in the desirable 505 condominiums. The 42nd floor views are some of the best in downtown Nashville. This property is full of upgrades and comes fully furnished with roughly $35k worth of elegant Century Furniture. Upgrades include new hardwood floors, quartz countertops, white marble bathroom and shower tiles, new fixtures and fans, a custom office/pantry combo, two custom walk-in California Closets, and a new shower in the 2nd bedroom. 505's amenities include two resort style pools, grills, cabanas, tennis and pickleball courts, private dog park, state of the art gym that is condo owner only, an owner only amenity floor, private meeting and dining rooms, 24/7 concierge, massage room, pool table, wine cellar, and valet. Conveys with an assigned parking space in a private garage. Blocks from 5th + Broad, Bridgestone arena, Nashville Yards, restaurants, nightlife, and live music galore!
Active
$1,495,000
515 Church St Unit 4206, Nashville, TN 37219
2beds
1,195sqft
:
Get pre-qualified$9,405/mo
High Rise, Residential, Condominium
Built in 2018
-- sqft lot
$-- Zestimate®
$1,251/sqft
$870/mo HOA
What's special
Two resort style poolsPool tableMassage roomPrivate dog parkNew hardwood floorsWine cellarNew fixtures and fans
- 45 days |
- 175 |
- 9 |
Zillow last checked:
Listing updated:
Listed by:
Lolly Harper 270-963-8239,
Luxe Property Group 615-778-1818,
Mina Jensen Hale 615-796-0984,
Luxe Property Group
Source: RealTracs MLS as distributed by MLS GRID,MLS#: 3247808
Facts & features
Interior
Bedrooms & bathrooms
- Bedrooms: 2
- Bathrooms: 2
- Full bathrooms: 2
- Main level bedrooms: 2
Bedroom 1
- Features: Walk-In Closet(s)
- Level: Walk-In Closet(s)
- Area: 160 Square Feet
- Dimensions: 16x10
Primary bathroom
- Features: Primary Bedroom
- Level: Primary Bedroom
Kitchen
- Features: Eat-in Kitchen
- Level: Eat-in Kitchen
Living room
- Features: Combination
- Level: Combination
- Area: 228 Square Feet
- Dimensions: 19x12
Heating
- Central
Cooling
- Central Air
Appliances
- Included: Built-In Gas Oven, Built-In Gas Range, Dishwasher, Disposal, Dryer, Microwave, Refrigerator, Stainless Steel Appliance(s), Washer
- Laundry: Electric Dryer Hookup, Washer Hookup
Features
- High Speed Internet
- Flooring: Wood, Tile
- Basement: None
Interior area
- Total structure area: 1,195
- Total interior livable area: 1,195 sqft
- Finished area above ground: 1,195
Property
Parking
- Total spaces: 1
- Parking features: Assigned
- Garage spaces: 1
Features
- Levels: One
- Stories: 1
- Has private pool: Yes
- Pool features: In Ground, Association
- Has view: Yes
- View description: City, River
- Has water view: Yes
- Water view: River
- Waterfront features: River Front
Lot
- Size: 871 Square Feet
- Features: Views
- Topography: Views
Details
- Parcel number: 093061M16200CO
- Special conditions: Standard
Construction
Type & style
- Home type: Condo
- Property subtype: High Rise, Residential, Condominium
- Attached to another structure: Yes
Materials
- ICFs (Insulated Concrete Forms)
Condition
- New construction: No
- Year built: 2018
Utilities & green energy
- Sewer: Public Sewer
- Water: Public
- Utilities for property: Water Available, Underground Utilities
Community & HOA
Community
- Security: Fire Alarm, Fire Sprinkler System, Smoke Detector(s)
- Subdivision: 505 High Rise Condominium
HOA
- Has HOA: Yes
- Amenities included: Clubhouse, Dog Park, Fitness Center, Pickleball Court(s), Pool, Tennis Court(s), Underground Utilities
- Services included: Maintenance Structure, Maintenance Grounds, Insurance, Recreation Facilities, Trash
- HOA fee: $870 monthly
Location
- Region: Nashville
Financial & listing details
- Price per square foot: $1,251/sqft
- Tax assessed value: $1,401,300
- Annual tax amount: $10,311
- Date on market: 6/23/2026
Estimated market value
Not available
Estimated sales range
Not available
Not available
Price history
| Date | Event | Price |
|---|---|---|
| 6/24/2026 | Listed for sale | $1,495,000+3.1%$1,251/sqft |
Source:  RealTracs MLS as distributed by MLS GRID #3247808 Report a problem RealTracs MLS as distributed by MLS GRID #3247808 Report a problem | ||
| 9/13/2024 | Sold | $1,450,000-3%$1,213/sqft |
Source: RealTracs MLS as distributed by MLS GRID #2688992 Report a problem | ||
| 8/22/2024 | Contingent | $1,495,000$1,251/sqft |
Source: RealTracs MLS as distributed by MLS GRID #2688992 Report a problem | ||
| 8/9/2024 | Listed for sale | $1,495,000$1,251/sqft |
Source: RealTracs MLS as distributed by MLS GRID #2688992 Report a problem | ||
| 6/8/2023 | Listing removed | -- |
Source: RealTracs MLS as distributed by MLS GRID #2529436 Report a problem | ||
| 5/25/2023 | Listed for sale | $1,495,000-0.3%$1,251/sqft |
Source: RealTracs MLS as distributed by MLS GRID #2529436 Report a problem | ||
| 5/19/2023 | Listing removed | -- |
Source: RealTracs MLS as distributed by MLS GRID #2483907 Report a problem | ||
| 2/3/2023 | Listed for sale | $1,500,000+54.6%$1,255/sqft |
Source: RealTracs MLS as distributed by MLS GRID #2483907 Report a problem | ||
| 12/9/2020 | Listing removed | $970,000$812/sqft |
Source: Fridrich & Clark Realty #2164673 Report a problem | ||
| 12/8/2020 | Sold | $970,000$812/sqft |
Source: RealTracs MLS as distributed by MLS GRID #2164673 Report a problem | ||
| 8/19/2019 | Listed for sale | $970,000$812/sqft |
Source: Zeitlin Sothebys International Realty #2072865 Report a problem | ||
Public tax history
| Year | Property taxes | Tax assessment |
|---|---|---|
| 2025 | $10,311 +25.9% | $350,325 +44.7% |
| 2024 | $8,190 | $242,075 |
| 2023 | $8,190 | $242,075 |
| 2022 | $8,190 -1% | $242,075 |
| 2021 | $8,273 -16% | $242,075 +7% |
| 2020 | $9,844 +32.5% | $226,275 |
| 2019 | $7,432 +19.7% | $226,275 +19.7% |
| 2018 | $6,208 | $189,025 |
Find assessor info on the county website
Monthly payment
Est. payment
Payment breakdown
Explore the cost of this home by adjusting the details. Changes won't be saved.Climate risks
Neighborhood: 37219
Nearby schools
GreatSchools rating
- 5/10Jones ElementaryGrades: PK-5Distance: 1.7 mi
- 4/10John Early Paideia Middle MagnetGrades: 6-8Distance: 2.2 mi
- 4/10Pearl Cohn Magnet High SchoolGrades: 9-12Distance: 1.9 mi
Schools provided by the listing agent
- Elementary: Jones Paideia Magnet
- Middle: John Early Paideia Magnet
- High: Pearl Cohn Magnet High School
Source: RealTracs MLS as distributed by MLS GRID. This data may not be complete. We recommend contacting the local school district to confirm school assignments for this home.
- $953,5002 bd2 ba-- sqft515 Church St UNIT 3708, Nashville, TN 37219Off Market
- $1,298,1002 bd2 ba1.3k sqft515 Church St UNIT 4004, Nashville, TN 37219Off Market

- $836,1001 bd1 ba842 sqft515 Church St UNIT 4410, Nashville, TN 37219Off Market
- $850,0002 bd2 ba1k sqft515 Church St UNIT 3208, Nashville, TN 37219Sold

- $396,9001 bd1 ba640 sqft515 Church St #3003, Nashville, TN 37219Off Market
- $466,7001 bd1 ba701 sqft515 Church St UNIT 3107, Nashville, TN 37219Off Market
- $671,2001 bd1 ba861 sqft515 Church St UNIT 3209, Nashville, TN 37219Off Market
- $1,147,5002 bd2 ba1k sqft515 Church St UNIT 3504, Nashville, TN 37219Off Market
A local agent can set up tours, give advice and negotiate with sellers.
A local lender can help you make sure your offer is ready when you are.
Similar homes
- $939,0002 bd2 ba1k sqft415 Church St APT 1515, Nashville, TN 37219For Sale

 MLS ID #3319296, Cortney Reichert. RealTracs MLS as distributed by MLS GRID
 - $899,9002 bd2 ba1.1k sqft515 Church St #4001, Nashville, TN 37219For Sale
 MLS ID #3259908, Rachel Barry Stinson. RealTracs MLS as distributed by MLS GRID
 - $779,9001 bd1 ba842 sqft515 Church St Unit 3910, Nashville, TN 37219For Sale
 MLS ID #3333517, James (Jay) Dugan. RealTracs MLS as distributed by MLS GRID
 - $1,550,0002 bd3 ba1.3k sqft1616 W End Ave #2607, Nashville, TN 37203For Sale
 MLS ID #3214050, Gordon Perry. RealTracs MLS as distributed by MLS GRID
 - $1,450,0002 bd3 ba1.5k sqft1212 Laurel St APT 1202, Nashville, TN 37203For SaleMLS ID #3242093, Cayla Cook. RealTracs MLS as distributed by MLS GRID
- $752,5002 bd2 ba980 sqft415 Church St APT 2413, Nashville, TN 37219For SaleMLS ID #3185397, Annette Stithem. RealTracs MLS as distributed by MLS GRID
- $1,749,0002 bd3 ba1.3k sqft1616 W End Ave #2507, Nashville, TN 37203For SaleMLS ID #3314393, Kindy K. Hensler. RealTracs MLS as distributed by MLS GRID
- $995,0002 bd2 ba1.4k sqft415 Church St APT 2201, Nashville, TN 37219For SaleMLS ID #3135613, Happy Fulk. RealTracs MLS as distributed by MLS GRID
- $1,250,0002 bd3 ba1.2k sqft1616 W End Ave #2908, Nashville, TN 37203For SaleMLS ID #3309523, Chad Wohlers. RealTracs MLS as distributed by MLS GRID
- $875,0002 bd2 ba1.4k sqft415 Church St APT 1801, Nashville, TN 37219For SaleMLS ID #3210937, Jamie Hawkins Casey. RealTracs MLS as distributed by MLS GRID
- $758,9002 bd2 ba1k sqft415 Church St APT 2212, Nashville, TN 37219For SaleMLS ID #3120338, April Miller. RealTracs MLS as distributed by MLS GRID
- $1,110,0002 bd3 ba1.5k sqft900 20th Ave S APT 1615, Nashville, TN 37212For SaleMLS ID #3324886, Sally Reber. RealTracs MLS as distributed by MLS GRID
- $1,290,0001 bd2 ba928 sqft160 2nd Ave S APT 2104, Nashville, TN 37201For SaleMLS ID #3261508, Drew Shannon. RealTracs MLS as distributed by MLS GRID
- $1,275,0002 bd3 ba1.3k sqft1616 W End Ave #2303, Nashville, TN 37203For SaleMLS ID #3180276, Pamela Lash. RealTracs MLS as distributed by MLS GRID
- $1,125,0002 bd2 ba1.3k sqft1616 W End Ave #1906, Nashville, TN 37203For SaleMLS ID #3233580, Collyn Wainwright. RealTracs MLS as distributed by MLS GRID
- $1,280,0001 bd2 ba911 sqft160 2nd Ave S APT 1904, Nashville, TN 37201For SaleMLS ID #3159895, Tony Carletello. RealTracs MLS as distributed by MLS GRID
- $1,295,0001 bd2 ba1k sqft160 2nd Ave S APT 2003, Nashville, TN 37201For SaleMLS ID #3128652, Joe K. Hach. RealTracs MLS as distributed by MLS GRID
- $1,100,0002 bd3 ba1.3k sqft1616 W End Ave Unit 1503, Nashville, TN 37203For SaleMLS ID #3185693, Devin Roper. RealTracs MLS as distributed by MLS GRID
- $899,9902 bd2 ba1.2k sqft1212 Laurel St APT 1915, Nashville, TN 37203For SaleMLS ID #3251431, Peter Ledet. RealTracs MLS as distributed by MLS GRID
- $1,825,0002 bd3 ba1.6k sqft1616 W End Ave #2701, Nashville, TN 37203For SaleMLS ID #3179148, Lisa Schoenhouse. RealTracs MLS as distributed by MLS GRID
