A New Standard of Living | Four Seasons Private Residences Nashville.
Perched above the Cumberland River with sweeping views of the skyline and Ascend Amphitheater, this exquisite residence invites you into a life defined by elegance, ease, and perspective.
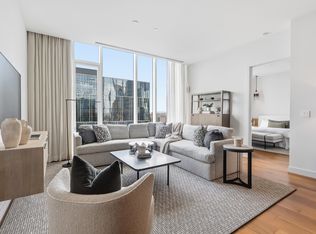
Inside, walls of glass flood the home with natural light, creating a seamless connection between the city’s energy and your private retreat. The thoughtfully designed open living space is anchored by a chef’s kitchen of understated sophistication with custom cabinetry, paneled appliances, and curated finishes designed for both quiet mornings and elevated entertaining.
The bedroom is a sanctuary in the sky, wrapped in windows and calm, offering a peaceful escape above it all. Every detail, down to the discreet in-residence laundry, has been considered to preserve both form and function.
Beyond your front door, the Four Seasons lifestyle unfolds. Mornings begin in the state-of-the-art fitness center or private yoga studio. Afternoons transition to the spa or a quiet moment overlooking the skyline from the sky deck. Evenings invite connection, whether hosting in the resident lounge, enjoying the media room, or stepping into Nashville’s most vibrant surroundings just steps away.
With valet service, a dedicated concierge team, secure access, and exclusive resident amenities, life here is effortless, elevated, and entirely curated.
This is more than a residence. It is a way of living; defined by service, sophistication, and the unmistakable presence of Four Seasons.
Active
Price cut: $119K (6/5)
$1,280,000
160 2nd Ave S APT 1904, Nashville, TN 37201
1beds
911sqft
:
Get pre-qualified$9,134/mo
High Rise, Residential, Condominium
Built in 2022
-- sqft lot
$-- Zestimate®
$1,405/sqft
$1,740/mo HOA
What's special
- 141 days |
- 107 |
- 3 |
Zillow last checked:
Listing updated:
Listed by:
Tony Carletello 615-405-7422,
Compass RE 615-475-5616,
Emily Carletello 615-293-4161,
Compass RE
Source: RealTracs MLS as distributed by MLS GRID,MLS#: 3159895
Facts & features
Interior
Bedrooms & bathrooms
- Bedrooms: 1
- Bathrooms: 2
- Full bathrooms: 1
- 1/2 bathrooms: 1
- Main level bedrooms: 1
Bedroom 1
- Features: Suite
- Level: Suite
- Area: 168 Square Feet
- Dimensions: 14x12
Primary bathroom
- Features: Double Vanity
- Level: Double Vanity
Kitchen
- Area: 150 Square Feet
- Dimensions: 15x10
Living room
- Area: 288 Square Feet
- Dimensions: 18x16
Heating
- Central
Cooling
- Central Air
Appliances
- Included: Oven, Microwave, Refrigerator
Features
- Kitchen Island
- Flooring: Wood, Tile
- Basement: None
Interior area
- Total structure area: 911
- Total interior livable area: 911 sqft
- Finished area above ground: 911
Property
Parking
- Total spaces: 1
- Parking features: Private
- Garage spaces: 1
Features
- Levels: One
- Stories: 1
- Pool features: Association
Lot
- Size: 435 Square Feet
Details
- Parcel number: 093064E03800CO
- Special conditions: Standard
Construction
Type & style
- Home type: Condo
- Property subtype: High Rise, Residential, Condominium
- Attached to another structure: Yes
Materials
- Other
Condition
- New construction: No
- Year built: 2022
Utilities & green energy
- Sewer: Public Sewer
- Water: Public
- Utilities for property: Water Available
Community & HOA
Community
- Subdivision: Four Seasons Private Residences
HOA
- Has HOA: Yes
- Amenities included: Clubhouse, Dog Park, Fitness Center, Pool
- Services included: Maintenance Grounds, Recreation Facilities, Trash
- HOA fee: $1,740 monthly
Location
- Region: Nashville
Financial & listing details
- Price per square foot: $1,405/sqft
- Tax assessed value: $1,303,200
- Annual tax amount: $7,410
- Date on market: 3/26/2026
Estimated market value
Not available
Estimated sales range
Not available
Not available
Price history
| Date | Event | Price |
|---|---|---|
| 6/5/2026 | Price change | $1,280,000-8.5%$1,405/sqft |
Source:  RealTracs MLS as distributed by MLS GRID #3159895 Report a problem RealTracs MLS as distributed by MLS GRID #3159895 Report a problem | ||
| 3/27/2026 | Listed for sale | $1,399,000-3.5%$1,536/sqft |
Source: RealTracs MLS as distributed by MLS GRID #3159895 Report a problem | ||
| 12/16/2025 | Listing removed | $1,450,000$1,592/sqft |
Source: RealTracs MLS as distributed by MLS GRID #2868364 Report a problem | ||
| 9/2/2025 | Price change | $1,450,000-3.3%$1,592/sqft |
Source: RealTracs MLS as distributed by MLS GRID #2868364 Report a problem | ||
| 8/1/2025 | Price change | $1,500,000+0.1%$1,647/sqft |
Source: RealTracs MLS as distributed by MLS GRID #2868364 Report a problem | ||
| 7/25/2025 | Price change | $1,499,000-0.1%$1,645/sqft |
Source: RealTracs MLS as distributed by MLS GRID #2868364 Report a problem | ||
| 6/30/2025 | Price change | $1,500,000-0.1%$1,647/sqft |
Source: RealTracs MLS as distributed by MLS GRID #2868364 Report a problem | ||
| 6/26/2025 | Price change | $1,501,000+0.1%$1,648/sqft |
Source: RealTracs MLS as distributed by MLS GRID #2868364 Report a problem | ||
| 5/9/2025 | Listed for sale | $1,500,000+51.5%$1,647/sqft |
Source: RealTracs MLS as distributed by MLS GRID #2868364 Report a problem | ||
| 1/25/2023 | Listing removed | -- |
Source: Zillow Rentals Report a problem | ||
| 1/13/2023 | Listed for rent | $6,500$7/sqft |
Source: Zillow Rentals Report a problem | ||
| 8/30/2022 | Sold | $990,000$1,087/sqft |
Source: Public Record Report a problem | ||
Public tax history
| Year | Property taxes | Tax assessment |
|---|---|---|
| 2025 | $9,590 +29.4% | $325,800 +48.8% |
| 2024 | $7,410 | $219,025 |
| 2023 | $7,410 +218.6% | $219,025 +218.6% |
| 2022 | $2,326 | $68,750 |
Find assessor info on the county website
Monthly payment
Est. payment
Payment breakdown
Explore the cost of this home by adjusting the details. Changes won't be saved.Climate risks
Neighborhood: 37201
Nearby schools
GreatSchools rating
- 5/10Jones ElementaryGrades: PK-5Distance: 2.1 mi
- 4/10John Early Paideia Middle MagnetGrades: 6-8Distance: 2.6 mi
- 4/10Pearl Cohn Magnet High SchoolGrades: 9-12Distance: 2.3 mi
Schools provided by the listing agent
- Elementary: Jones Paideia Magnet
- Middle: John Early Paideia Magnet
- High: Pearl Cohn Magnet High School
Source: RealTracs MLS as distributed by MLS GRID. This data may not be complete. We recommend contacting the local school district to confirm school assignments for this home.
- $1,300,0001 bd2 ba928 sqft160 2nd Ave S APT 2504, Nashville, TN 37201Sold

- $1,290,0001 bd2 ba928 sqft160 2nd Ave S APT 2104, Nashville, TN 37201For Sale
- $1,149,0001 bd2 ba928 sqft160 2nd Ave S APT 1504, Nashville, TN 37201For Sale

- $3,625,0002 bd3 ba2.3k sqft160 2nd Ave S APT 2802, Nashville, TN 37201Sold

- $4,100,0002 bd3 ba2.3k sqft160 2nd Ave S APT 3502, Nashville, TN 37201For Sale
- $5,000-- bd-- ba-- sqft160B 2nd Ave S, Nashville, TN 37201Off Market
- $2,500,0002 bd3 ba1.5k sqft160 2nd Ave S APT 1602, Nashville, TN 37201For Sale
- $2,925,0002 bd3 ba1.5k sqft160 2nd Ave S APT 2602, Nashville, TN 37201For Sale
A local agent can set up tours, give advice and negotiate with sellers.
A local lender can help you make sure your offer is ready when you are.
Similar homes
- $1,295,0001 bd2 ba1k sqft160 2nd Ave S APT 2003, Nashville, TN 37201For Sale

 MLS ID #3128652, Joe K. Hach. RealTracs MLS as distributed by MLS GRID
 - $1,290,0001 bd2 ba928 sqft160 2nd Ave S APT 2104, Nashville, TN 37201For SaleMLS ID #3261508, Drew Shannon. RealTracs MLS as distributed by MLS GRID
- $1,275,0002 bd3 ba1.3k sqft1616 W End Ave #2303, Nashville, TN 37203For Sale
 MLS ID #3180276, Pamela Lash. RealTracs MLS as distributed by MLS GRID
 - $1,050,0002 bd2 ba896 sqft160 2nd Ave N APT 209, Nashville, TN 37201For Sale
 MLS ID #2790204, Alexis McNellie. RealTracs MLS as distributed by MLS GRID
 - $1,250,0002 bd3 ba1.2k sqft1616 W End Ave #2908, Nashville, TN 37203For SaleMLS ID #3309523, Chad Wohlers. RealTracs MLS as distributed by MLS GRID
- $799,9001 bd2 ba936 sqft301 Demonbreun St Unit 1718, Nashville, TN 37201For SaleMLS ID #3245591, Heather Poiry. RealTracs MLS as distributed by MLS GRID
- $865,0002 bd2 ba1k sqft301 Demonbreun St Unit 1216, Nashville, TN 37201For SaleMLS ID #3158856, Samuel (Sammy) Alfrey. RealTracs MLS as distributed by MLS GRID
- $735,0001 bd2 ba936 sqft301 Demonbreun St Unit 1418, Nashville, TN 37201For SaleMLS ID #3230788, Heather Poiry. RealTracs MLS as distributed by MLS GRID
- $939,0002 bd2 ba1k sqft415 Church St APT 1515, Nashville, TN 37219For SaleMLS ID #3319296, Cortney Reichert. RealTracs MLS as distributed by MLS GRID
- $815,0002 bd2 ba1k sqft301 Demonbreun St Unit 920, Nashville, TN 37201For SaleMLS ID #3080077, Kim Henderson. RealTracs MLS as distributed by MLS GRID
- $1,495,0002 bd2 ba1.1k sqft515 Church St Unit 4206, Nashville, TN 37219For SaleMLS ID #3247808, Lolly Harper. RealTracs MLS as distributed by MLS GRID
- $1,125,0002 bd2 ba1.3k sqft1616 W End Ave #1906, Nashville, TN 37203For SaleMLS ID #3233580, Collyn Wainwright. RealTracs MLS as distributed by MLS GRID
- $1,100,0002 bd3 ba1.3k sqft1616 W End Ave Unit 1503, Nashville, TN 37203For SaleMLS ID #3185693, Devin Roper. RealTracs MLS as distributed by MLS GRID
- $899,9002 bd2 ba1.1k sqft515 Church St #4001, Nashville, TN 37219For SaleMLS ID #3259908, Rachel Barry Stinson. RealTracs MLS as distributed by MLS GRID
- $779,9001 bd1 ba842 sqft515 Church St Unit 3910, Nashville, TN 37219For SaleMLS ID #3333517, James (Jay) Dugan. RealTracs MLS as distributed by MLS GRID
- $1,125,0002 bd2 ba1.2k sqft1212 Demonbreun St #815, Nashville, TN 37203For SaleMLS ID #3232450, Erin Krueger. RealTracs MLS as distributed by MLS GRID
- $725,0002 bd2 ba1.1k sqft20 Rutledge St APT 411, Nashville, TN 37210For SaleMLS ID #3306565, Benita Giovannetti. RealTracs MLS as distributed by MLS GRID
- $899,9902 bd2 ba1.2k sqft1212 Laurel St APT 1915, Nashville, TN 37203For SaleMLS ID #3251431, Peter Ledet. RealTracs MLS as distributed by MLS GRID
- $849,9992 bd2 ba1.1k sqft1212 Laurel St APT 1213, Nashville, TN 37203For SaleMLS ID #3256118, Nichole Holmes. RealTracs MLS as distributed by MLS GRID
- $724,9992 bd1 ba938 sqft1212 Laurel St APT 1614, Nashville, TN 37203For SaleMLS ID #3305175, Andrew Tate. RealTracs MLS as distributed by MLS GRID
