Luxurious corner unit in the Four Seasons Residences, one of Nashville's premier luxury addresses! With two bedrooms and 2.5 baths, it is ideal for comfortable city living. The views of both the river and downtown are breathtaking, providing a beautiful backdrop for everyday life. This corner unit offers more natural light and additional floor to ceiling windows, enhancing the living experience. Retractable blinds, custom walk-in closet space, spectacular light fixtures, gas stove, large foyer entrance area, Miele appliances, Bosch washer/dryer and beautiful elegant selections enhance this special retreat. Enjoy of the privileges of the Four Seasons lifestyle, complete with top-tier services, security, valet parking and resident only features including a private fitness center, dog spa, sky deck, media room, and lounge. A 24-hour Concierge team is available for all your needs. Buyer and Buyer agent to confirm all pertinent details. Don't miss this exceptional living space in downtown Nashville!
Active
$2,500,000
160 2nd Ave S APT 1602, Nashville, TN 37201
2beds
1,544sqft
High Rise, Residential, Condominium
Built in 2022
-- sqft lot
$-- Zestimate®
$1,619/sqft
$2,678/mo HOA
What's special
Large foyer entrance areaGas stoveMiele appliancesMore natural lightRetractable blindsSpectacular light fixturesCustom walk-in closet space
- 66 days |
- 340 |
- 14 |
Zillow last checked:
Listing updated:
Listed by:
Jennifer Telwar 615-405-5107,
Zeitlin Sotheby's International Realty 615-383-0183
Source: RealTracs MLS as distributed by MLS GRID,MLS#: 3242739
Facts & features
Interior
Bedrooms & bathrooms
- Bedrooms: 2
- Bathrooms: 3
- Full bathrooms: 2
- 1/2 bathrooms: 1
- Main level bedrooms: 2
Bedroom 1
- Features: Walk-In Closet(s)
- Level: Walk-In Closet(s)
- Area: 168 Square Feet
- Dimensions: 14x12
Bedroom 2
- Features: Extra Large Closet
- Level: Extra Large Closet
- Area: 143 Square Feet
- Dimensions: 13x11
Primary bathroom
- Features: Double Vanity
- Level: Double Vanity
Dining room
- Features: Combination
- Level: Combination
- Area: 130 Square Feet
- Dimensions: 13x10
Living room
- Features: Great Room
- Level: Great Room
- Area: 266 Square Feet
- Dimensions: 14x19
Heating
- Central
Cooling
- Central Air
Appliances
- Included: Gas Oven, Gas Range, Dishwasher, Disposal, Dryer, Microwave, Refrigerator, Washer
Features
- Entrance Foyer, High Ceilings, Open Floorplan, Smart Light(s), Walk-In Closet(s)
- Flooring: Wood, Tile
- Basement: None
- Common walls with other units/homes: End Unit
Interior area
- Total structure area: 1,544
- Total interior livable area: 1,544 sqft
- Finished area above ground: 1,544
Property
Parking
- Total spaces: 1
- Parking features: Private
- Garage spaces: 1
Features
- Levels: One
- Stories: 1
- Has private pool: Yes
- Pool features: Above Ground
- Has view: Yes
- View description: City, River
- Has water view: Yes
- Water view: River
Lot
- Size: 871 Square Feet
Details
- Parcel number: 093064E01500CO
- Special conditions: Standard
Construction
Type & style
- Home type: Condo
- Property subtype: High Rise, Residential, Condominium
- Attached to another structure: Yes
Materials
- Other
Condition
- New construction: No
- Year built: 2022
Utilities & green energy
- Sewer: Public Sewer
- Water: Public
- Utilities for property: Water Available
Community & HOA
Community
- Security: Fire Alarm, Fire Sprinkler System, Security Guard
- Subdivision: Four Seasons Private Residences
HOA
- Has HOA: Yes
- Services included: Maintenance Structure, Maintenance Grounds, Insurance, Recreation Facilities, Trash
- HOA fee: $2,678 monthly
Location
- Region: Nashville
Financial & listing details
- Price per square foot: $1,619/sqft
- Tax assessed value: $2,403,600
- Annual tax amount: $13,772
- Date on market: 6/14/2026
Estimated market value
Not available
Estimated sales range
Not available
Not available
Price history
| Date | Event | Price |
|---|---|---|
| 6/14/2026 | Listed for sale | $2,500,000-3.8%$1,619/sqft |
Source:  RealTracs MLS as distributed by MLS GRID #3242739 Report a problem RealTracs MLS as distributed by MLS GRID #3242739 Report a problem | ||
| 11/2/2025 | Listing removed | $2,600,000$1,684/sqft |
Source: RealTracs MLS as distributed by MLS GRID #2809539 Report a problem | ||
| 3/27/2025 | Listed for sale | $2,600,000+43.6%$1,684/sqft |
Source: RealTracs MLS as distributed by MLS GRID #2809539 Report a problem | ||
| 8/26/2022 | Sold | $1,810,000$1,172/sqft |
Source: Public Record Report a problem | ||
Public tax history
| Year | Property taxes | Tax assessment |
|---|---|---|
| 2025 | $17,687 +28.4% | $600,900 +47.6% |
| 2024 | $13,772 | $407,050 |
| 2023 | $13,772 +492.1% | $407,050 +492.1% |
| 2022 | $2,326 | $68,750 |
Find assessor info on the county website
Monthly payment
Est. payment
Payment breakdown
Explore the cost of this home by adjusting the details. Changes won't be saved.Climate risks
Neighborhood: 37201
Nearby schools
GreatSchools rating
- 5/10Jones ElementaryGrades: PK-5Distance: 2.1 mi
- 4/10John Early Paideia Middle MagnetGrades: 6-8Distance: 2.6 mi
- 4/10Pearl Cohn Magnet High SchoolGrades: 9-12Distance: 2.3 mi
Schools provided by the listing agent
- Elementary: Jones Paideia Magnet
- Middle: John Early Paideia Magnet
- High: Pearl Cohn Magnet High School
Source: RealTracs MLS as distributed by MLS GRID. This data may not be complete. We recommend contacting the local school district to confirm school assignments for this home.
- $2,375,0002 bd3 ba1.5k sqft160 2nd Ave S APT 1702, Nashville, TN 37201Sold

- $2,925,0002 bd3 ba1.5k sqft160 2nd Ave S APT 2602, Nashville, TN 37201For Sale
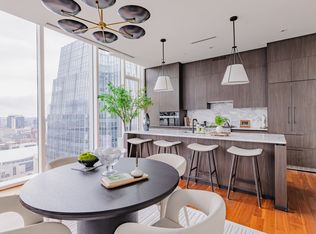
- $3,625,0002 bd3 ba2.3k sqft160 2nd Ave S APT 2802, Nashville, TN 37201Sold

- $4,100,0002 bd3 ba2.3k sqft160 2nd Ave S APT 3502, Nashville, TN 37201For Sale

- $1,300,0001 bd2 ba928 sqft160 2nd Ave S APT 2504, Nashville, TN 37201Sold
- $1,280,0001 bd2 ba911 sqft160 2nd Ave S APT 1904, Nashville, TN 37201For Sale
- $1,290,0001 bd2 ba928 sqft160 2nd Ave S APT 2104, Nashville, TN 37201For Sale
- $1,149,0001 bd2 ba928 sqft160 2nd Ave S APT 1504, Nashville, TN 37201For Sale
A local agent can set up tours, give advice and negotiate with sellers.
A local lender can help you make sure your offer is ready when you are.
Similar homes
- $2,925,0002 bd3 ba1.5k sqft160 2nd Ave S APT 2602, Nashville, TN 37201For Sale
 MLS ID #3242788, Scott Knabe. RealTracs MLS as distributed by MLS GRID
 - $2,000,0002 bd3 ba1.8k sqft555 Church St APT 2300, Nashville, TN 37219For Sale
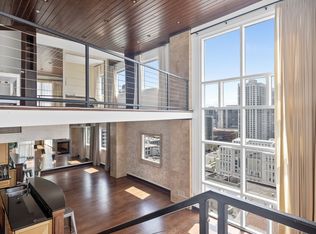 MLS ID #3514581, Jennifer Telwar. RealTracs MLS as distributed by MLS GRID
 - $2,550,0003 bd3 ba2.3k sqft208 3rd Ave N Suite 500, Nashville, TN 37201For Sale
 MLS ID #3192293, Michele Trueba. RealTracs MLS as distributed by MLS GRID
 - $1,950,0003 bd2 ba1.6k sqft160 2nd Ave N APT 312, Nashville, TN 37201For Sale
 MLS ID #3312273, Alexis McNellie. RealTracs MLS as distributed by MLS GRID
 - $2,195,0003 bd2 ba2.1k sqft309 Church St #Penthouse 605, Nashville, TN 37201For SaleMLS ID #3248238, Amanda Polzel. RealTracs MLS as distributed by MLS GRID
- $2,675,0002 bd2 ba1.6k sqft1616 W End Ave #2601, Nashville, TN 37203For SaleMLS ID #3312162, Michelle Maldonado. RealTracs MLS as distributed by MLS GRID
- $1,650,0003 bd2 ba1.4k sqft160 2nd Ave N #314, Nashville, TN 37201For SaleMLS ID #3312277, Alexis McNellie. RealTracs MLS as distributed by MLS GRID
- $1,750,0002 bd3 ba1.5k sqft1212 Laurel St APT 1002, Nashville, TN 37203For SaleMLS ID #3511171, Scott Lynch. RealTracs MLS as distributed by MLS GRID
- $2,100,0002 bd3 ba1.7k sqft930 Commerce St #34, Nashville, TN 37203New ConstructionRealTracs MLS as distributed by MLS GRID
- $1,585,0003 bd2 ba1.3k sqft160 2nd Ave N APT 207, Nashville, TN 37201For SaleMLS ID #3175117, Alexis McNellie. RealTracs MLS as distributed by MLS GRID
- $2,375,0002 bd3 ba1.6k sqft1010 Church #5405, Nashville, TN 37203New ConstructionMLS ID #2792563, Jack Miller, Luxury & Relocation Specialist. RealTracs MLS as distributed by MLS GRID
- $1,540,0003 bd2 ba1.3k sqft160 2nd Ave N APT 300, Nashville, TN 37201For SaleMLS ID #3117156, Alexis McNellie. RealTracs MLS as distributed by MLS GRID
- $2,418,1783 bd3 ba2.2k sqft1212 Demonbreun St #C2-d, Nashville, TN 37203New ConstructionMLS ID #3285897, Brian Stoltzfus. RealTracs MLS as distributed by MLS GRID
- $1,749,0002 bd3 ba1.3k sqft1616 W End Ave #2507, Nashville, TN 37203For SaleMLS ID #3314393, Kindy K. Hensler. RealTracs MLS as distributed by MLS GRID
- $1,295,0001 bd2 ba1k sqft160 2nd Ave S APT 2003, Nashville, TN 37201For SaleMLS ID #3128652, Joe K. Hach. RealTracs MLS as distributed by MLS GRID
- $1,280,0001 bd2 ba911 sqft160 2nd Ave S APT 1904, Nashville, TN 37201For SaleMLS ID #3159895, Tony Carletello. RealTracs MLS as distributed by MLS GRID
- $1,290,0001 bd2 ba928 sqft160 2nd Ave S APT 2104, Nashville, TN 37201For SaleMLS ID #3261508, Drew Shannon. RealTracs MLS as distributed by MLS GRID
- $2,300,0002 bd2 ba1.3k sqft1010 Church St #4504, Nashville, TN 37203For SaleMLS ID #3191680, Chad Wohlers. RealTracs MLS as distributed by MLS GRID
- $2,095,0002 bd3 ba1.6k sqft1212 Demonbreun St #2801, Nashville, TN 37203For SaleMLS ID #3205727, Brian Stoltzfus. RealTracs MLS as distributed by MLS GRID
- $1,495,0002 bd2 ba1.1k sqft515 Church St Unit 4206, Nashville, TN 37219For SaleMLS ID #3247808, Lolly Harper. RealTracs MLS as distributed by MLS GRID
