A striking top-floor penthouse loft located at 208 Third Avenue North. This recently converted three-bedroom, three-bathroom city home seamlessly blends historic charm with modern elegance, featuring soaring ceilings, exposed brick, and industrial-chic ductwork, Operable Windows. The building features a stylish and welcoming lobby, with control access.
Key features of this property include:
Design & Light: Private in-loft elevator entry, hardwood floors throughout, and five skylights paired with operable windows that offer river and city views.
High-End Finishes: A gourmet kitchen with professional-grade Thermador appliances, granite countertops, and a Lutron lighting system. The Loft also includes TOTO toilets and California Closet systems.
Modern Conveniences: Integrated AV solutions, a full sprinkler system, and additional basement storage.
Inclusions: All televisions, window treatments, and lighting fixtures are included. Furnishings are negotiable, though the artwork is excluded.
Investment Opportunity: The property is zoned for multi-use and the current owner holds a Non-Owner Occupied Short-Term Rental (NOO-STR) permit. Please note that while renting is permitted, the specific permit is non-transferable. Earn income and rent when you’re out of town!
Third Avenue, North is just steps away from Downtown Nashville has to offer. Located in a vibrant, historic neighborhood, this turn-key loft offers a unique opportunity to own a piece of history.
Active
$2,550,000
208 3rd Ave N Suite 500, Nashville, TN 37201
3beds
2,310sqft
:
Get pre-qualified$15,200/mo
Residential, Condominium
Built in 1900
-- sqft lot
$-- Zestimate®
$1,104/sqft
$641/mo HOA
What's special
- 99 days |
- 318 |
- 16 |
Zillow last checked:
Listing updated:
Listed by:
Michele Trueba 615-424-0400,
Berkshire Hathaway HomeServices Woodmont Realty 615-661-7800
Source: RealTracs MLS as distributed by MLS GRID,MLS#: 3192293
Facts & features
Interior
Bedrooms & bathrooms
- Bedrooms: 3
- Bathrooms: 3
- Full bathrooms: 3
- Main level bedrooms: 3
Bedroom 1
- Features: Walk-In Closet(s)
- Level: Walk-In Closet(s)
- Area: 288 Square Feet
- Dimensions: 16x18
Bedroom 2
- Features: Bath
- Level: Bath
- Area: 144 Square Feet
- Dimensions: 12x12
Bedroom 3
- Features: Extra Large Closet
- Level: Extra Large Closet
- Area: 144 Square Feet
- Dimensions: 12x12
Primary bathroom
- Features: Double Vanity
- Level: Double Vanity
Dining room
- Features: Other
- Level: Other
- Area: 345 Square Feet
- Dimensions: 23x15
Kitchen
- Area: 144 Square Feet
- Dimensions: 16x9
Living room
- Features: Separate
- Level: Separate
- Area: 128 Square Feet
- Dimensions: 8x16
Heating
- Electric
Cooling
- Central Air, Electric
Appliances
- Included: Built-In Gas Oven, Built-In Gas Range, Dishwasher, Disposal, Dryer, ENERGY STAR Qualified Appliances, Ice Maker, Microwave, Refrigerator, Stainless Steel Appliance(s), Washer
Features
- Built-in Features, Elevator, Extra Closets, High Ceilings, Pantry, Redecorated, Smart Light(s), Walk-In Closet(s), High Speed Internet, Kitchen Island
- Flooring: Wood, Tile
- Basement: Full,Unfinished
Interior area
- Total structure area: 2,310
- Total interior livable area: 2,310 sqft
- Finished area above ground: 2,310
Property
Features
- Levels: One
- Stories: 1
- Has view: Yes
- View description: City, River
- Has water view: Yes
- Water view: River
Lot
- Size: 2,613 Square Feet
Details
- Parcel number: 093023C00500CO
- Special conditions: Standard
Construction
Type & style
- Home type: Condo
- Property subtype: Residential, Condominium
- Attached to another structure: Yes
Materials
- Brick
- Roof: Membrane
Condition
- New construction: No
- Year built: 1900
Utilities & green energy
- Sewer: Public Sewer
- Water: Public
- Utilities for property: Electricity Available, Water Available
Green energy
- Energy efficient items: Windows, Water Heater
- Water conservation: Dual Flush Toilets
Community & HOA
Community
- Security: Carbon Monoxide Detector(s), Fire Alarm, Fire Sprinkler System, Security System, Smoke Detector(s)
- Subdivision: 208 Third Avenue North
HOA
- Has HOA: Yes
- Services included: Insurance, Sewer, Trash
- HOA fee: $641 monthly
Location
- Region: Nashville
Financial & listing details
- Price per square foot: $1,104/sqft
- Tax assessed value: $611,600
- Annual tax amount: $6,297
- Date on market: 5/7/2026
- Electric utility on property: Yes
Estimated market value
Not available
Estimated sales range
Not available
Not available
Price history
| Date | Event | Price |
|---|---|---|
| 5/8/2026 | Listed for sale | $2,550,000$1,104/sqft |
Source:  RealTracs MLS as distributed by MLS GRID #3192293 Report a problem RealTracs MLS as distributed by MLS GRID #3192293 Report a problem | ||
| 5/1/2026 | Listing removed | $2,550,000$1,104/sqft |
Source: RealTracs MLS as distributed by MLS GRID #2805319 Report a problem | ||
| 4/17/2026 | Price change | $2,550,000-5.6%$1,104/sqft |
Source: RealTracs MLS as distributed by MLS GRID #2805319 Report a problem | ||
| 3/19/2025 | Listed for sale | $2,700,000+42.1%$1,169/sqft |
Source: RealTracs MLS as distributed by MLS GRID #2805319 Report a problem | ||
| 2/2/2024 | Listing removed | -- |
Source: RealTracs MLS as distributed by MLS GRID #2529182 Report a problem | ||
| 9/18/2023 | Price change | $1,899,999-2.6%$823/sqft |
Source: RealTracs MLS as distributed by MLS GRID #2529182 Report a problem | ||
| 9/12/2023 | Price change | $1,949,9990%$844/sqft |
Source: RealTracs MLS as distributed by MLS GRID #2529182 Report a problem | ||
| 8/10/2023 | Price change | $1,950,000-2.5%$844/sqft |
Source: RealTracs MLS as distributed by MLS GRID #2529182 Report a problem | ||
| 6/1/2023 | Listed for sale | $1,999,000+613.9%$865/sqft |
Source: RealTracs MLS as distributed by MLS GRID #2529182 Report a problem | ||
| 8/17/2017 | Sold | $280,000$121/sqft |
Source: Public Record Report a problem | ||
Public tax history
| Year | Property taxes | Tax assessment |
|---|---|---|
| 2025 | $4,500 -28.5% | $152,900 -17.9% |
| 2024 | $6,297 | $186,125 |
| 2023 | $6,297 | $186,125 |
| 2022 | $6,297 -20.6% | $186,125 -19.8% |
| 2021 | $7,930 +55.9% | $232,040 +98.5% |
| 2020 | $5,086 +32.5% | $116,920 |
| 2019 | $3,840 | $116,920 |
| 2018 | $3,840 | $116,920 |
| 2017 | $3,840 | $116,920 +88.7% |
| 2016 | $3,840 +30.4% | $61,960 |
| 2015 | $2,944 | $61,960 |
| 2014 | $2,944 | $61,960 |
Find assessor info on the county website
Monthly payment
Est. payment
Payment breakdown
Explore the cost of this home by adjusting the details. Changes won't be saved.Climate risks
Neighborhood: 37201
Nearby schools
GreatSchools rating
- 5/10Jones ElementaryGrades: PK-5Distance: 1.8 mi
- 4/10John Early Paideia Middle MagnetGrades: 6-8Distance: 2.2 mi
- 4/10Pearl Cohn Magnet High SchoolGrades: 9-12Distance: 2.1 mi
Schools provided by the listing agent
- Elementary: Jones Paideia Magnet
- Middle: John Early Paideia Magnet
- High: Pearl Cohn Magnet High School
Source: RealTracs MLS as distributed by MLS GRID. This data may not be complete. We recommend contacting the local school district to confirm school assignments for this home.
- $1,100,0004 bd2 ba2.3k sqft208 3rd Ave N SUITE 400, Nashville, TN 37201Sold

- $674,500-- bd-- ba1.6k sqft208 3rd Ave N SUITE 100, Nashville, TN 37201Off Market
- $591,600-- bd1 ba1.7k sqft208 3rd Ave N SUITE 200, Nashville, TN 37201Off Market
- $635,600-- bd-- ba1.7k sqft208 3rd Ave N SUITE 300, Nashville, TN 37201Off Market
- $461,2001 bd1 ba900 sqft214 3rd Ave N #202, Nashville, TN 37201Off Market
- $461,2001 bd1 ba900 sqft214 3rd Ave N #201, Nashville, TN 37201Off Market
- $462,3001 bd1 ba900 sqft214 3rd Ave N #102, Nashville, TN 37201Off Market
- $4,048,9004 bd5 ba4.4k sqft214 3rd Ave N UNIT 301, Nashville, TN 37201Off Market
A local agent can set up tours, give advice and negotiate with sellers.
A local lender can help you make sure your offer is ready when you are.
Similar homes
- $2,299,9003 bd3 ba2.4k sqft207 3rd Ave N Unit 402, Nashville, TN 37201For Sale
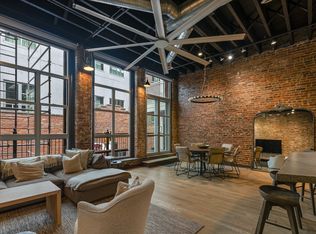
 MLS ID #3214270, Matt Ward. RealTracs MLS as distributed by MLS GRID
 - $2,195,0003 bd2 ba2.1k sqft309 Church St #Penthouse 605, Nashville, TN 37201For Sale
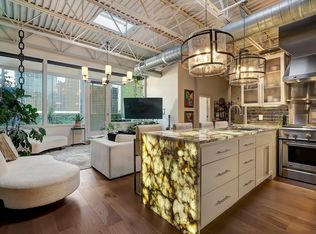 MLS ID #3248238, Amanda Polzel. RealTracs MLS as distributed by MLS GRID
 - $2,500,0002 bd3 ba1.5k sqft160 2nd Ave S APT 1602, Nashville, TN 37201For Sale
 MLS ID #3242739, Jennifer Telwar. RealTracs MLS as distributed by MLS GRID
 - $2,450,0003 bd3 ba2.5k sqft1118 3rd Ave S, Nashville, TN 37210For Sale
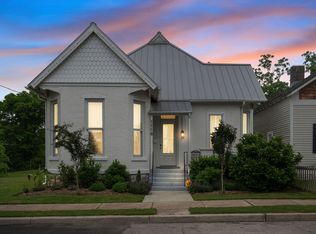 MLS ID #3189991, Robert Wagner. RealTracs MLS as distributed by MLS GRID
 - $2,925,0002 bd3 ba1.5k sqft160 2nd Ave S APT 2602, Nashville, TN 37201For SaleMLS ID #3242788, Scott Knabe. RealTracs MLS as distributed by MLS GRID
- $3,695,0002 bd3 ba2.3k sqft160 2nd Ave S APT 3202, Nashville, TN 37201For SaleMLS ID #3208566, Lisa Fernandez-Wilson. RealTracs MLS as distributed by MLS GRID
- $2,418,1783 bd3 ba2.2k sqft1212 Demonbreun St #C2-d, Nashville, TN 37203New ConstructionMLS ID #3285897, Brian Stoltzfus. RealTracs MLS as distributed by MLS GRID
- $1,530,0004 bd5 ba2.4k sqft3509 Charlotte Ave W #501, Nashville, TN 37209New ConstructionMLS ID #3511107, Erin Tunney. RealTracs MLS as distributed by MLS GRID
- $1,499,0003 bd3 ba1.5k sqft635 7th Ave S #609, Nashville, TN 37203For SaleMLS ID #3505931, Gary Ashton. RealTracs MLS as distributed by MLS GRID
- $1,450,0003 bd3 ba1.7k sqft3000 Poston Ave APT 405, Nashville, TN 37203For SaleMLS ID #3508138, Grace Oneal Clayton. RealTracs MLS as distributed by MLS GRID
- $2,302,7003 bd3 ba2.5k sqft321 31st Ave N #D2-1, Nashville, TN 37203New ConstructionMLS ID #3320696, Mark Deutschmann. RealTracs MLS as distributed by MLS GRID
- $1,399,0004 bd4 ba3k sqft518 S 10th St, Nashville, TN 37206For SaleMLS ID #3507983, Emilee Warner. RealTracs MLS as distributed by MLS GRID
- $1,495,0002 bd2 ba1.1k sqft515 Church St Unit 4206, Nashville, TN 37219For SaleMLS ID #3247808, Lolly Harper. RealTracs MLS as distributed by MLS GRID
- $2,950,0003 bd3 ba3.1k sqft1308 6th Ave N, Nashville, TN 37208For SaleMLS ID #3159738, Lisa Gaston. RealTracs MLS as distributed by MLS GRID
- $2,795,0002 bd3 ba1.8k sqft1212 Demonbreun St #2802, Nashville, TN 37203For SaleMLS ID #3170193, Brent McPherson. RealTracs MLS as distributed by MLS GRID
- $1,350,0004 bd4 ba2.5k sqft20 Rutledge St APT 407, Nashville, TN 37210For SaleMLS ID #3287835, Jana Dee Wade. RealTracs MLS as distributed by MLS GRID
- $1,395,0003 bd3 ba2.3k sqft837 Glen Ave, Nashville, TN 37204For SaleMLS ID #3232415, Garrett Beasley. RealTracs MLS as distributed by MLS GRID
- $1,749,0002 bd3 ba1.3k sqft1616 W End Ave #2507, Nashville, TN 37203For SaleMLS ID #3314393, Kindy K. Hensler. RealTracs MLS as distributed by MLS GRID
- $1,895,0004 bd3 ba3.1k sqft1806 5th Ave N, Nashville, TN 37208For SaleMLS ID #3243772, Grant Hammond, Broker, ABR, SRS, SFR, ePRO. RealTracs MLS as distributed by MLS GRID
- $2,249,9005 bd4 ba3.3k sqft1506 17th Ave S, Nashville, TN 37212For SaleMLS ID #3305616, Katie Morrell. RealTracs MLS as distributed by MLS GRID
