Priced $300,000 below 2026 Appraisal. Don't miss this opportunity to experience modern luxury in the heart of downtown Nashville at The High Note on Printer’s Alley — a rare opportunity to own a historic loft where elevated design meets the soul of the city. Originally dating back to the 1890s, this one-of-a-kind residence blends timeless character with sophisticated modern finishes in one of Nashville’s most iconic locations.
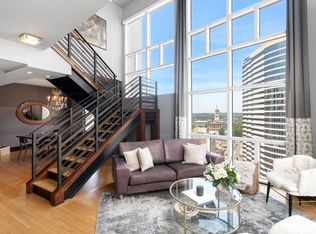
Boasting 2,426 square feet, this three-bedroom, three-bath loft is curated for the buyer who values both luxury and authenticity. Soaring 14-foot ceilings, original exposed brick from the 1800s, and rich hardwood floors throughout create an atmosphere that feels both refined and deeply rooted in Nashville history. Acoustic glass windows provide a quiet retreat above the energy of Printer’s Alley, while remote window coverings add effortless comfort and convenience.
Designed for entertaining and everyday living alike, the chef’s kitchen features premium Wolf appliances including a Wolf oven and gas cooktop, paired with a Sub-Zero refrigerator and custom finishes throughout. A fully equipped wet bar enhances the space for hosting before a night out downtown or enjoying a more reserved evening at home. Step onto the private New Orleans-style balcony overlooking the alley below and take in one of the most unique urban settings Nashville has to offer.
The attached parking garage with direct residential access offers a level of convenience rarely found in downtown historic properties. Positioned within walking distance to Nashville’s finest dining, entertainment, nightlife, and cultural attractions, The High Note delivers an unmatched blend of exclusivity, walkability, and historic luxury.
Active
Price cut: $100K (7/3)
$2,399,900
207 3rd Ave N Unit 402, Nashville, TN 37201
3beds
2,426sqft
:
Get pre-qualified$14,563/mo
Loft, Residential, Condominium
Built in 1890
-- sqft lot
$-- Zestimate®
$989/sqft
$700/mo HOA
What's special
Historic loftRemote window coveringsSub-zero refrigeratorFully equipped wet barRich hardwood floors throughoutCustom finishes throughoutAcoustic glass windows
- 73 days |
- 797 |
- 42 |
Zillow last checked:
Listing updated:
Listed by:
Matt Ward 615-838-2694,
Benchmark Realty, LLC 615-371-1544,
Brett Stover Davis 864-704-8930,
Benchmark Realty, LLC
Source: RealTracs MLS as distributed by MLS GRID,MLS#: 3214270
Facts & features
Interior
Bedrooms & bathrooms
- Bedrooms: 3
- Bathrooms: 3
- Full bathrooms: 3
- Main level bedrooms: 3
Bedroom 1
- Features: Suite
- Level: Suite
- Area: 260 Square Feet
- Dimensions: 20x13
Bedroom 2
- Features: Bath
- Level: Bath
- Area: 273 Square Feet
- Dimensions: 13x21
Bedroom 3
- Features: Bath
- Level: Bath
- Area: 196 Square Feet
- Dimensions: 14x14
Den
- Features: Separate
- Level: Separate
- Area: 170 Square Feet
- Dimensions: 17x10
Living room
- Features: Combination
- Level: Combination
- Area: 168 Square Feet
- Dimensions: 12x14
Heating
- Dual, Electric
Cooling
- Dual, Electric
Appliances
- Included: Electric Oven, Electric Range, Dishwasher, Dryer, Refrigerator, Stainless Steel Appliance(s), Washer
- Laundry: Electric Dryer Hookup, Washer Hookup
Features
- High Ceilings, Walk-In Closet(s)
- Flooring: Wood, Tile
- Basement: None
Interior area
- Total structure area: 2,426
- Total interior livable area: 2,426 sqft
- Finished area above ground: 2,426
Property
Parking
- Total spaces: 2
- Parking features: Assigned
- Garage spaces: 2
Accessibility
- Accessibility features: Accessible Elevator Installed
Features
- Levels: One
- Stories: 1
- Exterior features: Balcony
Lot
- Size: 1,742 Square Feet
Details
- Parcel number: 093023D00600CO
- Special conditions: Standard
Construction
Type & style
- Home type: Condo
- Property subtype: Loft, Residential, Condominium
- Attached to another structure: Yes
Materials
- Brick
Condition
- New construction: No
- Year built: 1890
Utilities & green energy
- Sewer: Public Sewer
- Water: Public
- Utilities for property: Electricity Available, Water Available
Community & HOA
Community
- Subdivision: The Phoenix Loft
HOA
- Has HOA: Yes
- Services included: Maintenance Structure, Maintenance Grounds, Water
- HOA fee: $700 monthly
- Second HOA fee: $500 one time
Location
- Region: Nashville
Financial & listing details
- Price per square foot: $989/sqft
- Tax assessed value: $2,220,400
- Annual tax amount: $16,339
- Date on market: 5/15/2026
- Electric utility on property: Yes
Estimated market value
Not available
Estimated sales range
Not available
Not available
Price history
| Date | Event | Price |
|---|---|---|
| 7/3/2026 | Price change | $2,399,900-4%$989/sqft |
Source:  RealTracs MLS as distributed by MLS GRID #3214270 Report a problem RealTracs MLS as distributed by MLS GRID #3214270 Report a problem | ||
| 5/15/2026 | Listed for sale | $2,499,900-13.8%$1,030/sqft |
Source: RealTracs MLS as distributed by MLS GRID #3214270 Report a problem | ||
| 4/7/2026 | Listing removed | $2,899,000$1,195/sqft |
Source: RealTracs MLS as distributed by MLS GRID #2883852 Report a problem | ||
| 8/28/2025 | Price change | $2,899,000-6.5%$1,195/sqft |
Source: RealTracs MLS as distributed by MLS GRID #2883852 Report a problem | ||
| 5/16/2025 | Listed for sale | $3,100,000+45.9%$1,278/sqft |
Source: RealTracs MLS as distributed by MLS GRID #2883852 Report a problem | ||
| 4/21/2025 | Listing removed | $7,500$3/sqft |
Source: Zillow Rentals Report a problem | ||
| 2/13/2025 | Price change | $7,500-6.3%$3/sqft |
Source: Zillow Rentals Report a problem | ||
| 12/20/2024 | Listed for rent | $8,000+0.1%$3/sqft |
Source: Zillow Rentals Report a problem | ||
| 10/11/2023 | Listing removed | -- |
Source: Zillow Rentals Report a problem | ||
| 9/29/2023 | Listed for rent | $7,990$3/sqft |
Source: Zillow Rentals Report a problem | ||
| 3/7/2022 | Sold | $2,125,000$876/sqft |
Source: RealTracs MLS as distributed by MLS GRID #2363024 Report a problem | ||
| 1/20/2021 | Listing removed | -- |
Source: RealTracs MLS as distributed by MLS GRID Report a problem | ||
| 12/8/2020 | Listed for sale | $2,125,000+293.5%$876/sqft |
Source: Compass RE #2211383 Report a problem | ||
| 5/15/2012 | Sold | $540,000-12.2%$223/sqft |
Source: Public Record Report a problem | ||
| 2/24/2012 | Listed for sale | $615,000$254/sqft |
Source: Tandem Realty #1340653 Report a problem | ||
Public tax history
| Year | Property taxes | Tax assessment |
|---|---|---|
| 2025 | $16,339 +162.3% | $555,100 +201.5% |
| 2024 | $6,229 | $184,100 |
| 2023 | $6,229 | $184,100 |
| 2022 | $6,229 -1% | $184,100 |
| 2021 | $6,291 -31.8% | $184,100 -13.2% |
| 2020 | $9,232 +32.5% | $212,200 |
| 2019 | $6,969 | $212,200 |
| 2018 | $6,969 0% | $212,200 |
| 2017 | $6,970 | $212,200 +59% |
| 2016 | $6,970 +9.9% | $133,475 |
| 2015 | $6,343 | $133,475 |
| 2014 | $6,343 | $133,475 |
| 2013 | -- | $133,475 +22.7% |
| 2012 | -- | $108,775 |
| 2011 | -- | $108,775 |
| 2010 | -- | $108,775 |
| 2009 | -- | $108,775 -24.3% |
| 2008 | -- | $143,725 +576.4% |
| 2007 | -- | $21,250 |
Find assessor info on the county website
Monthly payment
Est. payment
Payment breakdown
Explore the cost of this home by adjusting the details. Changes won't be saved.Climate risks
Neighborhood: 37201
Nearby schools
GreatSchools rating
- 5/10Jones ElementaryGrades: PK-5Distance: 1.7 mi
- 4/10John Early Paideia Middle MagnetGrades: 6-8Distance: 2.2 mi
- 4/10Pearl Cohn Magnet High SchoolGrades: 9-12Distance: 2.1 mi
Schools provided by the listing agent
- Elementary: Jones Paideia Magnet
- Middle: John Early Paideia Magnet
- High: Pearl Cohn Magnet High School
Source: RealTracs MLS as distributed by MLS GRID. This data may not be complete. We recommend contacting the local school district to confirm school assignments for this home.
- $829,3001 bd2 ba2.1k sqft207 3rd Ave N UNIT 302, Nashville, TN 37201Off Market

- $654,9002 bd1 ba1.2k sqft207 3rd Ave N UNIT 401, Nashville, TN 37201Off Market

- $547,2001 bd1 ba1.2k sqft207 3rd Ave N UNIT 501, Nashville, TN 37201Off Market

- $1,453,1002 bd3 ba2.5k sqft207 3rd Ave N UNIT 502, Nashville, TN 37201Off Market

- $3,446,0003 bd4 ba2.7k sqft207 3rd Ave N UNIT 601, Nashville, TN 37201Off Market
- $3,198,2004 bd5 ba3.1k sqft207 3rd Ave N UNIT 602, Nashville, TN 37201Off Market
- $102,000-- bd-- ba-- sqft207 3rd Ave N UNIT 602B, Nashville, TN 37201Off Market
- $901,000-- bd-- ba3.5k sqft207 3rd Ave N #101, Nashville, TN 37201Off Market
A local agent can set up tours, give advice and negotiate with sellers.
A local lender can help you make sure your offer is ready when you are.
Similar homes
- $2,550,0003 bd3 ba2.3k sqft208 3rd Ave N Suite 500, Nashville, TN 37201For Sale

 MLS ID #3192293, Michele Trueba. RealTracs MLS as distributed by MLS GRID
 - $2,195,0003 bd2 ba2.1k sqft309 Church St #Penthouse 605, Nashville, TN 37201For Sale
 MLS ID #3248238, Amanda Polzel. RealTracs MLS as distributed by MLS GRID
 - $2,400,0002 bd3 ba2.3k sqft555 Church St APT 2301, Nashville, TN 37219For Sale
 MLS ID #2823218, Jennifer Telwar. RealTracs MLS as distributed by MLS GRID
 - $2,500,0002 bd3 ba1.5k sqft160 2nd Ave S APT 1602, Nashville, TN 37201For Sale
 MLS ID #3242739, Jennifer Telwar. RealTracs MLS as distributed by MLS GRID
 - $2,418,1783 bd3 ba2.2k sqft1212 Demonbreun St #C2-d, Nashville, TN 37203New ConstructionMLS ID #3285897, Brian Stoltzfus. RealTracs MLS as distributed by MLS GRID
- $2,950,0002 bd3 ba1.5k sqft160 2nd Ave S APT 2602, Nashville, TN 37201For SaleMLS ID #3242788, Scott Knabe. RealTracs MLS as distributed by MLS GRID
- $2,000,0002 bd3 ba1.8k sqft555 Church St APT 2300, Nashville, TN 37219For SaleMLS ID #2823248, Jennifer Telwar. RealTracs MLS as distributed by MLS GRID
- $2,249,9005 bd4 ba3.3k sqft1506 17th Ave S, Nashville, TN 37212For SaleMLS ID #3305616, Katie Morrell. RealTracs MLS as distributed by MLS GRID
- $2,450,0003 bd3 ba2.5k sqft1118 3rd Ave S, Nashville, TN 37210For SaleMLS ID #3189991, Robert Wagner. RealTracs MLS as distributed by MLS GRID
- $2,100,0002 bd3 ba1.7k sqft930 Commerce St #34, Nashville, TN 37203New ConstructionRealTracs MLS as distributed by MLS GRID
- $2,302,7003 bd3 ba2.5k sqft321 31st Ave N #D2-1, Nashville, TN 37203New ConstructionMLS ID #3226299, Mark Deutschmann. RealTracs MLS as distributed by MLS GRID
- $2,500,0005 bd4 ba3.3k sqft2018 10th Ave S, Nashville, TN 37204For SaleMLS ID #3283734, Nathan Matwijec. RealTracs MLS as distributed by MLS GRID
- $1,350,0004 bd4 ba2.5k sqft20 Rutledge St APT 407, Nashville, TN 37210For SaleMLS ID #3287835, Jana Dee Wade. RealTracs MLS as distributed by MLS GRID
- $2,489,4003 bd3 ba1.9k sqft321 31st Ave N #B5-4, Nashville, TN 37203New ConstructionMLS ID #3230463, Mark Deutschmann. RealTracs MLS as distributed by MLS GRID
- $2,020,6193 bd3 ba2.2k sqft1212 Demonbreun St #C3d, East Nashville, TN 37203New ConstructionMLS ID #3264065, Brian Stoltzfus. RealTracs MLS as distributed by MLS GRID
- $1,825,0002 bd3 ba1.6k sqft1616 W End Ave #2701, Nashville, TN 37203For SaleMLS ID #3179148, Lisa Schoenhouse. RealTracs MLS as distributed by MLS GRID
- $1,895,0004 bd3 ba3.1k sqft1806 5th Ave N, Nashville, TN 37208For SaleMLS ID #3243772, Grant Hammond, Broker, ABR, SRS, SFR, ePRO. RealTracs MLS as distributed by MLS GRID
- $2,095,0002 bd3 ba1.6k sqft1212 Demonbreun St #2801, Nashville, TN 37203For SaleMLS ID #3205727, Brian Stoltzfus. RealTracs MLS as distributed by MLS GRID
- $2,950,0003 bd3 ba3.1k sqft1308 6th Ave N, Nashville, TN 37208For SaleMLS ID #3159738, Lisa Gaston. RealTracs MLS as distributed by MLS GRID
- $1,798,5002 bd3 ba1.6k sqft1616 W End Ave #3001, Nashville, TN 37203For SaleMLS ID #3165707, Chad Wohlers. RealTracs MLS as distributed by MLS GRID
