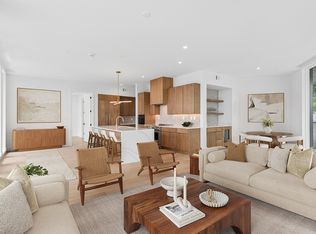
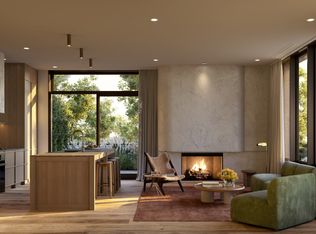
**Exclusive financing: reduced mortgage payment for first 2 years with preferred lender for qualifying buyers. Inquire to learn more.** Few Nashville addresses offer this combination: two levels of refined living, a private balcony, an exclusive rooftop terrace, and a boutique community built around wellness, all steps from Centennial Park. This 2,553 SF residence features 3 bedrooms, 2.5 baths, and a versatile flex space perfect for a home office, studio, or guest suite. Premium finishes are found throughout, including engineered hardwood floors, floor-to-ceiling glass, quartz countertops with waterfall edges, and paneled Fisher & Paykel appliances. The primary bath impresses with a freestanding soaking tub, oversized zero-curb shower, and backlit vanity mirrors. A dry bar with beverage refrigerator adds a seamless touch for entertaining. Athena at the Park is an exclusive 51-unit boutique community positioned off West End Ave. Residents enjoy 24/7 on-site staff, a resort-style pool, sauna, fitness center, Terrace Lounge, Sky Lounge, and a rooftop amenity deck, all designed around a wellness-focused lifestyle. A rare opportunity to own one of Nashville's most distinguished addresses.
Active
$2,302,700
321 31st Ave N #D2-1, Nashville, TN 37203
3beds
2,553sqft
Apartment, Residential, Condominium
Built in 2025
-- sqft lot
$-- Zestimate®
$902/sqft
$2,054/mo HOA
What's special
Resort-style poolPrivate balconyEngineered hardwood floorsFloor-to-ceiling glassExclusive rooftop terraceRooftop amenity deckTerrace lounge
- 20 days |
- 106 |
- 4 |
Zillow last checked:
Listing updated:
Listed by:
Mark Deutschmann 615-383-6964,
Compass 615-383-6964
Source: RealTracs MLS as distributed by MLS GRID,MLS#: 3320696
Facts & features
Interior
Bedrooms & bathrooms
- Bedrooms: 3
- Bathrooms: 3
- Full bathrooms: 2
- 1/2 bathrooms: 1
Bedroom 1
- Features: Full Bath
- Level: Full Bath
- Area: 220 Square Feet
- Dimensions: 11x20
Bedroom 2
- Area: 208 Square Feet
- Dimensions: 13x16
Bedroom 3
- Area: 108 Square Feet
- Dimensions: 9x12
Primary bathroom
- Features: Double Vanity
- Level: Double Vanity
Dining room
- Area: 130 Square Feet
- Dimensions: 10x13
Kitchen
- Area: 140 Square Feet
- Dimensions: 14x10
Living room
- Area: 192 Square Feet
- Dimensions: 12x16
Other
- Area: 80 Square Feet
- Dimensions: 10x8
Heating
- Central, Electric
Cooling
- Central Air, Electric
Appliances
- Included: Electric Oven, Built-In Electric Range, Dishwasher, Dryer, Refrigerator, Washer
- Laundry: Electric Dryer Hookup, Washer Hookup
Features
- Kitchen Island
- Flooring: Wood, Tile
- Basement: None
- Number of fireplaces: 1
- Fireplace features: Living Room
Interior area
- Total structure area: 2,553
- Total interior livable area: 2,553 sqft
- Finished area above ground: 2,553
Property
Parking
- Total spaces: 2
- Parking features: Private
- Garage spaces: 2
Features
- Levels: One
- Stories: 2
- Exterior features: Balcony
- Pool features: Association
Lot
- Size: 435 Square Feet
Details
- Special conditions: Standard
Construction
Type & style
- Home type: Condo
- Property subtype: Apartment, Residential, Condominium
- Attached to another structure: Yes
Materials
- Other, Stone
Condition
- New construction: Yes
- Year built: 2025
Utilities & green energy
- Sewer: Public Sewer
- Water: Public
- Utilities for property: Electricity Available, Water Available
Community & HOA
Community
- Subdivision: Athena At The Park
HOA
- Has HOA: Yes
- Amenities included: Clubhouse, Fitness Center, Pool
- Services included: Maintenance Structure, Maintenance Grounds, Recreation Facilities, Sewer
- HOA fee: $2,054 monthly
Location
- Region: Nashville
Financial & listing details
- Price per square foot: $902/sqft
- Annual tax amount: $3,825
- Date on market: 8/4/2026
- Date available: 09/30/2025
- Electric utility on property: Yes
Estimated market value
Not available
Estimated sales range
Not available
Not available
Price history
| Date | Event | Price |
|---|---|---|
| 6/1/2026 | Listed for sale | $2,302,700$902/sqft |
Source:  RealTracs MLS as distributed by MLS GRID #3226299 Report a problem RealTracs MLS as distributed by MLS GRID #3226299 Report a problem | ||
Public tax history
Tax history is unavailable.
Monthly payment
Est. payment
Payment breakdown
Explore the cost of this home by adjusting the details. Changes won't be saved.Climate risks
Neighborhood: West End Park
Nearby schools
GreatSchools rating
- 7/10Eakin Elementary SchoolGrades: K-5Distance: 1 mi
- 8/10West End Middle SchoolGrades: 6-8Distance: 1.2 mi
- 6/10Hillsboro High SchoolGrades: 9-12Distance: 2.9 mi
Schools provided by the listing agent
- Elementary: Eakin Elementary
- Middle: West End Middle School
- High: Hillsboro Comp High School
Source: RealTracs MLS as distributed by MLS GRID. This data may not be complete. We recommend contacting the local school district to confirm school assignments for this home.
- $1,523,7502 bd2 ba1.3k sqft321 31st Ave N #303, Nashville, TN 37203Sold

- $1,825,0003 bd3 ba1.9k sqft321 31st Ave N #B5-1, Nashville, TN 37203New Construction

- $2,624,4002 bd3 ba1.9k sqft321 31st Ave N #B5A-1, Nashville, TN 37203New Construction

- $1,306,5003 bd3 ba1.7k sqft321 31st Ave N UNIT B13, Nashville, TN 37203New Construction

- $1,503,0002 bd2 ba1.3k sqft321 31st Ave N #203, Nashville, TN 37203Sold
- $1,676,1252 bd2 ba1.3k sqft321 31st Ave N #403, Nashville, TN 37203Sold
- $2,750,0003 bd4 ba2k sqft321 31st Ave N #302, Nashville, TN 37203Sold
- $2,707,0003 bd4 ba2k sqft321 31st Ave N #402, Nashville, TN 37203Sold
A local agent can set up tours, give advice and negotiate with sellers.
A local lender can help you make sure your offer is ready when you are.
Similar homes
- $1,825,0003 bd3 ba1.9k sqft321 31st Ave N #B5-1, Nashville, TN 37203New Construction
 MLS ID #3320695, Mark Deutschmann. RealTracs MLS as distributed by MLS GRID
 - $1,863,4002 bd3 ba1.7k sqft321 31st Ave N #B11-1, Nashville, TN 37203New Construction
 MLS ID #3312615, Mark Deutschmann. RealTracs MLS as distributed by MLS GRID
 - $1,450,0003 bd3 ba1.7k sqft3000 Poston Ave APT 405, Nashville, TN 37203For Sale
 MLS ID #3508138, Grace Oneal Clayton. RealTracs MLS as distributed by MLS GRID
 - $2,250,0002 bd3 ba2k sqft1100 16th Ave S Unit 101, Nashville, TN 37212New Construction
 MLS ID #3511148, Tristan Kinsley. RealTracs MLS as distributed by MLS GRID
 - $2,418,1783 bd3 ba2.2k sqft1212 Demonbreun St #C2-d, Nashville, TN 37203New ConstructionMLS ID #3285897, Brian Stoltzfus. RealTracs MLS as distributed by MLS GRID
- $1,306,5003 bd3 ba1.7k sqft321 31st Ave N Unit B13, Nashville, TN 37203New ConstructionMLS ID #3270427, Mark Deutschmann. RealTracs MLS as distributed by MLS GRID
- $1,530,0004 bd5 ba2.4k sqft3509 Charlotte Ave W #501, Nashville, TN 37209New ConstructionMLS ID #3511107, Erin Tunney. RealTracs MLS as distributed by MLS GRID
- $2,100,0002 bd3 ba1.7k sqft930 Commerce St #34, Nashville, TN 37203New ConstructionRealTracs MLS as distributed by MLS GRID
- $2,675,0002 bd2 ba1.6k sqft1616 W End Ave #2601, Nashville, TN 37203For SaleMLS ID #3312162, Michelle Maldonado. RealTracs MLS as distributed by MLS GRID
- $2,299,9003 bd3 ba2.4k sqft207 3rd Ave N Unit 402, Nashville, TN 37201For SaleMLS ID #3214270, Matt Ward. RealTracs MLS as distributed by MLS GRID
- $2,400,0002 bd3 ba2.3k sqft555 Church St APT 2301, Nashville, TN 37219For SaleMLS ID #3514580, Jennifer Telwar. RealTracs MLS as distributed by MLS GRID
- $2,020,6193 bd3 ba2.2k sqft1212 Demonbreun St #C3d, East Nashville, TN 37203New ConstructionMLS ID #3264065, Brian Stoltzfus. RealTracs MLS as distributed by MLS GRID
- $1,750,0002 bd3 ba1.5k sqft1212 Laurel St APT 1002, Nashville, TN 37203For SaleMLS ID #3511171, Scott Lynch. RealTracs MLS as distributed by MLS GRID
- $1,749,0002 bd3 ba1.3k sqft1616 W End Ave #2507, Nashville, TN 37203For SaleMLS ID #3314393, Kindy K. Hensler. RealTracs MLS as distributed by MLS GRID
- $1,825,0002 bd3 ba1.6k sqft1616 W End Ave #2701, Nashville, TN 37203For SaleMLS ID #3179148, Lisa Schoenhouse. RealTracs MLS as distributed by MLS GRID
- $1,965,0004 bd4 ba2.6k sqft446D Humphreys St, Nashville, TN 37203For SaleMLS ID #3256284, Rhiannon Guillet. RealTracs MLS as distributed by MLS GRID
- $2,195,0003 bd2 ba2.1k sqft309 Church St #Penthouse 605, Nashville, TN 37201For SaleMLS ID #3248238, Amanda Polzel. RealTracs MLS as distributed by MLS GRID
- $1,800,0004 bd4 ba3.5k sqft3122B Belwood St, Nashville, TN 37203For SaleMLS ID #3248687, Chadd Bryant. RealTracs MLS as distributed by MLS GRID
- $2,499,9003 bd4 ba3.6k sqft1030 17th Ave S #401, Nashville, TN 37212For SaleMLS ID #3220427, Joni Miller. RealTracs MLS as distributed by MLS GRID
- $1,798,5002 bd3 ba1.6k sqft1616 W End Ave #3001, Nashville, TN 37203For SaleMLS ID #3165707, Chad Wohlers. RealTracs MLS as distributed by MLS GRID
