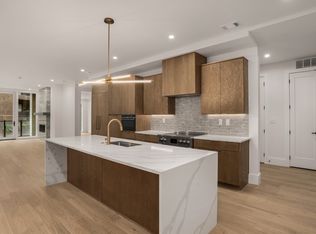
Athena is an exclusive, 51-unit luxury condominium located in a prime Nashville setting off West End Ave, offering breathtaking views of the Parthenon and Centennial Park. This exceptional corner residence provides abundant natural light and an enhanced sense of privacy, creating an elevated living experience. Designed with a resident-focused approach, Athena features thoughtfully curated spaces that encourage connection and entertainment. With premium finishes, 24/7 dedicated on-site staff, a Terrace Lounge, Sky Lounge, and a Rooftop Amenity Deck, plus private rooftop decks for top-floor units, Athena sets a new benchmark for Nashville luxury living. Additional amenities include a resort-style pool, sauna, fitness center, and comfort stations throughout.
Active
$1,863,400
321 31st Ave N #B11-1, Nashville, TN 37203
2beds
1,732sqft
Apartment, Residential, Condominium
Built in 2025
-- sqft lot
$-- Zestimate®
$1,076/sqft
$1,394/mo HOA
What's special
Resort-style poolEnhanced sense of privacyPremium finishesAbundant natural lightRooftop amenity deckExceptional corner residence
- 30 days
- 80
- 4
Likely to sell faster than
Zillow last checked:
Listing updated:
Listed by:
Mark Deutschmann 615-383-6964,
Compass 615-383-6964
Source: RealTracs MLS as distributed by MLS GRID,MLS#: 3312615
Facts & features
Interior
Bedrooms & bathrooms
- Bedrooms: 2
- Bathrooms: 3
- Full bathrooms: 2
- 1/2 bathrooms: 1
- Main level bedrooms: 2
Bedroom 1
- Features: Full Bath
- Level: Full Bath
- Area: 156 Square Feet
- Dimensions: 13x12
Bedroom 2
- Area: 121 Square Feet
- Dimensions: 11x11
Primary bathroom
- Features: Double Vanity
- Level: Double Vanity
Dining room
- Area: 112 Square Feet
- Dimensions: 8x14
Kitchen
- Area: 170 Square Feet
- Dimensions: 17x10
Living room
- Area: 221 Square Feet
- Dimensions: 13x17
Heating
- Central, Electric
Cooling
- Central Air, Electric
Appliances
- Included: Electric Oven, Built-In Electric Range, Dishwasher, Dryer, Refrigerator, Washer
- Laundry: Electric Dryer Hookup, Washer Hookup
Features
- Flooring: Wood, Tile
- Basement: None
- Number of fireplaces: 1
- Fireplace features: Living Room
- Common walls with other units/homes: End Unit
Interior area
- Total structure area: 1,732
- Total interior livable area: 1,732 sqft
- Finished area above ground: 1,732
Property
Parking
- Total spaces: 2
- Parking features: Private
- Garage spaces: 2
Features
- Levels: One
- Stories: 1
- Exterior features: Balcony
- Pool features: Association
Lot
- Size: 435 Square Feet
Details
- Special conditions: Standard
Construction
Type & style
- Home type: Condo
- Property subtype: Apartment, Residential, Condominium
- Attached to another structure: Yes
Materials
- Other, Stone
Condition
- New construction: Yes
- Year built: 2025
Utilities & green energy
- Sewer: Public Sewer
- Water: Public
- Utilities for property: Electricity Available, Water Available
Community & HOA
Community
- Subdivision: Athena At The Park
HOA
- Has HOA: Yes
- Amenities included: Clubhouse, Fitness Center, Pool
- Services included: Maintenance Structure, Maintenance Grounds, Recreation Facilities, Sewer
- HOA fee: $1,394 monthly
Location
- Region: Nashville
Financial & listing details
- Price per square foot: $1,076/sqft
- Annual tax amount: $3,156
- Date on market: 7/30/2026
- Date available: 09/30/2025
- Electric utility on property: Yes
Estimated market value
Not available
Estimated sales range
Not available
Not available
Price history
| Date | Event | Price |
|---|---|---|
| 7/30/2026 | Listed for sale | $1,863,400$1,076/sqft |
Source:  RealTracs MLS as distributed by MLS GRID #3312615 Report a problem RealTracs MLS as distributed by MLS GRID #3312615 Report a problem | ||
| 5/19/2026 | Listing removed | $1,863,400$1,076/sqft |
Source: RealTracs MLS as distributed by MLS GRID #3170800 Report a problem | ||
| 4/9/2026 | Listed for sale | $1,863,400$1,076/sqft |
Source: RealTracs MLS as distributed by MLS GRID #3170800 Report a problem | ||
Public tax history
Tax history is unavailable.
Monthly payment
Est. payment
Payment breakdown
Explore the cost of this home by adjusting the details. Changes won't be saved.Climate risks
Neighborhood: West End Park
Nearby schools
Schools provided by the listing agent
- Elementary: Eakin Elementary
- Middle: West End Middle School
- High: Hillsboro Comp High School
Source: RealTracs MLS as distributed by MLS GRID. This data may not be complete. We recommend contacting the local school district to confirm school assignments for this home.
- $1,150,0002 bd2 ba1.8k sqft321 31st Ave N LOT B6A, Nashville, TN 37203New Construction
- $3,500,0003 bd4 ba2k sqft321 31st Ave N #502, Nashville, TN 37203New Construction

- $2,750,0003 bd4 ba2k sqft321 31st Ave N #302, Nashville, TN 37203Sold

- $2,707,0003 bd4 ba2k sqft321 31st Ave N #402, Nashville, TN 37203Sold

Similar homes
- $1,825,0003 bd3 ba1.9k sqft321 31st Ave N #B5-1, Nashville, TN 37203New Construction

 MLS ID #3320695, Mark Deutschmann. RealTracs MLS as distributed by MLS GRID
 - $1,825,0002 bd3 ba1.6k sqft1616 W End Ave #2701, Nashville, TN 37203For Sale
 MLS ID #3179148, Lisa Schoenhouse. RealTracs MLS as distributed by MLS GRID
 - $1,749,0002 bd3 ba1.3k sqft1616 W End Ave #2507, Nashville, TN 37203For Sale
 MLS ID #3314393, Kindy K. Hensler. RealTracs MLS as distributed by MLS GRID
 - $1,450,0003 bd3 ba1.7k sqft3000 Poston Ave APT 405, Nashville, TN 37203For Sale
 MLS ID #3508138, Grace Oneal Clayton. RealTracs MLS as distributed by MLS GRID
 - $1,690,0002 bd3 ba1.5k sqft1212 Laurel St APT 1002, Nashville, TN 37203For SaleMLS ID #3511171, Scott Lynch. RealTracs MLS as distributed by MLS GRID
- $1,798,5002 bd3 ba1.6k sqft1616 W End Ave #3001, Nashville, TN 37203For SaleMLS ID #3165707, Chad Wohlers. RealTracs MLS as distributed by MLS GRID
- $2,302,7003 bd3 ba2.5k sqft321 31st Ave N #D2-1, Nashville, TN 37203New ConstructionMLS ID #3320696, Mark Deutschmann. RealTracs MLS as distributed by MLS GRID
- $1,306,5003 bd3 ba1.7k sqft321 31st Ave N Unit B13, Nashville, TN 37203New ConstructionMLS ID #3270427, Mark Deutschmann. RealTracs MLS as distributed by MLS GRID
- $1,049,0002 bd2 ba1.4k sqft321 31st Ave N #111, Nashville, TN 37203New ConstructionMLS ID #3515139, Emily Stewart. RealTracs MLS as distributed by MLS GRID
- $1,550,0002 bd3 ba1.3k sqft1616 W End Ave #2607, Nashville, TN 37203For SaleMLS ID #3214050, Gordon Perry. RealTracs MLS as distributed by MLS GRID
- $950,0002 bd2 ba1.2k sqft600 12th Ave S APT 1101, Nashville, TN 37203For SaleMLS ID #3527328, Joyce E. Friedman. RealTracs MLS as distributed by MLS GRID
- $1,450,0002 bd3 ba1.5k sqft1212 Laurel St APT 1202, Nashville, TN 37203For SaleMLS ID #3242093, Cayla Cook. RealTracs MLS as distributed by MLS GRID
- $1,530,0004 bd5 ba2.4k sqft3509 Charlotte Ave W #501, Nashville, TN 37209New ConstructionMLS ID #3511107, Erin Tunney. RealTracs MLS as distributed by MLS GRID
- $2,000,0002 bd3 ba1.8k sqft555 Church St APT 2300, Nashville, TN 37219For SaleMLS ID #3514581, Jennifer Telwar. RealTracs MLS as distributed by MLS GRID
- $1,499,0003 bd3 ba1.5k sqft635 7th Ave S #609, Nashville, TN 37203For SaleMLS ID #3505931, Gary Ashton. RealTracs MLS as distributed by MLS GRID
- $1,275,0002 bd3 ba1.3k sqft1616 W End Ave #2303, Nashville, TN 37203For SaleMLS ID #3180276, Pamela Lash. RealTracs MLS as distributed by MLS GRID
- $1,250,0002 bd3 ba1.2k sqft1616 W End Ave #2908, Nashville, TN 37203For SaleMLS ID #3309523, Chad Wohlers. RealTracs MLS as distributed by MLS GRID
- $2,020,6193 bd3 ba2.2k sqft1212 Demonbreun St #C3d, East Nashville, TN 37203New ConstructionMLS ID #3264065, Brian Stoltzfus. RealTracs MLS as distributed by MLS GRID
- $2,675,0002 bd2 ba1.6k sqft1616 W End Ave #2601, Nashville, TN 37203For SaleMLS ID #3312162, Michelle Maldonado. RealTracs MLS as distributed by MLS GRID
- $1,050,0003 bd4 ba2.5k sqft401D Avoca St, Nashville, TN 37203For Sale
 MLS ID #244686, Ashley Luther, Chord Real Estate. UCMLS
