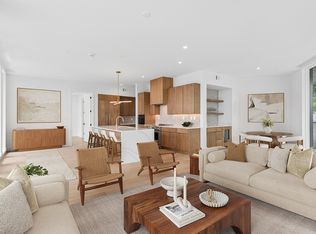
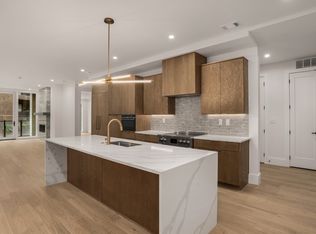
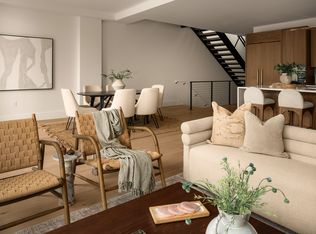
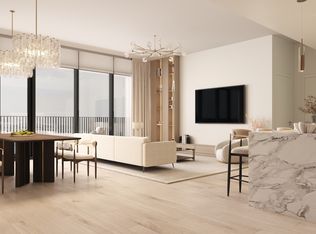
INCREDIBLE opportunity to own a never-to-be-changed unobstructed sweeping view of downtown Nashville and the iconic PARTHENON. Centennial Park sets the scene of this serene FULLY FURNISHED Penthouse at Athena at the Park. Easy access to everything the Nashville has to offer, without having to compromise on space, privacy, & the noise of downtown living - unlike many other condo units on the market. || THE PENTHOUSE. Wrap around balcony, secondary beds offer personal balconies for fresh air and outdoor living. In the main living area, you'll find a Frame TV above gas fireplace. Full bar with open shelving & wine fridge adjacent to a stunning floating staircase. Leading up to your partially covered private rooftop terrace with views of downtown & the mature-tree filled Centennial dog park across the way. Floor to ceiling windows with custom drapery throughout, black out bedroom drapery. Top of the line mattresses. Work space provided. Unit comes with 2 dedicated gated parking spots. Elevator access to all levels. || THE ATHENA. Athena is doing more: 24/7 Concierge, grocery + meal delivery service, pet spa + pet care services, in-house IV infusions & recovery treatments, comfort stations with complimentary healthy snacks & essentials, community bikes, car detailing & dry cleaning, 3 stunning owner lounges & conference room for personal business meetings, not to mention SAUNA, full state of the art GYM with personal training options, resort style POOL. Host a watch party on the private community rooftop with oversized TVs, grills, & fire pits overlooking downtown. The amenities feel like your own as many owners are lock and leave residents. 51 boutique units in all, fewer units than most condo residences in Nashville. || LOCATION. Minutes from grocery, dining, Vandy, & easy 15-20 min to BNA airport. Great for companies like Oracle or Starbucks wanting to offer posh accommodations for executives. HUGE INVESTMENT PERK: Rental Permit Conveys! $17k/mo income!
Active
$3,500,000
321 31st Ave N #502, Nashville, TN 37203
3beds
2,045sqft
Apartment, Residential, Condominium
Built in 2025
-- sqft lot
$-- Zestimate®
$1,711/sqft
$1,647/mo HOA
What's special
Resort style poolFully furnished penthouseWrap around balconyWork space providedBlack out bedroom draperyStunning floating staircase
- 13 days |
- 174 |
- 16 |
Zillow last checked:
Listing updated:
Listed by:
Taylor King 901-336-3723,
Compass Tennessee, LLC 615-475-5616
Source: RealTracs MLS as distributed by MLS GRID,MLS#: 3502135
Facts & features
Interior
Bedrooms & bathrooms
- Bedrooms: 3
- Bathrooms: 4
- Full bathrooms: 3
- 1/2 bathrooms: 1
- Main level bedrooms: 3
Bedroom 1
- Features: Full Bath
- Level: Full Bath
- Area: 143 Square Feet
- Dimensions: 11x13
Bedroom 2
- Features: Bath
- Level: Bath
- Area: 143 Square Feet
- Dimensions: 13x11
Bedroom 3
- Features: Bath
- Level: Bath
- Area: 144 Square Feet
- Dimensions: 12x12
Primary bathroom
- Features: Double Vanity
- Level: Double Vanity
Kitchen
- Area: 170 Square Feet
- Dimensions: 17x10
Living room
- Features: Great Room
- Level: Great Room
- Area: 221 Square Feet
- Dimensions: 17x13
Heating
- Central, Electric
Cooling
- Central Air, Electric
Appliances
- Included: Built-In Electric Range, Dishwasher, Disposal, Dryer, Freezer, Microwave, Refrigerator, Stainless Steel Appliance(s), Washer, Smart Appliance(s)
- Laundry: Electric Dryer Hookup, Washer Hookup
Features
- Ceiling Fan(s), High Ceilings, Smart Thermostat, Walk-In Closet(s), High Speed Internet, Kitchen Island
- Flooring: Wood, Tile
- Basement: None
- Number of fireplaces: 1
- Fireplace features: Gas, Living Room
- Common walls with other units/homes: End Unit
Interior area
- Total structure area: 2,045
- Total interior livable area: 2,045 sqft
- Finished area above ground: 2,045
Property
Parking
- Total spaces: 2
- Parking features: Assigned
- Garage spaces: 2
Accessibility
- Accessibility features: Accessible Elevator Installed, Accessible Entrance, Accessible Hallway(s)
Features
- Levels: One
- Stories: 2
- Patio & porch: Patio, Covered, Deck, Porch
- Exterior features: Balcony, Smart Lock(s)
- Has private pool: Yes
- Pool features: In Ground, Association
- Has view: Yes
- View description: City
Lot
- Size: 1,742 Square Feet
Details
- Parcel number: 104022N40100CO
- Special conditions: Standard
Construction
Type & style
- Home type: Condo
- Architectural style: Contemporary
- Property subtype: Apartment, Residential, Condominium
- Attached to another structure: Yes
Materials
- Other, Stone
Condition
- New construction: Yes
- Year built: 2025
Utilities & green energy
- Sewer: Public Sewer
- Water: Public
- Utilities for property: Electricity Available, Water Available
Community & HOA
Community
- Security: Carbon Monoxide Detector(s), Fire Alarm, Fire Sprinkler System, Smoke Detector(s)
- Subdivision: Athena At The Park
HOA
- Has HOA: Yes
- Amenities included: Clubhouse, Fitness Center, Pool
- Services included: Maintenance Structure, Maintenance Grounds, Recreation Facilities, Sewer
- HOA fee: $1,647 monthly
Location
- Region: Nashville
Financial & listing details
- Price per square foot: $1,711/sqft
- Tax assessed value: $485,000
- Annual tax amount: $3,412
- Date on market: 8/13/2026
- Electric utility on property: Yes
Estimated market value
Not available
Estimated sales range
Not available
Not available
Price history
| Date | Event | Price |
|---|---|---|
| 8/13/2026 | Listed for sale | $3,500,000+11.5%$1,711/sqft |
Source:  RealTracs MLS as distributed by MLS GRID #3502135 Report a problem RealTracs MLS as distributed by MLS GRID #3502135 Report a problem | ||
| 10/9/2025 | Sold | $3,139,000$1,535/sqft |
Source: RealTracs MLS as distributed by MLS GRID #3015813 Report a problem | ||
Public tax history
| Year | Property taxes | Tax assessment |
|---|---|---|
| 2025 | $3,412 | $121,250 |
Find assessor info on the county website
Monthly payment
Est. payment
Payment breakdown
Explore the cost of this home by adjusting the details. Changes won't be saved.Climate risks
Neighborhood: West End Park
Nearby schools
GreatSchools rating
- 7/10Eakin Elementary SchoolGrades: K-5Distance: 1 mi
- 8/10West End Middle SchoolGrades: 6-8Distance: 1.2 mi
- 6/10Hillsboro High SchoolGrades: 9-12Distance: 2.9 mi
Schools provided by the listing agent
- Elementary: Eakin Elementary
- Middle: West End Middle School
- High: Hillsboro Comp High School
Source: RealTracs MLS as distributed by MLS GRID. This data may not be complete. We recommend contacting the local school district to confirm school assignments for this home.
- $2,707,0003 bd4 ba2k sqft321 31st Ave N #402, Nashville, TN 37203Sold

- $1,863,4002 bd3 ba1.7k sqft321 31st Ave N #B11-1, Nashville, TN 37203New Construction
- $1,150,0002 bd2 ba1.8k sqft321 31st Ave N LOT B6A, Nashville, TN 37203New Construction
- $2,750,0003 bd4 ba2k sqft321 31st Ave N #302, Nashville, TN 37203Sold

- $1,503,0002 bd2 ba1.3k sqft321 31st Ave N #203, Nashville, TN 37203Sold
- $1,676,1252 bd2 ba1.3k sqft321 31st Ave N #403, Nashville, TN 37203Sold
- $1,523,7502 bd2 ba1.3k sqft321 31st Ave N #303, Nashville, TN 37203Sold
- $1,825,0003 bd3 ba1.9k sqft321 31st Ave N #B5-1, Nashville, TN 37203New Construction
A local agent can set up tours, give advice and negotiate with sellers.
A local lender can help you make sure your offer is ready when you are.
Similar homes
- $2,302,7003 bd3 ba2.5k sqft321 31st Ave N #D2-1, Nashville, TN 37203New Construction
 MLS ID #3320696, Mark Deutschmann. RealTracs MLS as distributed by MLS GRID
 - $1,825,0003 bd3 ba1.9k sqft321 31st Ave N #B5-1, Nashville, TN 37203New Construction
 MLS ID #3320695, Mark Deutschmann. RealTracs MLS as distributed by MLS GRID
 - $1,863,4002 bd3 ba1.7k sqft321 31st Ave N #B11-1, Nashville, TN 37203New ConstructionMLS ID #3312615, Mark Deutschmann. RealTracs MLS as distributed by MLS GRID
- $4,300,0003 bd4 ba2.5k sqft1717 Hayes St #2302, Nashville, TN 37203New Construction
 MLS ID #2963533, Franklin Pargh. RealTracs MLS as distributed by MLS GRID
 - $2,675,0002 bd2 ba1.6k sqft1616 W End Ave #2601, Nashville, TN 37203For SaleMLS ID #3312162, Michelle Maldonado. RealTracs MLS as distributed by MLS GRID
- $3,465,0003 bd4 ba2k sqft1110 Porter St #1703, Nashville, TN 37203New ConstructionMLS ID #2922627, Kris Drewry Wylder. RealTracs MLS as distributed by MLS GRID
- $1,750,0002 bd3 ba1.5k sqft1212 Laurel St APT 1002, Nashville, TN 37203For SaleMLS ID #3511171, Scott Lynch. RealTracs MLS as distributed by MLS GRID
- $2,795,0002 bd3 ba1.8k sqft1212 Demonbreun St #2802, Nashville, TN 37203For SaleMLS ID #3170193, Brent McPherson. RealTracs MLS as distributed by MLS GRID
- $1,825,0002 bd3 ba1.6k sqft1616 W End Ave #2701, Nashville, TN 37203For SaleMLS ID #3179148, Lisa Schoenhouse. RealTracs MLS as distributed by MLS GRID
- $3,900,0002 bd3 ba2.3k sqft160 2nd Ave S APT 3502, Nashville, TN 37201For SaleMLS ID #3242906, Alex Sloan. RealTracs MLS as distributed by MLS GRID
- $1,798,5002 bd3 ba1.6k sqft1616 W End Ave #3001, Nashville, TN 37203For SaleMLS ID #3165707, Chad Wohlers. RealTracs MLS as distributed by MLS GRID
- $3,050,0002 bd3 ba1.9k sqft1010 Church St #5607, Nashville, TN 37203New ConstructionMLS ID #3269707, Kate Giarratana. RealTracs MLS as distributed by MLS GRID
- $2,418,1783 bd3 ba2.2k sqft1212 Demonbreun St #C2-d, Nashville, TN 37203New ConstructionMLS ID #3285897, Brian Stoltzfus. RealTracs MLS as distributed by MLS GRID
- $2,100,0002 bd3 ba1.7k sqft930 Commerce St #34, Nashville, TN 37203New ConstructionRealTracs MLS as distributed by MLS GRID
- $2,925,0002 bd3 ba1.5k sqft160 2nd Ave S APT 2602, Nashville, TN 37201For SaleMLS ID #3242788, Scott Knabe. RealTracs MLS as distributed by MLS GRID
- $2,250,0002 bd3 ba2k sqft1100 16th Ave S Unit 101, Nashville, TN 37212New ConstructionMLS ID #3511148, Tristan Kinsley. RealTracs MLS as distributed by MLS GRID
- $2,400,0002 bd3 ba2.3k sqft555 Church St APT 2301, Nashville, TN 37219For SaleMLS ID #3514580, Jennifer Telwar. RealTracs MLS as distributed by MLS GRID
- $1,900,0005 bd4 ba2.4k sqft602 Bowling Ave, Nashville, TN 37215For SaleMLS ID #3288594, Alice Charron. RealTracs MLS as distributed by MLS GRID
- $2,020,6193 bd3 ba2.2k sqft1212 Demonbreun St #C3d, East Nashville, TN 37203New ConstructionMLS ID #3264065, Brian Stoltzfus. RealTracs MLS as distributed by MLS GRID
- $1,965,0004 bd4 ba2.6k sqft446D Humphreys St, Nashville, TN 37203For SaleMLS ID #3256284, Rhiannon Guillet. RealTracs MLS as distributed by MLS GRID
