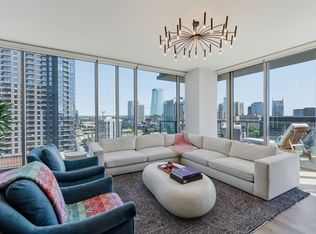
Incredible Penthouse in the heart of The Gulch at The Pullman! Professionally designed and completely renovated. Custom cabinets, wide plank hardwood floors, Taj Mahal quartz countertops, marble tile in master, incredible views and more! 2 bedrooms plus an office and unobstructed views. This is one of the best condos in Nashville! Pullman features rooftop pool, game room, co-working space, state of the art fitness center, and pickle ball courts.
Active
Price cut: $105K (7/7)
$2,795,000
1212 Demonbreun St #2802, Nashville, TN 37203
2beds
1,830sqft
:
Get pre-qualified$18,383/mo
High Rise, Residential, Condominium
Built in 2024
-- sqft lot
$-- Zestimate®
$1,527/sqft
$1,194/mo HOA
What's special
Completely renovatedRooftop poolIncredible viewsProfessionally designedMarble tile in masterCustom cabinetsWide plank hardwood floors
- 126 days |
- 187 |
- 12 |
Zillow last checked:
Listing updated:
Listed by:
Brent McPherson 615-957-7913,
Compass 615-383-6964
Source: RealTracs MLS as distributed by MLS GRID,MLS#: 3170193
Facts & features
Interior
Bedrooms & bathrooms
- Bedrooms: 2
- Bathrooms: 3
- Full bathrooms: 2
- 1/2 bathrooms: 1
- Main level bedrooms: 2
Bedroom 1
- Features: Full Bath
- Level: Full Bath
- Area: 224 Square Feet
- Dimensions: 16x14
Bedroom 2
- Features: Bath
- Level: Bath
- Area: 180 Square Feet
- Dimensions: 15x12
Primary bathroom
- Features: Double Vanity
- Level: Double Vanity
Living room
- Area: 360 Square Feet
- Dimensions: 20x18
Other
- Features: Office
- Level: Office
Heating
- Central
Cooling
- Central Air
Appliances
- Included: Built-In Gas Oven
Features
- Flooring: Wood
- Basement: None
Interior area
- Total structure area: 1,830
- Total interior livable area: 1,830 sqft
- Finished area above ground: 1,830
Property
Parking
- Total spaces: 2
- Parking features: Assigned
- Garage spaces: 2
Features
- Levels: One
- Stories: 1
- Has private pool: Yes
- Pool features: In Ground
Lot
- Size: 1,742 Square Feet
Details
- Parcel number: 093090G29200CO
- Special conditions: Standard
Construction
Type & style
- Home type: Condo
- Property subtype: High Rise, Residential, Condominium
- Attached to another structure: Yes
Materials
- ICFs (Insulated Concrete Forms)
Condition
- New construction: No
- Year built: 2024
Utilities & green energy
- Sewer: Public Sewer
- Water: Public
- Utilities for property: Water Available
Community & HOA
Community
- Subdivision: Pullman
HOA
- Has HOA: Yes
- HOA fee: $1,194 monthly
Location
- Region: Nashville
Financial & listing details
- Price per square foot: $1,527/sqft
- Tax assessed value: $2,132,700
- Annual tax amount: $15,580
- Date on market: 4/8/2026
Estimated market value
Not available
Estimated sales range
Not available
Not available
Price history
| Date | Event | Price |
|---|---|---|
| 7/7/2026 | Price change | $2,795,000-3.6%$1,527/sqft |
Source:  RealTracs MLS as distributed by MLS GRID #3170193 Report a problem RealTracs MLS as distributed by MLS GRID #3170193 Report a problem | ||
| 4/8/2026 | Listed for sale | $2,900,000+35.8%$1,585/sqft |
Source: RealTracs MLS as distributed by MLS GRID #3170193 Report a problem | ||
| 10/14/2024 | Sold | $2,135,100$1,167/sqft |
Source: Public Record Report a problem | ||
Public tax history
| Year | Property taxes | Tax assessment |
|---|---|---|
| 2025 | $15,580 | $533,175 |
Find assessor info on the county website
Monthly payment
Est. payment
Payment breakdown
Explore the cost of this home by adjusting the details. Changes won't be saved.Climate risks
Neighborhood: 37203
Nearby schools
GreatSchools rating
- 5/10Jones ElementaryGrades: PK-5Distance: 2 mi
- 4/10John Early Paideia Middle MagnetGrades: 6-8Distance: 2.5 mi
- 4/10Pearl Cohn Magnet High SchoolGrades: 9-12Distance: 1.7 mi
Schools provided by the listing agent
- Elementary: Waverly-Belmont Elementary School
- Middle: John Trotwood Moore Middle
- High: Hillsboro Comp High School
Source: RealTracs MLS as distributed by MLS GRID. This data may not be complete. We recommend contacting the local school district to confirm school assignments for this home.
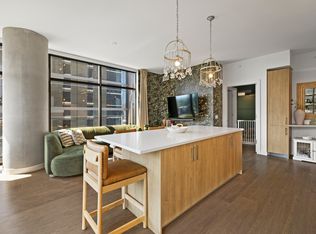
- $800,0002 bd2 ba1.1k sqft1212 Demonbreun St #1802, Nashville, TN 37203Sold
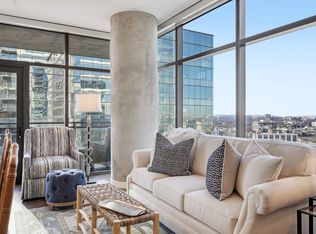
- $845,0002 bd2 ba1.1k sqft1212 Demonbreun St #1402, Nashville, TN 37203Sold
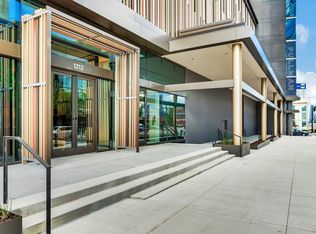
- $429,0001 bd1 ba644 sqft1212 Demonbreun St #804, Nashville, TN 37203For Sale
- $1,358,7003 bd2 ba1.4k sqft1212 Demonbreun St #1915, Nashville, TN 37203Sold

- $2,095,0002 bd3 ba1.6k sqft1212 Demonbreun St #2801, Nashville, TN 37203For Sale
- $533,2431 bd1 ba866 sqft1212 Demonbreun St #AX, Nashville, TN 37203For Sale
- $600,6201 bd2 ba961 sqft1212 Demonbreun St #B1, East Nashville, TN 37203New Construction
- $500,0141 bd1 ba801 sqft1212 Demonbreun St #A5, East Nashville, TN 37203New Construction
A local agent can set up tours, give advice and negotiate with sellers.
A local lender can help you make sure your offer is ready when you are.
Similar homes
- $2,675,0002 bd2 ba1.6k sqft1616 W End Ave #2601, Nashville, TN 37203For Sale
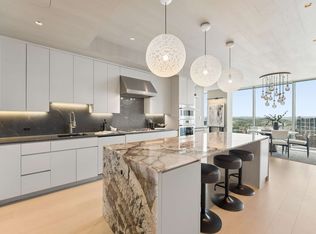
 MLS ID #3312162, Michelle Maldonado. RealTracs MLS as distributed by MLS GRID
 - $2,418,1783 bd3 ba2.2k sqft1212 Demonbreun St #C2-d, Nashville, TN 37203New Construction
 MLS ID #3285897, Brian Stoltzfus. RealTracs MLS as distributed by MLS GRID
 - $2,095,0002 bd3 ba1.6k sqft1212 Demonbreun St #2801, Nashville, TN 37203For Sale
 MLS ID #3205727, Brian Stoltzfus. RealTracs MLS as distributed by MLS GRID
 - $1,450,0002 bd3 ba1.5k sqft1212 Laurel St APT 1202, Nashville, TN 37203For Sale
 MLS ID #3242093, Cayla Cook. RealTracs MLS as distributed by MLS GRID
 - $1,499,0003 bd3 ba1.5k sqft635 7th Ave S #609, Nashville, TN 37203For SaleMLS ID #3505931, Gary Ashton. RealTracs MLS as distributed by MLS GRID
- $1,749,0002 bd3 ba1.3k sqft1616 W End Ave #2507, Nashville, TN 37203For SaleMLS ID #3314393, Kindy K. Hensler. RealTracs MLS as distributed by MLS GRID
- $2,925,0002 bd3 ba1.5k sqft160 2nd Ave S APT 2602, Nashville, TN 37201For SaleMLS ID #3242788, Scott Knabe. RealTracs MLS as distributed by MLS GRID
- $2,750,0002 bd3 ba1.5k sqft805 Church St APT 3803, Nashville, TN 37203For SaleMLS ID #3134558, Alejandro Mercado. RealTracs MLS as distributed by MLS GRID
- $1,825,0002 bd3 ba1.6k sqft1616 W End Ave #2701, Nashville, TN 37203For SaleMLS ID #3179148, Lisa Schoenhouse. RealTracs MLS as distributed by MLS GRID
- $2,100,0002 bd3 ba1.7k sqft930 Commerce St #34, Nashville, TN 37203New ConstructionRealTracs MLS as distributed by MLS GRID
- $1,798,5002 bd3 ba1.6k sqft1616 W End Ave #3001, Nashville, TN 37203For SaleMLS ID #3165707, Chad Wohlers. RealTracs MLS as distributed by MLS GRID
- $3,500,0003 bd4 ba2k sqft321 31st Ave N #502, Nashville, TN 37203New ConstructionMLS ID #3502135, Taylor King. RealTracs MLS as distributed by MLS GRID
- $2,500,0002 bd3 ba1.5k sqft160 2nd Ave S APT 1602, Nashville, TN 37201For SaleMLS ID #3242739, Jennifer Telwar. RealTracs MLS as distributed by MLS GRID
- $2,020,6193 bd3 ba2.2k sqft1212 Demonbreun St #C3d, East Nashville, TN 37203New ConstructionMLS ID #3264065, Brian Stoltzfus. RealTracs MLS as distributed by MLS GRID
- $2,375,0002 bd3 ba1.6k sqft1010 Church #5405, Nashville, TN 37203New ConstructionMLS ID #2792563, Jack Miller, Luxury & Relocation Specialist. RealTracs MLS as distributed by MLS GRID
- $1,450,0003 bd3 ba1.7k sqft3000 Poston Ave APT 405, Nashville, TN 37203For SaleMLS ID #3508138, Grace Oneal Clayton. RealTracs MLS as distributed by MLS GRID
- $1,550,0002 bd3 ba1.3k sqft1616 W End Ave #2607, Nashville, TN 37203For SaleMLS ID #3214050, Gordon Perry. RealTracs MLS as distributed by MLS GRID
- $3,050,0002 bd3 ba1.9k sqft1010 Church St #5607, Nashville, TN 37203New ConstructionMLS ID #3269707, Kate Giarratana. RealTracs MLS as distributed by MLS GRID
- $2,300,0002 bd2 ba1.3k sqft1010 Church St #4504, Nashville, TN 37203For SaleMLS ID #3191680, Chad Wohlers. RealTracs MLS as distributed by MLS GRID
- $3,000,0002 bd3 ba2k sqft805 Church St APT 3810, Nashville, TN 37203For SaleMLS ID #3128756, Candida Mia. RealTracs MLS as distributed by MLS GRID
