Penthouse opportunity at Pullman Gulch Union. This 2-bedroom + den, 2.5-bath residence sits at the top of the building and features the largest private balcony available; an uncommon offering with true indoor-outdoor living and elevated city views.
Thoughtfully upgraded beyond standard finishes, including, Elevated designer wallpaper, paint and light fixture upgrades, the home offers a clean, modern design with an open, functional layout that lives well for both everyday use and entertaining. The kitchen flows seamlessly into the living and dining areas, while floor-to-ceiling windows bring in strong natural light throughout. The primary suite includes a spacious, well-appointed bath and generous closet space.
A flexible den provides the ideal setup for a home office, media room, or additional lounge space.
The residence also conveys two premium parking spaces and a coveted storage unit.
Pullman’s amenity offering is among the most complete in the Gulch, including a resort-style pool, fitness center, pickleball and bocce courts, expansive outdoor entertaining areas, co-working and conference spaces, pet wash and pet relief areas, and cold storage.
A rare opportunity to secure a penthouse with meaningful upgrades, exceptional outdoor space, and hard-to-find conveniences in one of Nashville’s most walkable neighborhoods.
Active
$2,095,000
1212 Demonbreun St #2801, Nashville, TN 37203
2beds
1,694sqft
High Rise, Residential, Condominium
Built in 2024
-- sqft lot
$-- Zestimate®
$1,237/sqft
$1,096/mo HOA
What's special
- 97 days |
- 154 |
- 9 |
Zillow last checked:
Listing updated:
Listed by:
Brian Stoltzfus 615-568-7501,
Compass 615-383-6964,
Sydney McCann 615-509-4707,
Compass
Source: RealTracs MLS as distributed by MLS GRID,MLS#: 3205727
Facts & features
Interior
Bedrooms & bathrooms
- Bedrooms: 2
- Bathrooms: 3
- Full bathrooms: 2
- 1/2 bathrooms: 1
- Main level bedrooms: 2
Bedroom 1
- Features: Full Bath
- Level: Full Bath
- Area: 144 Square Feet
- Dimensions: 12x12
Bedroom 2
- Features: Bath
- Level: Bath
- Area: 154 Square Feet
- Dimensions: 14x11
Primary bathroom
- Features: Double Vanity
- Level: Double Vanity
Dining room
- Features: Combination
- Level: Combination
Kitchen
- Area: 350 Square Feet
- Dimensions: 25x14
Living room
- Features: Great Room
- Level: Great Room
- Area: 490 Square Feet
- Dimensions: 35x14
Other
- Features: Office
- Level: Office
- Area: 90 Square Feet
- Dimensions: 9x10
Heating
- Central
Cooling
- Central Air
Appliances
- Included: Gas Range, Dishwasher, Disposal, Microwave, Refrigerator, Stainless Steel Appliance(s)
- Laundry: Electric Dryer Hookup, Washer Hookup
Features
- Built-in Features, Entrance Foyer, High Ceilings, Open Floorplan, Pantry, Smart Thermostat, Walk-In Closet(s), High Speed Internet, Kitchen Island
- Flooring: Wood, Tile
- Basement: None
Interior area
- Total structure area: 1,694
- Total interior livable area: 1,694 sqft
- Finished area above ground: 1,694
Property
Parking
- Total spaces: 2
- Parking features: Assigned
- Garage spaces: 2
Features
- Levels: One
- Stories: 1
- Exterior features: Balcony
- Pool features: Association
- Has view: Yes
- View description: City
Lot
- Size: 1,742 Square Feet
Details
- Parcel number: 093090G30100CO
- Special conditions: Standard
Construction
Type & style
- Home type: Condo
- Architectural style: Contemporary
- Property subtype: High Rise, Residential, Condominium
- Attached to another structure: Yes
Materials
- Other
Condition
- New construction: No
- Year built: 2024
Utilities & green energy
- Sewer: Public Sewer
- Water: Public
- Utilities for property: Water Available
Green energy
- Energy efficient items: Thermostat
Community & HOA
Community
- Security: Fire Alarm, Fire Sprinkler System, Smoke Detector(s)
- Subdivision: Pullman Condominium
HOA
- Has HOA: Yes
- Amenities included: Clubhouse, Dog Park, Fitness Center, Pool
- Services included: Maintenance Grounds, Recreation Facilities, Trash
- HOA fee: $1,096 monthly
Location
- Region: Nashville
Financial & listing details
- Price per square foot: $1,237/sqft
- Tax assessed value: $2,020,500
- Annual tax amount: $14,760
- Date on market: 5/11/2026
Estimated market value
Not available
Estimated sales range
Not available
Not available
Price history
| Date | Event | Price |
|---|---|---|
| 5/15/2026 | Listed for sale | $2,095,000-0.3%$1,237/sqft |
Source:  RealTracs MLS as distributed by MLS GRID #3205727 Report a problem RealTracs MLS as distributed by MLS GRID #3205727 Report a problem | ||
| 10/14/2024 | Sold | $2,101,000$1,240/sqft |
Source: Public Record Report a problem | ||
Public tax history
| Year | Property taxes | Tax assessment |
|---|---|---|
| 2025 | $14,760 | $505,125 |
Find assessor info on the county website
Monthly payment
Est. payment
Payment breakdown
Explore the cost of this home by adjusting the details. Changes won't be saved.Climate risks
Neighborhood: 37203
Nearby schools
GreatSchools rating
- 5/10Jones ElementaryGrades: PK-5Distance: 2 mi
- 4/10John Early Paideia Middle MagnetGrades: 6-8Distance: 2.5 mi
- 4/10Pearl Cohn Magnet High SchoolGrades: 9-12Distance: 1.7 mi
Schools provided by the listing agent
- Elementary: Jones Paideia Magnet
- Middle: John Early Paideia Magnet
- High: Pearl Cohn Magnet High School
Source: RealTracs MLS as distributed by MLS GRID. This data may not be complete. We recommend contacting the local school district to confirm school assignments for this home.
- $500,0141 bd1 ba801 sqft1212 Demonbreun St #A5, East Nashville, TN 37203New Construction
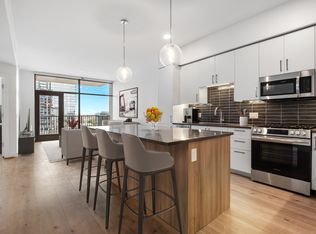
- $550,0001 bd1 ba801 sqft1212 Demonbreun St #1503, Nashville, TN 37203For Sale
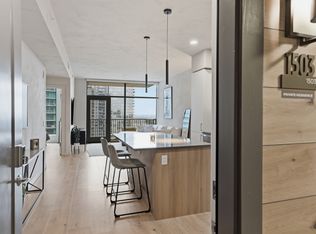
- $559,0001 bd1 ba801 sqft1212 Demonbreun St #2003, Nashville, TN 37203For Sale

- $600,6201 bd2 ba961 sqft1212 Demonbreun St #B1, East Nashville, TN 37203New Construction
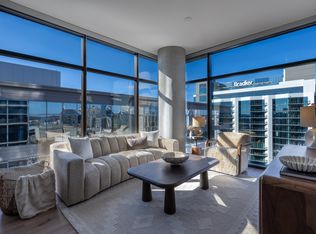
- $1,112,4052 bd2 ba1.2k sqft1212 Demonbreun St #615, Nashville, TN 37203Sold
- $446,0001 bd1 ba550 sqft1212 Demonbreun St #706, Nashville, TN 37203Sold
- $562,5001 bd1 ba866 sqft1212 Demonbreun St #1105, Nashville, TN 37203Sold
- $649,0001 bd1 ba858 sqft1212 Demonbreun St #1710, Nashville, TN 37203Sold
A local agent can set up tours, give advice and negotiate with sellers.
A local lender can help you make sure your offer is ready when you are.
Similar homes
- $2,100,0002 bd3 ba1.7k sqft930 Commerce St #34, Nashville, TN 37203New Construction

 RealTracs MLS as distributed by MLS GRID
 - $1,749,0002 bd3 ba1.3k sqft1616 W End Ave #2507, Nashville, TN 37203For Sale
 MLS ID #3314393, Kindy K. Hensler. RealTracs MLS as distributed by MLS GRID
 - $1,825,0002 bd3 ba1.6k sqft1616 W End Ave #2701, Nashville, TN 37203For Sale
 MLS ID #3179148, Lisa Schoenhouse. RealTracs MLS as distributed by MLS GRID
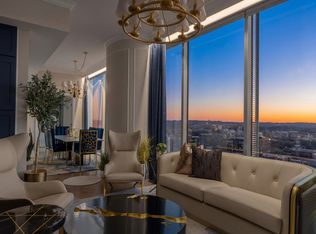
 - $1,798,5002 bd3 ba1.6k sqft1616 W End Ave #3001, Nashville, TN 37203For Sale
 MLS ID #3165707, Chad Wohlers. RealTracs MLS as distributed by MLS GRID
 - $2,020,6193 bd3 ba2.2k sqft1212 Demonbreun St #C3d, East Nashville, TN 37203New ConstructionMLS ID #3264065, Brian Stoltzfus. RealTracs MLS as distributed by MLS GRID
- $1,450,0002 bd3 ba1.5k sqft1212 Laurel St APT 1202, Nashville, TN 37203For SaleMLS ID #3242093, Cayla Cook. RealTracs MLS as distributed by MLS GRID
- $1,550,0002 bd3 ba1.3k sqft1616 W End Ave #2607, Nashville, TN 37203For SaleMLS ID #3214050, Gordon Perry. RealTracs MLS as distributed by MLS GRID
- $1,499,0003 bd3 ba1.5k sqft635 7th Ave S #609, Nashville, TN 37203For SaleMLS ID #3505931, Gary Ashton. RealTracs MLS as distributed by MLS GRID
- $2,675,0002 bd2 ba1.6k sqft1616 W End Ave #2601, Nashville, TN 37203For SaleMLS ID #3312162, Michelle Maldonado. RealTracs MLS as distributed by MLS GRID
- $2,418,1783 bd3 ba2.2k sqft1212 Demonbreun St #C2-d, Nashville, TN 37203New ConstructionMLS ID #3285897, Brian Stoltzfus. RealTracs MLS as distributed by MLS GRID
- $2,375,0002 bd3 ba1.6k sqft1010 Church #5405, Nashville, TN 37203New ConstructionMLS ID #2792563, Jack Miller, Luxury & Relocation Specialist. RealTracs MLS as distributed by MLS GRID
- $1,450,0003 bd3 ba1.7k sqft3000 Poston Ave APT 405, Nashville, TN 37203For SaleMLS ID #3508138, Grace Oneal Clayton. RealTracs MLS as distributed by MLS GRID
- $2,795,0002 bd3 ba1.8k sqft1212 Demonbreun St #2802, Nashville, TN 37203For SaleMLS ID #3170193, Brent McPherson. RealTracs MLS as distributed by MLS GRID
- $1,250,0002 bd3 ba1.2k sqft1616 W End Ave #2908, Nashville, TN 37203For SaleMLS ID #3309523, Chad Wohlers. RealTracs MLS as distributed by MLS GRID
- $1,825,0003 bd3 ba1.9k sqft321 31st Ave N #B5-1, Nashville, TN 37203New ConstructionMLS ID #3320695, Mark Deutschmann. RealTracs MLS as distributed by MLS GRID
- $1,863,4002 bd3 ba1.7k sqft321 31st Ave N #B11-1, Nashville, TN 37203New ConstructionMLS ID #3312615, Mark Deutschmann. RealTracs MLS as distributed by MLS GRID
- $1,100,0002 bd3 ba1.3k sqft1616 W End Ave Unit 1503, Nashville, TN 37203For SaleMLS ID #3185693, Devin Roper. RealTracs MLS as distributed by MLS GRID
- $1,125,0002 bd2 ba1.3k sqft1616 W End Ave #1906, Nashville, TN 37203For SaleMLS ID #3233580, Collyn Wainwright. RealTracs MLS as distributed by MLS GRID
- $1,275,0002 bd3 ba1.3k sqft1616 W End Ave #2303, Nashville, TN 37203For SaleMLS ID #3180276, Pamela Lash. RealTracs MLS as distributed by MLS GRID
- $1,150,0002 bd2 ba1.8k sqft1510 Demonbreun St APT 1212, Nashville, TN 37203For SaleMLS ID #3139792, Michael E Miller. RealTracs MLS as distributed by MLS GRID
