You don't want to miss 1503; a stellar, fully upgraded unit in Pullman; the Gulch's newest development. This 800 square foot 1 bedroom unit comes with brand new color drenched lime wash paint from floor to ceiling, upgraded light fixtures, a frame TV, and fully furnished with designer curated pieces. Residents here enjoy an unbeatable view by their rooftop pool, a massive gym, huge co-working space, and resident coffee shop; all in a building that is thoughtfully staffed 24/7. Parking is covered, secured, private, and assigned. The amenities are one of a kind. And the location is top shelf. Pullman makes it hard to leave the building, but the Gulch makes it easy to stay out! Don't miss out!
Active
$550,000
1212 Demonbreun St #1503, Nashville, TN 37203
1beds
801sqft
High Rise, Residential, Condominium
Built in 2024
-- sqft lot
$-- Zestimate®
$687/sqft
$518/mo HOA
What's special
- 78 days |
- 67 |
- 0 |
Zillow last checked:
Listing updated:
Listed by:
Milly Mundy 615-992-0670,
Compass 615-369-3278
Source: RealTracs MLS as distributed by MLS GRID,MLS#: 3229159
Facts & features
Interior
Bedrooms & bathrooms
- Bedrooms: 1
- Bathrooms: 1
- Full bathrooms: 1
- Main level bedrooms: 1
Heating
- Central, Electric
Cooling
- Central Air, Electric
Appliances
- Included: Electric Oven, Gas Range, Dishwasher, Disposal, Dryer, Microwave, Refrigerator, Stainless Steel Appliance(s), Washer
- Laundry: Electric Dryer Hookup, Washer Hookup
Features
- Flooring: Luxury Vinyl
- Basement: None
- Common walls with other units/homes: 2+ Common Walls
Interior area
- Total structure area: 801
- Total interior livable area: 801 sqft
- Finished area above ground: 801
Property
Parking
- Total spaces: 1
- Parking features: Assigned
- Garage spaces: 1
Features
- Levels: One
- Stories: 29
- Has private pool: Yes
- Pool features: In Ground, Association
- Has view: Yes
- View description: City
Details
- Parcel number: 093090G13200CO
- Special conditions: Standard
Construction
Type & style
- Home type: Condo
- Property subtype: High Rise, Residential, Condominium
- Attached to another structure: Yes
Materials
- Aluminum Siding, Fiber Cement, ICFs (Insulated Concrete Forms)
Condition
- New construction: No
- Year built: 2024
Utilities & green energy
- Sewer: Public Sewer
- Water: Public
- Utilities for property: Electricity Available, Water Available, Underground Utilities
Community & HOA
Community
- Security: Security Guard, Smoke Detector(s)
- Subdivision: Pullman
HOA
- Has HOA: Yes
- Amenities included: Dog Park, Fitness Center, Laundry, Pickleball Court(s), Pool, Sidewalks, Underground Utilities
- Services included: Maintenance Structure, Gas, Maintenance Grounds, Recreation Facilities, Trash
- HOA fee: $518 monthly
- Second HOA fee: $1,554 one time
Location
- Region: Nashville
Financial & listing details
- Price per square foot: $687/sqft
- Tax assessed value: $568,100
- Annual tax amount: $4,150
- Date on market: 6/2/2026
- Electric utility on property: Yes
Estimated market value
Not available
Estimated sales range
Not available
Not available
Price history
| Date | Event | Price |
|---|---|---|
| 6/4/2026 | Listed for sale | $550,000$687/sqft |
Source:  RealTracs MLS as distributed by MLS GRID #3229159 Report a problem RealTracs MLS as distributed by MLS GRID #3229159 Report a problem | ||
Public tax history
| Year | Property taxes | Tax assessment |
|---|---|---|
| 2025 | $4,150 | $142,025 |
Find assessor info on the county website
Monthly payment
Est. payment
Payment breakdown
Explore the cost of this home by adjusting the details. Changes won't be saved.Climate risks
Neighborhood: 37203
Getting around
80 / 100
Very WalkableNearby schools
GreatSchools rating
- 5/10Jones ElementaryGrades: PK-5Distance: 2 mi
- 4/10John Early Paideia Middle MagnetGrades: 6-8Distance: 2.5 mi
- 4/10Pearl Cohn Magnet High SchoolGrades: 9-12Distance: 1.7 mi
Schools provided by the listing agent
- Elementary: Waverly-Belmont Elementary School
- Middle: John Trotwood Moore Middle
- High: Hillsboro Comp High School
Source: RealTracs MLS as distributed by MLS GRID. This data may not be complete. We recommend contacting the local school district to confirm school assignments for this home.
- $500,0141 bd1 ba801 sqft1212 Demonbreun St #A5, East Nashville, TN 37203New Construction
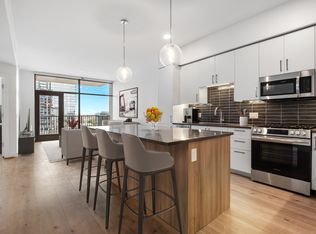
- $559,0001 bd1 ba801 sqft1212 Demonbreun St #2003, Nashville, TN 37203For Sale

- $1,112,4052 bd2 ba1.2k sqft1212 Demonbreun St #615, Nashville, TN 37203Sold
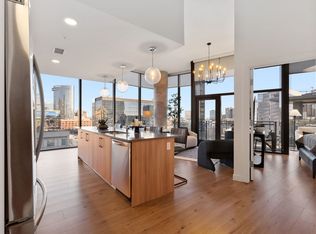
- $446,0001 bd1 ba550 sqft1212 Demonbreun St #706, Nashville, TN 37203Sold
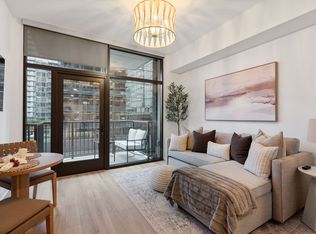
- $562,5001 bd1 ba866 sqft1212 Demonbreun St #1105, Nashville, TN 37203Sold
- $649,0001 bd1 ba858 sqft1212 Demonbreun St #1710, Nashville, TN 37203Sold
- $865,0002 bd2 ba1.1k sqft1212 Demonbreun St #2102, Nashville, TN 37203Sold
- $552,4751 bd1 ba866 sqft1212 Demonbreun St #1605, Nashville, TN 37203Sold
A local agent can set up tours, give advice and negotiate with sellers.
A local lender can help you make sure your offer is ready when you are.
Similar homes
- $539,9001 bd1 ba846 sqft1212 Laurel St APT 609, Nashville, TN 37203For Sale

 MLS ID #3510742, Chad Wohlers. RealTracs MLS as distributed by MLS GRID
 - $550,0001 bd1 ba908 sqft1212 Laurel St APT 301, Nashville, TN 37203For Sale
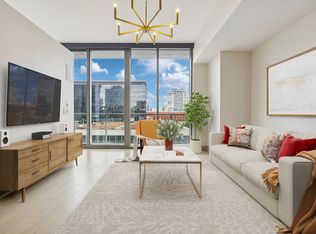 MLS ID #3298541, Catherine Languido. RealTracs MLS as distributed by MLS GRID
 - $520,0001 bd1 ba824 sqft600 12th Ave S APT 629, Nashville, TN 37203For Sale
 MLS ID #3510675, Gary Ashton. RealTracs MLS as distributed by MLS GRID
 - $610,0001 bd1 ba841 sqft1212 Laurel St APT 2206, Nashville, TN 37203For Sale
 MLS ID #3501265, Kindy K. Hensler. RealTracs MLS as distributed by MLS GRID
 - $565,0001 bd1 ba945 sqft600 12th Ave S APT 1706, Nashville, TN 37203For SaleMLS ID #3305728, Gary Ashton. RealTracs MLS as distributed by MLS GRID
- $559,0001 bd1 ba801 sqft1212 Demonbreun St #2003, Nashville, TN 37203For SaleMLS ID #3223203, Milly Mundy. RealTracs MLS as distributed by MLS GRID
- $533,2431 bd1 ba866 sqft1212 Demonbreun St #Ax, Nashville, TN 37203For SaleMLS ID #3284075, Sydney McCann. RealTracs MLS as distributed by MLS GRID
- $519,7731 bd1 ba768 sqft1212 Demonbreun St #A6, East Nashville, TN 37203New ConstructionMLS ID #3306631, Brian Stoltzfus. RealTracs MLS as distributed by MLS GRID
- $604,4281 bd1 ba854 sqft1212 Demonbreun St #A10, East Nashville, TN 37203New ConstructionMLS ID #3508158, Brian Stoltzfus. RealTracs MLS as distributed by MLS GRID
- $429,9001 bd1 ba800 sqft1212 Demonbreun St #A7, East Nashville, TN 37203New ConstructionMLS ID #3514810, Brian Stoltzfus. RealTracs MLS as distributed by MLS GRID
- $588,4611 bd1 ba858 sqft1212 Demonbreun St #A13, East Nashville, TN 37203New ConstructionMLS ID #3320627, Sydney McCann. RealTracs MLS as distributed by MLS GRID
- $599,0001 bd1 ba893 sqft600 12th Ave S APT 902, Nashville, TN 37203For SaleMLS ID #3260370, Lisa Landyn. RealTracs MLS as distributed by MLS GRID
- $474,9051 bd1 ba819 sqft1212 Demonbreun St #A11, Nashville, TN 37203New ConstructionMLS ID #3512562, Sydney McCann. RealTracs MLS as distributed by MLS GRID
- $500,0141 bd1 ba801 sqft1212 Demonbreun St #A5, East Nashville, TN 37203New ConstructionMLS ID #3312616, Sydney McCann. RealTracs MLS as distributed by MLS GRID
- $529,0001 bd1 ba743 sqft635 7th Ave S #218, Nashville, TN 37203For SaleMLS ID #3231148, Steve Frye. RealTracs MLS as distributed by MLS GRID
- $600,6201 bd2 ba961 sqft1212 Demonbreun St #B1, East Nashville, TN 37203New ConstructionMLS ID #3304557, Sydney McCann. RealTracs MLS as distributed by MLS GRID
- $501,0021 bd1 ba746 sqft1212 Demonbreun St #A4, East Nashville, TN 37203New ConstructionMLS ID #3298422, Sydney McCann. RealTracs MLS as distributed by MLS GRID
- $474,9001 bd2 ba945 sqft600 12th Ave S APT 1608, Nashville, TN 37203For SaleMLS ID #3302272, Chad Vasquez 310-614-1766. RealTracs MLS as distributed by MLS GRID
- $475,0001 bd1 ba703 sqft1212 Laurel St APT 1310, Nashville, TN 37203For SaleMLS ID #3181826, Hilary Farnum-Fasth. RealTracs MLS as distributed by MLS GRID
- $490,0001 bd1 ba891 sqft700 12th Ave S Unit 1108, Nashville, TN 37203For SaleMLS ID #3242542, Jamie Helms. RealTracs MLS as distributed by MLS GRID
