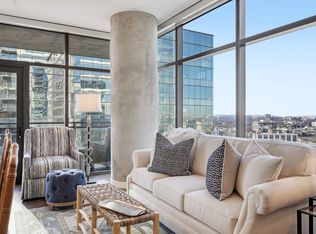
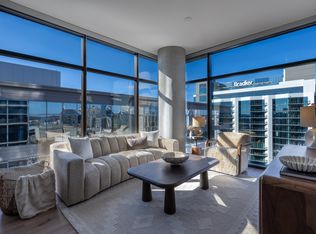
BEST DEAL IN THE BUILDING!! Welcome to urban luxury in the heart of The Gulch at the prestigious Pullman Gulch Union. This stunning corner unit is bathed in natural light, thanks to floor-to-ceiling windows that showcase sweeping city views and create an airy, open feel throughout.
Thoughtfully designed with custom fixtures and high-end finishes, this condo features an open-concept living space perfect for entertaining or relaxing. The versatile second bedroom is currently styled as a home office and includes a built-in Murphy bed, offering flexible functionality for guests or remote work.
Additional highlights include:
Private rooftop pool access with panoramic skyline views.
State-of-the-art workout facility.
Two dedicated private parking spaces.
Walking distance to all the best of The Gulch and Downtown Nashville — restaurants, shops, nightlife, and more!
Don’t miss your chance to live in one of Nashville’s most sought-after locations with style, convenience, and comfort all in one.
Closed
$800,000
1212 Demonbreun St #1802, Nashville, TN 37203
2beds
1,147sqft
High Rise, Residential, Condominium
Built in 2024
-- sqft lot
$799,900 Zestimate®
$697/sqft
$4,062 Estimated rent
Home value
$799,900
$760,000 - $840,000
$4,062/mo
Zestimate® history
Owner options
List your home for rent
$4,062/mo
Rent Zestimate®
Find your next renter with Zillow Rental Manager. Plus, with online applications, you can quickly screen prospective tenants – for free.
$4,062/mo
Rent Zestimate®
Refinance and save
$5,424/mo
Est. payment
Refinancing to a lower rate could help reduce your monthly payments and save thousands over the life of the loan.
$5,424/mo
Est. payment
Explore your selling options
Work with a Zillow partner agent
Leverage their expertise and Zillow's premium Showcase listings to get your home seen by more buyers.
Get startedList with your own agent
Get your home in front of millions of buyers by listing it on Zillow.
Learn how to do itSell it yourself
Take full control of how buyers see your home on Zillow by listing For Sale by Owner (FSBO).
List your homeWhat's special
Built-in murphy bedPanoramic skyline viewsSweeping city viewsOpen-concept living spaceBathed in natural lightVersatile second bedroomAiry open feel throughout
Zillow last checked:
Listing updated:
Listed by:
Gary Ashton 615-301-1650,
The Ashton Real Estate Group of RE/MAX Advantage,
Davis Dempsey 615-336-0466,
The Ashton Real Estate Group of RE/MAX Advantage
Bought with:
Nonmls
Realtracs, Inc.
Nonmls
Realtracs, Inc.
Source: RealTracs MLS as distributed by MLS GRID,MLS#: 3245737
Facts & features
Interior
Bedrooms & bathrooms
- Bedrooms: 2
- Bathrooms: 2
- Full bathrooms: 2
- Main level bedrooms: 2
Heating
- Central
Cooling
- Central Air
Appliances
- Included: Built-In Gas Range, Dishwasher, Disposal, Dryer, Microwave, Refrigerator, Stainless Steel Appliance(s), Washer
Features
- Flooring: Laminate, Tile
- Basement: None
Interior area
- Total structure area: 1,147
- Total interior livable area: 1,147 sqft
- Finished area above ground: 1,147
Property
Parking
- Total spaces: 2
- Parking features: Assigned
- Garage spaces: 2
Features
- Levels: One
- Stories: 29
- Has private pool: Yes
- Pool features: In Ground, Association
Details
- Parcel number: 093090G16200CO
- Special conditions: Standard
Construction
Type & style
- Home type: Condo
- Property subtype: High Rise, Residential, Condominium
- Attached to another structure: Yes
Materials
- Other
Condition
- New construction: No
- Year built: 2024
Utilities & green energy
- Sewer: Public Sewer
- Water: Public
- Utilities for property: Water Available
Community & HOA
Community
- Subdivision: Pullman Gulch Union
HOA
- Has HOA: Yes
- Amenities included: Dog Park, Fitness Center, Pool, Tennis Court(s)
- Services included: Maintenance Structure, Gas, Maintenance Grounds, Insurance, Recreation Facilities, Pest Control, Sewer, Trash
- HOA fee: $716 monthly
Location
- Region: Nashville
Financial & listing details
- Price per square foot: $697/sqft
- Tax assessed value: $952,400
- Annual tax amount: $7,855
- Date on market: 6/19/2026
Price history
| Date | Event | Price |
|---|---|---|
| 7/29/2026 | Sold | $800,000-4.8%$697/sqft |
Source:  RealTracs MLS as distributed by MLS GRID #3245737 Report a problem RealTracs MLS as distributed by MLS GRID #3245737 Report a problem | ||
| 7/10/2026 | Pending sale | $840,000$732/sqft |
Source: RealTracs MLS as distributed by MLS GRID #3245737 Report a problem | ||
| 6/19/2026 | Listed for sale | $840,000-2.3%$732/sqft |
Source: RealTracs MLS as distributed by MLS GRID #3245737 Report a problem | ||
| 6/16/2026 | Listing removed | $860,000$750/sqft |
Source: RealTracs MLS as distributed by MLS GRID #3186177 Report a problem | ||
| 5/1/2026 | Listed for sale | $860,000$750/sqft |
Source: RealTracs MLS as distributed by MLS GRID #3186177 Report a problem | ||
| 5/1/2026 | Listing removed | $860,000$750/sqft |
Source: RealTracs MLS as distributed by MLS GRID #3078755 Report a problem | ||
| 4/10/2026 | Price change | $860,000-14%$750/sqft |
Source: RealTracs MLS as distributed by MLS GRID #3078755 Report a problem | ||
| 1/9/2026 | Listed for sale | $999,999-4.8%$872/sqft |
Source: RealTracs MLS as distributed by MLS GRID #3078755 Report a problem | ||
| 1/4/2026 | Listing removed | $1,050,000$915/sqft |
Source: RealTracs MLS as distributed by MLS GRID #3001098 Report a problem | ||
| 10/28/2025 | Price change | $1,050,000-4.5%$915/sqft |
Source: RealTracs MLS as distributed by MLS GRID #3001098 Report a problem | ||
| 9/26/2025 | Listed for sale | $1,100,000+17.7%$959/sqft |
Source: RealTracs MLS as distributed by MLS GRID #3001098 Report a problem | ||
| 9/17/2024 | Sold | $934,515$815/sqft |
Source: Public Record Report a problem | ||
Public tax history
| Year | Property taxes | Tax assessment |
|---|---|---|
| 2025 | $6,958 | $238,100 |
Find assessor info on the county website
Neighborhood: 37203
Nearby homes
- $845,0002 bd2 ba1.1k sqft1212 Demonbreun St #1402, Nashville, TN 37203Sold
- $2,795,0002 bd3 ba1.8k sqft1212 Demonbreun St #2802, Nashville, TN 37203For Sale

- $429,0001 bd1 ba644 sqft1212 Demonbreun St #804, Nashville, TN 37203For Sale
- $600,6201 bd2 ba961 sqft1212 Demonbreun St #B1, East Nashville, TN 37203New Construction
- $2,095,0002 bd3 ba1.6k sqft1212 Demonbreun St #2801, Nashville, TN 37203For Sale
- $500,0141 bd1 ba801 sqft1212 Demonbreun St #A5, East Nashville, TN 37203New Construction
- $550,0001 bd1 ba801 sqft1212 Demonbreun St #1503, Nashville, TN 37203For Sale
- $559,0001 bd1 ba801 sqft1212 Demonbreun St #2003, Nashville, TN 37203For Sale
Nearby schools
GreatSchools rating
- 5/10Jones ElementaryGrades: PK-5Distance: 2 mi
- 4/10John Early Paideia Middle MagnetGrades: 6-8Distance: 2.5 mi
- 4/10Pearl Cohn Magnet High SchoolGrades: 9-12Distance: 1.7 mi
Schools provided by the listing agent
- Elementary: Waverly-Belmont Elementary School
- Middle: John Trotwood Moore Middle
- High: Hillsboro Comp High School
Source: RealTracs MLS as distributed by MLS GRID. This data may not be complete. We recommend contacting the local school district to confirm school assignments for this home.
Get a cash offer in 3 minutes
Find out how much your home could sell for in as little as 3 minutes with a no-obligation cash offer.
Estimated market value
$799,900
Get a cash offer in 3 minutes
Find out how much your home could sell for in as little as 3 minutes with a no-obligation cash offer.
Estimated market value
$799,900
- Tennessee
- Davidson County
- Nashville
- 37203
- 1212 Demonbreun St Unit 1802
Nearby cities
Nearby neighborhoods
Nearby zip codes
Other Nashville Topics
