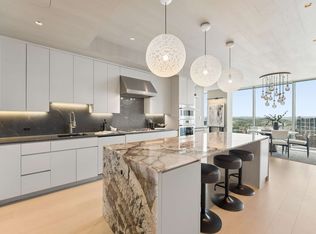
Elevated above downtown Nashville in the iconic Four Seasons Private Residences, Residence 2602 embodies sophisticated urban living at its finest. This elegant 2-bedroom, 2.5-bath residence spans 1,544 square feet and features the coveted Signature G floor plan, thoughtfully designed with expansive living spaces, refined finishes, and a seamless flow for everyday living and entertaining. Floor-to-ceiling glass frames spectacular city and river vistas while filling the home with natural light. The gourmet kitchen anchors the home with premium appliances, sleek cabinetry, and an oversized island that opens to the spacious dining and living areas. A private primary retreat offers a luxurious spa bath and generous walk-in closet, while the guest suite enjoys its own en-suite bath for ultimate comfort and privacy.
Residents enjoy exclusive access to Four Seasons' legendary five-star services and amenities, creating a lifestyle unmatched in Nashville. From the resort-style pool and fitness center to 24-hour concierge, valet, and in-residence dining services, every detail is curated for effortless luxury. Positioned in the vibrant heart of downtown, Residence 2602 is moments from the city's finest dining, entertainment, sports, and cultural attractions. A rare offering for the most discerning buyer.
Active
$2,950,000
160 2nd Ave S APT 2602, Nashville, TN 37201
2beds
1,544sqft
:
Get pre-qualified$21,120/mo
High Rise, Residential, Condominium
Built in 2022
-- sqft lot
$-- Zestimate®
$1,911/sqft
$2,900/mo HOA
What's special
- 46 days |
- 199 |
- 10 |
Zillow last checked:
Listing updated:
Listed by:
Scott Knabe 615-496-6817,
Compass RE 615-475-5616
Source: RealTracs MLS as distributed by MLS GRID,MLS#: 3242788
Facts & features
Interior
Bedrooms & bathrooms
- Bedrooms: 2
- Bathrooms: 3
- Full bathrooms: 2
- 1/2 bathrooms: 1
- Main level bedrooms: 2
Bedroom 1
- Features: Extra Large Closet
- Level: Extra Large Closet
- Area: 168 Square Feet
- Dimensions: 14x12
Bedroom 2
- Features: Bath
- Level: Bath
- Area: 120 Square Feet
- Dimensions: 12x10
Primary bathroom
- Features: Double Vanity
- Level: Double Vanity
Dining room
- Features: Combination
- Level: Combination
Kitchen
- Features: Eat-in Kitchen
- Level: Eat-in Kitchen
Living room
- Features: Combination
- Level: Combination
- Area: 266 Square Feet
- Dimensions: 14x19
Heating
- Central
Cooling
- Central Air
Appliances
- Included: Built-In Gas Oven, Built-In Gas Range, Dishwasher, Disposal, Dryer, Microwave, Refrigerator, Washer
- Laundry: Electric Dryer Hookup, Washer Hookup
Features
- Flooring: Wood, Tile
- Basement: None
Interior area
- Total structure area: 1,544
- Total interior livable area: 1,544 sqft
- Finished area above ground: 1,544
Property
Parking
- Total spaces: 1
- Parking features: Private
- Garage spaces: 1
Features
- Levels: One
- Stories: 1
- Pool features: Association
Details
- Parcel number: 093064E09500CO
- Special conditions: Standard
Construction
Type & style
- Home type: Condo
- Property subtype: High Rise, Residential, Condominium
- Attached to another structure: Yes
Materials
- Other
Condition
- New construction: No
- Year built: 2022
Utilities & green energy
- Sewer: Public Sewer
- Water: Public
- Utilities for property: Water Available
Community & HOA
Community
- Subdivision: Four Seasons Private Residences
HOA
- Has HOA: Yes
- Amenities included: Fitness Center, Pool
- Services included: Maintenance Structure, Gas, Maintenance Grounds, Recreation Facilities, Pest Control, Sewer, Trash, Water
- HOA fee: $2,900 monthly
Location
- Region: Nashville
Financial & listing details
- Price per square foot: $1,911/sqft
- Tax assessed value: $2,599,100
- Annual tax amount: $15,500
- Date on market: 6/22/2026
Estimated market value
Not available
Estimated sales range
Not available
Not available
Price history
| Date | Event | Price |
|---|---|---|
| 6/22/2026 | Listed for sale | $2,950,000+11.3%$1,911/sqft |
Source:  RealTracs MLS as distributed by MLS GRID #3242788 Report a problem RealTracs MLS as distributed by MLS GRID #3242788 Report a problem | ||
| 3/2/2023 | Sold | $2,650,000$1,716/sqft |
Source: RealTracs MLS as distributed by MLS GRID #2480973 Report a problem | ||
| 2/13/2023 | Contingent | $2,650,000$1,716/sqft |
Source: RealTracs MLS as distributed by MLS GRID #2480973 Report a problem | ||
| 1/25/2023 | Listed for sale | $2,650,000+14%$1,716/sqft |
Source: RealTracs MLS as distributed by MLS GRID #2480973 Report a problem | ||
| 9/30/2022 | Sold | $2,325,000$1,506/sqft |
Source: Public Record Report a problem | ||
Public tax history
| Year | Property taxes | Tax assessment |
|---|---|---|
| 2025 | $19,125 +12.6% | $649,775 +29.5% |
| 2024 | $16,982 | $501,925 |
| 2023 | $16,982 +630.1% | $501,925 +630.1% |
| 2022 | $2,326 | $68,750 |
Find assessor info on the county website
Monthly payment
Est. payment
Payment breakdown
Explore the cost of this home by adjusting the details. Changes won't be saved.Climate risks
Neighborhood: 37201
Nearby schools
GreatSchools rating
- 5/10Jones ElementaryGrades: PK-5Distance: 2.1 mi
- 4/10John Early Paideia Middle MagnetGrades: 6-8Distance: 2.6 mi
- 4/10Pearl Cohn Magnet High SchoolGrades: 9-12Distance: 2.3 mi
Schools provided by the listing agent
- Elementary: Jones Paideia Magnet
- Middle: John Early Paideia Magnet
- High: Pearl Cohn Magnet High School
Source: RealTracs MLS as distributed by MLS GRID. This data may not be complete. We recommend contacting the local school district to confirm school assignments for this home.
- $2,500,0002 bd3 ba1.5k sqft160 2nd Ave S APT 1602, Nashville, TN 37201For Sale

- $2,375,0002 bd3 ba1.5k sqft160 2nd Ave S APT 1702, Nashville, TN 37201Sold

- $4,100,0002 bd3 ba2.3k sqft160 2nd Ave S APT 3502, Nashville, TN 37201For Sale

- $3,625,0002 bd3 ba2.3k sqft160 2nd Ave S APT 2802, Nashville, TN 37201Sold

- $14,900,0003 bd5 ba4.5k sqft160 2nd Ave S APT 3901, Nashville, TN 37201For Sale
- $1,290,0001 bd2 ba928 sqft160 2nd Ave S APT 2104, Nashville, TN 37201For Sale
- $1,149,0001 bd2 ba928 sqft160 2nd Ave S APT 1504, Nashville, TN 37201Coming Soon
- $1,300,0001 bd2 ba928 sqft160 2nd Ave S APT 2504, Nashville, TN 37201Sold
A local agent can set up tours, give advice and negotiate with sellers.
A local lender can help you make sure your offer is ready when you are.
Similar homes
- $2,500,0002 bd3 ba1.5k sqft160 2nd Ave S APT 1602, Nashville, TN 37201For Sale
 MLS ID #3242739, Jennifer Telwar. RealTracs MLS as distributed by MLS GRID
 - $1,950,0003 bd2 ba1.6k sqft160 2nd Ave N APT 312, Nashville, TN 37201For Sale
 MLS ID #3312273, Alexis McNellie. RealTracs MLS as distributed by MLS GRID
 - $2,675,0002 bd2 ba1.6k sqft1616 W End Ave #2601, Nashville, TN 37203For Sale
 MLS ID #3312162, Michelle Maldonado. RealTracs MLS as distributed by MLS GRID
 - $1,650,0003 bd2 ba1.4k sqft160 2nd Ave N #314, Nashville, TN 37201For Sale
 MLS ID #3312277, Alexis McNellie. RealTracs MLS as distributed by MLS GRID
 - $2,550,0003 bd3 ba2.3k sqft208 3rd Ave N Suite 500, Nashville, TN 37201For SaleMLS ID #3192293, Michele Trueba. RealTracs MLS as distributed by MLS GRID
- $2,195,0003 bd2 ba2.1k sqft309 Church St #Penthouse 605, Nashville, TN 37201For SaleMLS ID #3248238, Amanda Polzel. RealTracs MLS as distributed by MLS GRID
- $1,585,0003 bd2 ba1.3k sqft160 2nd Ave N APT 207, Nashville, TN 37201For SaleMLS ID #3175117, Alexis McNellie. RealTracs MLS as distributed by MLS GRID
- $1,540,0003 bd2 ba1.3k sqft160 2nd Ave N APT 300, Nashville, TN 37201For SaleMLS ID #3117156, Alexis McNellie. RealTracs MLS as distributed by MLS GRID
- $2,795,0002 bd3 ba1.8k sqft1212 Demonbreun St #2802, Nashville, TN 37203For SaleMLS ID #3170193, Brent McPherson. RealTracs MLS as distributed by MLS GRID
- $2,100,0002 bd3 ba1.7k sqft930 Commerce St #34, Nashville, TN 37203New ConstructionRealTracs MLS as distributed by MLS GRID
- $3,050,0002 bd3 ba1.9k sqft1010 Church St #5607, Nashville, TN 37203New ConstructionMLS ID #3269707, Kate Giarratana. RealTracs MLS as distributed by MLS GRID
- $1,495,0002 bd2 ba1.1k sqft515 Church St Unit 4206, Nashville, TN 37219For SaleMLS ID #3247808, Lolly Harper. RealTracs MLS as distributed by MLS GRID
- $2,750,0002 bd3 ba1.5k sqft805 Church St APT 3803, Nashville, TN 37203For SaleMLS ID #3134558, Alejandro Mercado. RealTracs MLS as distributed by MLS GRID
- $1,749,0002 bd3 ba1.3k sqft1616 W End Ave #2507, Nashville, TN 37203For SaleMLS ID #3314393, Kindy K. Hensler. RealTracs MLS as distributed by MLS GRID
- $1,999,9992 bd1 ba1.7k sqft430 Wingrove St, Nashville, TN 37203For SaleMLS ID #3336248, Martin Hickman. RealTracs MLS as distributed by MLS GRID
- $2,250,0004 bd3 ba1.6k sqft2510 Eastland Ave, Nashville, TN 37206For SaleMLS ID #3319254, Tiffany Johnson. RealTracs MLS as distributed by MLS GRID
- $3,000,0002 bd3 ba2k sqft805 Church St APT 3810, Nashville, TN 37203For SaleMLS ID #3128756, Candida Mia. RealTracs MLS as distributed by MLS GRID
- $2,375,0002 bd3 ba1.6k sqft1010 Church #5405, Nashville, TN 37203New ConstructionMLS ID #2792563, Jack Miller, Luxury & Relocation Specialist. RealTracs MLS as distributed by MLS GRID
- $2,418,1783 bd3 ba2.2k sqft1212 Demonbreun St #C2-d, Nashville, TN 37203New ConstructionMLS ID #3285897, Brian Stoltzfus. RealTracs MLS as distributed by MLS GRID
- $2,000,0002 bd3 ba1.8k sqft555 Church St APT 2300, Nashville, TN 37219For SaleMLS ID #2823248, Jennifer Telwar. RealTracs MLS as distributed by MLS GRID
