Enter a new echelon of luxury at the Four Seasons Private Residences, where world-class elegance and effortless sophistication define everyday living. Welcome to the iconic corner residence #3502, an extraordinary home in the sky offering approximately 2,378 sq. ft., thoughtfully designed as a 2-bedroom plus den (optional 3rd bedroom), 2.5-bath residence with breathtaking panoramic views of downtown Nashville. The Stevali Italian kitchen is a true statement of design, featuring honed marble countertops, a full slab backsplash, and premium Miele appliances, perfectly blending beauty and performance. The elegant primary suite offers a serene retreat, complete with double vanities and custom California Closets with a built-in island.
Exceptional upgrades include motorized shades, a private storage unit, and valet parking for two vehicles, delivering both comfort and convenience.
Indulge in the legendary Four Seasons lifestyle with unrivaled amenities, including 24-hour concierge service, infinity pool, world-class spa and salon, dual fitness centers, dog spa, residents’ lounge and sky garden, and exclusive room service and dining from Bacco & Rivière.
Experience Nashville’s most refined expression of luxury living at the Four Seasons Private Residences.
Active
$4,100,000
160 2nd Ave S APT 3502, Nashville, TN 37201
2beds
2,378sqft
:
Get pre-qualified$29,779/mo
High Rise, Residential, Condominium
Built in 2022
-- sqft lot
$-- Zestimate®
$1,724/sqft
$4,565/mo HOA
What's special
- 54 days |
- 526 |
- 29 |
Zillow last checked:
Listing updated:
Listed by:
Alex Sloan 615-417-7118,
Zeitlin Sotheby's International Realty 615-383-0183,
Jackie Brown 615-854-5756,
Zeitlin Sotheby's International Realty
Source: RealTracs MLS as distributed by MLS GRID,MLS#: 3242906
Facts & features
Interior
Bedrooms & bathrooms
- Bedrooms: 2
- Bathrooms: 3
- Full bathrooms: 2
- 1/2 bathrooms: 1
- Main level bedrooms: 2
Bedroom 1
- Features: Extra Large Closet
- Level: Extra Large Closet
- Area: 182 Square Feet
- Dimensions: 14x13
Bedroom 2
- Features: Bath
- Level: Bath
- Area: 140 Square Feet
- Dimensions: 14x10
Dining room
- Area: 198 Square Feet
- Dimensions: 18x11
Kitchen
- Area: 165 Square Feet
- Dimensions: 15x11
Living room
- Features: Combination
- Level: Combination
- Area: 300 Square Feet
- Dimensions: 20x15
Other
- Features: Office
- Level: Office
- Area: 132 Square Feet
- Dimensions: 12x11
Heating
- Central
Cooling
- Central Air
Appliances
- Included: Oven, Gas Range, Dishwasher, Dryer, Microwave, Refrigerator, Stainless Steel Appliance(s), Washer
Features
- Ceiling Fan(s), Elevator, Entrance Foyer, Extra Closets, High Ceilings, Open Floorplan, Smart Thermostat, Walk-In Closet(s), Kitchen Island
- Flooring: Wood
- Basement: None
- Common walls with other units/homes: End Unit
Interior area
- Total structure area: 2,378
- Total interior livable area: 2,378 sqft
- Finished area above ground: 2,378
Property
Parking
- Total spaces: 2
- Parking features: Assigned
- Garage spaces: 2
Accessibility
- Accessibility features: Accessible Approach with Ramp, Accessible Entrance
Features
- Levels: One
- Stories: 1
- Exterior features: Balcony, Gas Grill
Lot
- Size: 1,306 Square Feet
Details
- Parcel number: 093064E13100CO
- Special conditions: Standard
Construction
Type & style
- Home type: Condo
- Property subtype: High Rise, Residential, Condominium
- Attached to another structure: Yes
Materials
- Struct. Insulated Panels
Condition
- New construction: No
- Year built: 2022
Utilities & green energy
- Sewer: Public Sewer
- Water: Public
- Utilities for property: Water Available
Community & HOA
Community
- Subdivision: Four Seasons
HOA
- Has HOA: Yes
- HOA fee: $4,565 monthly
Location
- Region: Nashville
Financial & listing details
- Price per square foot: $1,724/sqft
- Tax assessed value: $3,613,400
- Annual tax amount: $29,191
- Date on market: 6/17/2026
Estimated market value
Not available
Estimated sales range
Not available
Not available
Price history
| Date | Event | Price |
|---|---|---|
| 7/23/2026 | Listed for rent | $18,000$8/sqft |
Source: RealTracs MLS as distributed by MLS GRID #3304524 Report a problem | ||
| 6/17/2026 | Listed for sale | $4,100,000-1.8%$1,724/sqft |
Source:  RealTracs MLS as distributed by MLS GRID #3242906 Report a problem RealTracs MLS as distributed by MLS GRID #3242906 Report a problem | ||
| 6/9/2026 | Listing removed | $4,175,000$1,756/sqft |
Source: RealTracs MLS as distributed by MLS GRID #3133527 Report a problem | ||
| 2/21/2026 | Listed for sale | $4,175,000+17.9%$1,756/sqft |
Source: RealTracs MLS as distributed by MLS GRID #3133527 Report a problem | ||
| 12/1/2022 | Sold | $3,540,000$1,489/sqft |
Source: Public Record Report a problem | ||
Public tax history
| Year | Property taxes | Tax assessment |
|---|---|---|
| 2025 | $26,589 +5.5% | $903,350 +21.3% |
| 2024 | $25,198 | $744,750 |
| 2023 | $25,198 +816.6% | $744,750 +816.6% |
| 2022 | $2,749 | $81,250 |
Find assessor info on the county website
Monthly payment
Est. payment
Payment breakdown
Explore the cost of this home by adjusting the details. Changes won't be saved.Climate risks
Neighborhood: 37201
Nearby schools
GreatSchools rating
- 5/10Jones ElementaryGrades: PK-5Distance: 2.1 mi
- 4/10John Early Paideia Middle MagnetGrades: 6-8Distance: 2.6 mi
- 4/10Pearl Cohn Magnet High SchoolGrades: 9-12Distance: 2.3 mi
Schools provided by the listing agent
- Elementary: Jones Paideia Magnet
- Middle: John Early Paideia Magnet
- High: Pearl Cohn Magnet High School
Source: RealTracs MLS as distributed by MLS GRID. This data may not be complete. We recommend contacting the local school district to confirm school assignments for this home.
- $3,625,0002 bd3 ba2.3k sqft160 2nd Ave S APT 2802, Nashville, TN 37201Sold

- $2,950,0002 bd3 ba1.5k sqft160 2nd Ave S APT 2602, Nashville, TN 37201For Sale
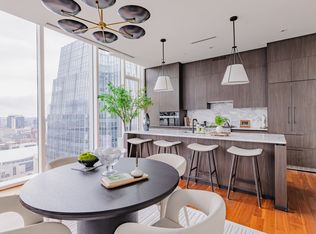
- $2,500,0002 bd3 ba1.5k sqft160 2nd Ave S APT 1602, Nashville, TN 37201For Sale

- $2,375,0002 bd3 ba1.5k sqft160 2nd Ave S APT 1702, Nashville, TN 37201Sold

- $1,290,0001 bd2 ba928 sqft160 2nd Ave S APT 2104, Nashville, TN 37201For Sale
- $1,300,0001 bd2 ba928 sqft160 2nd Ave S APT 2504, Nashville, TN 37201Sold
- $1,280,0001 bd2 ba911 sqft160 2nd Ave S APT 1904, Nashville, TN 37201For Sale
- $5,000-- bd-- ba-- sqft160B 2nd Ave S, Nashville, TN 37201Off Market
A local agent can set up tours, give advice and negotiate with sellers.
A local lender can help you make sure your offer is ready when you are.
Similar homes
- $3,695,0002 bd3 ba2.3k sqft160 2nd Ave S APT 3202, Nashville, TN 37201For Sale
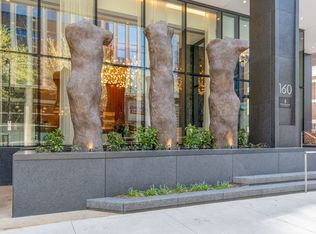
 MLS ID #3208566, Lisa Fernandez-Wilson. RealTracs MLS as distributed by MLS GRID
 - $2,500,0002 bd3 ba1.5k sqft160 2nd Ave S APT 1602, Nashville, TN 37201For SaleMLS ID #3242739, Jennifer Telwar. RealTracs MLS as distributed by MLS GRID
- $2,950,0002 bd3 ba1.5k sqft160 2nd Ave S APT 2602, Nashville, TN 37201For SaleMLS ID #3242788, Scott Knabe. RealTracs MLS as distributed by MLS GRID
- $2,195,0003 bd2 ba2.1k sqft309 Church St #Penthouse 605, Nashville, TN 37201For Sale
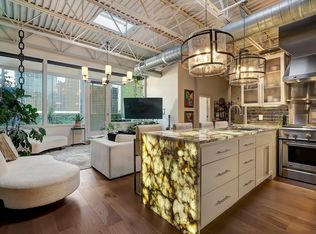 MLS ID #3248238, Amanda Polzel. RealTracs MLS as distributed by MLS GRID
 - $2,299,9003 bd3 ba2.4k sqft207 3rd Ave N Unit 402, Nashville, TN 37201For SaleMLS ID #3214270, Matt Ward. RealTracs MLS as distributed by MLS GRID
- $2,550,0003 bd3 ba2.3k sqft208 3rd Ave N Suite 500, Nashville, TN 37201For SaleMLS ID #3192293, Michele Trueba. RealTracs MLS as distributed by MLS GRID
- $4,300,0003 bd4 ba2.5k sqft1717 Hayes St #2302, Nashville, TN 37203New ConstructionMLS ID #2963533, Franklin Pargh. RealTracs MLS as distributed by MLS GRID
- $2,675,0002 bd2 ba1.6k sqft1616 W End Ave #2601, Nashville, TN 37203For SaleMLS ID #3312162, Michelle Maldonado. RealTracs MLS as distributed by MLS GRID
- $2,400,0002 bd3 ba2.3k sqft555 Church St APT 2301, Nashville, TN 37219For SaleMLS ID #2823218, Jennifer Telwar. RealTracs MLS as distributed by MLS GRID
- $2,100,0002 bd3 ba1.7k sqft930 Commerce St #34, Nashville, TN 37203New ConstructionRealTracs MLS as distributed by MLS GRID
- $5,000,0003 bd4 ba2.2k sqft1010 Church St #5202, Nashville, TN 37203New ConstructionMLS ID #3302468, Kate Giarratana. RealTracs MLS as distributed by MLS GRID
- $5,799,9003 bd4 ba2.8k sqft1616 W End Ave #3202, Nashville, TN 37203New ConstructionMLS ID #3183185, Danielle Hasley Helling. RealTracs MLS as distributed by MLS GRID
- $4,450,0003 bd4 ba2.2k sqft1010 Church St #4102, Nashville, TN 37203New ConstructionMLS ID #2752302, Kate Giarratana. RealTracs MLS as distributed by MLS GRID
- $2,418,1783 bd3 ba2.2k sqft1212 Demonbreun St #C2-d, Nashville, TN 37203New ConstructionMLS ID #3285897, Brian Stoltzfus. RealTracs MLS as distributed by MLS GRID
- $2,795,0002 bd3 ba1.8k sqft1212 Demonbreun St #2802, Nashville, TN 37203For SaleMLS ID #3170193, Brent McPherson. RealTracs MLS as distributed by MLS GRID
- $3,050,0002 bd3 ba1.9k sqft1010 Church St #5607, Nashville, TN 37203New ConstructionMLS ID #3269707, Kate Giarratana. RealTracs MLS as distributed by MLS GRID
- $2,095,0002 bd3 ba1.6k sqft1212 Demonbreun St #2801, Nashville, TN 37203For SaleMLS ID #3205727, Brian Stoltzfus. RealTracs MLS as distributed by MLS GRID
- $2,375,0002 bd3 ba1.6k sqft1010 Church #5405, Nashville, TN 37203New ConstructionMLS ID #2792563, Jack Miller, Luxury & Relocation Specialist. RealTracs MLS as distributed by MLS GRID
- $3,465,0003 bd4 ba2k sqft1110 Porter St #1703, Nashville, TN 37203New ConstructionMLS ID #2922627, Kris Drewry Wylder. RealTracs MLS as distributed by MLS GRID
- $3,000,0002 bd3 ba2k sqft805 Church St APT 3810, Nashville, TN 37203For SaleMLS ID #3128756, Candida Mia. RealTracs MLS as distributed by MLS GRID
