Stunning downtown Nashville penthouse condo with luxurious features! A perfect space for someone who appreciates modern design and comfort. Key Features: PENTHOUSE LAYOUT: Two story with spacious living and dining areas, emphasizing bright spaces and modern aesthetics. BALCONY & VIEWS: Offers captivating views of downtown Nashville from the balconies and living spaces on both levels, specifically views from the Capital to the Cumberland River. WINDOWS & FLOORING: 18' Floor-to-ceiling windows bring in natural light, complemented by hardwood floors. PRIMARY SUITE: A large primary bedroom with a mega walk in closet with island built in drawers, large bath area with double vanities, separate tub and shower and ample cabinetry/storage. KITCHEN HIGHLIGHTS: Equipped with stainless steel farmer's sink, high-end appliances, including a Sub-Zero fridge, and gorgeous marble countertops with a large island. A walk-in pantry and wet bar with wine fridge add to the functionality. LAUNDRY ROOM: A spacious laundry room with cabinetry for extra storage. Holds full size washer and dryer. ELEGANT DETAILS: Features like incredible wood divider doors, modern light fixtures, trim work, retractable blinds, metal handrails, and a cozy atmosphere enhance the overall feel of the home. An ideal blend of luxury & comfort in the heart of downtown Nashville! 2 assigned parking spaces. Unit 2300 next door is also for sale and exploring the feasibility of combining the two units into one spacious penthouse is an incredible opportunity. Potential benefits and features of merging units: INCREASED SQ FOOTAGE: This would significantly enhance the living area allowing larger entertaining areas. ENHANCED VIEWS: With more windows and another corner unit, the panoramic views could be even more breathtaking. FLEXIBLE LAYOUT: Design potential for guest suites or entertaining. Amenities: Outdoor Patio w/grills, Pool Table/Shuffleboard, Lounge/Meeting areas, Coffee Bar, Music Room. A must see!
Active
$2,400,000
555 Church St APT 2301, Nashville, TN 37219
2beds
2,345sqft
:
Get pre-qualified$14,835/mo
High Rise, Residential, Condominium
Built in 1998
-- sqft lot
$-- Zestimate®
$1,023/sqft
$1,133/mo HOA
What's special
Large islandWalk-in pantryModern aestheticsMetal handrailsSpacious laundry roomSeparate tub and showerBright spaces
- 465 days |
- 374 |
- 11 |
Zillow last checked:
Listing updated:
Listed by:
Jennifer Telwar 615-405-5107,
Zeitlin Sotheby's International Realty 615-383-0183,
Sam Karaman,
Zeitlin Sotheby's International Realty
Source: RealTracs MLS as distributed by MLS GRID,MLS#: 2823218
Facts & features
Interior
Bedrooms & bathrooms
- Bedrooms: 2
- Bathrooms: 3
- Full bathrooms: 2
- 1/2 bathrooms: 1
Bedroom 1
- Features: Suite
- Level: Suite
- Area: 234 Square Feet
- Dimensions: 13x18
Bedroom 2
- Features: Extra Large Closet
- Level: Extra Large Closet
- Area: 208 Square Feet
- Dimensions: 16x13
Primary bathroom
- Features: Double Vanity
- Level: Double Vanity
Dining room
- Features: Separate
- Level: Separate
- Area: 176 Square Feet
- Dimensions: 11x16
Kitchen
- Features: Pantry
- Level: Pantry
- Area: 350 Square Feet
- Dimensions: 25x14
Living room
- Features: Combination
- Level: Combination
- Area: 510 Square Feet
- Dimensions: 30x17
Other
- Features: Office
- Level: Office
- Area: 143 Square Feet
- Dimensions: 11x13
Other
- Features: Utility Room
- Level: Utility Room
- Area: 60 Square Feet
- Dimensions: 10x6
Heating
- Central
Cooling
- Ceiling Fan(s), Central Air, Electric
Appliances
- Included: Built-In Electric Oven, Cooktop, Dishwasher, Disposal, Dryer, Microwave, Refrigerator, Stainless Steel Appliance(s), Washer
Features
- Built-in Features, Ceiling Fan(s), Entrance Foyer, High Ceilings, Open Floorplan, Pantry, Walk-In Closet(s)
- Flooring: Wood, Tile
- Basement: None
- Common walls with other units/homes: End Unit
Interior area
- Total structure area: 2,345
- Total interior livable area: 2,345 sqft
- Finished area above ground: 2,345
Property
Parking
- Total spaces: 2
- Parking features: Assigned, Concrete
- Garage spaces: 2
Features
- Levels: Two
- Stories: 2
- Has view: Yes
- View description: City
Lot
- Size: 1,306 Square Feet
Details
- Parcel number: 093061C12300CO
- Special conditions: Standard
Construction
Type & style
- Home type: Condo
- Architectural style: Contemporary
- Property subtype: High Rise, Residential, Condominium
- Attached to another structure: Yes
Materials
- Ext Insul. Coating System
Condition
- New construction: No
- Year built: 1998
Utilities & green energy
- Sewer: Public Sewer
- Water: Public
- Utilities for property: Electricity Available, Water Available
Community & HOA
Community
- Subdivision: Cumberland Penthouse
HOA
- Has HOA: Yes
- Services included: Maintenance Structure, Maintenance Grounds, Insurance, Trash, Water
- HOA fee: $1,133 monthly
Location
- Region: Nashville
Financial & listing details
- Price per square foot: $1,023/sqft
- Tax assessed value: $1,525,100
- Annual tax amount: $7,577
- Date on market: 4/26/2025
- Electric utility on property: Yes
Estimated market value
Not available
Estimated sales range
Not available
Not available
Price history
| Date | Event | Price |
|---|---|---|
| 4/26/2025 | Listed for sale | $2,400,000+20%$1,023/sqft |
Source:  RealTracs MLS as distributed by MLS GRID #2823218 Report a problem RealTracs MLS as distributed by MLS GRID #2823218 Report a problem | ||
| 8/22/2022 | Listing removed | -- |
Source: RealTracs MLS as distributed by MLS GRID #2298855 Report a problem | ||
| 8/20/2022 | Listed for sale | $2,000,000$853/sqft |
Source: RealTracs MLS as distributed by MLS GRID #2298855 Report a problem | ||
| 7/21/2022 | Listing removed | $2,000,000$853/sqft |
Source: RealTracs MLS as distributed by MLS GRID #2298855 Report a problem | ||
| 7/15/2022 | Listed for sale | $2,000,000$853/sqft |
Source: RealTracs MLS as distributed by MLS GRID #2298855 Report a problem | ||
| 6/16/2022 | Listing removed | $2,000,000$853/sqft |
Source: RealTracs MLS as distributed by MLS GRID #2298855 Report a problem | ||
| 5/20/2022 | Listed for sale | $2,000,000$853/sqft |
Source: RealTracs MLS as distributed by MLS GRID #2298855 Report a problem | ||
| 4/20/2022 | Listing removed | $2,000,000$853/sqft |
Source: RealTracs MLS as distributed by MLS GRID #2298855 Report a problem | ||
| 4/10/2022 | Listed for sale | $2,000,000$853/sqft |
Source: RealTracs MLS as distributed by MLS GRID #2298855 Report a problem | ||
| 3/11/2022 | Listing removed | $2,000,000$853/sqft |
Source: RealTracs MLS as distributed by MLS GRID #2298855 Report a problem | ||
| 3/10/2022 | Price change | $2,000,000+11.1%$853/sqft |
Source: RealTracs MLS as distributed by MLS GRID #2298855 Report a problem | ||
| 2/26/2022 | Listed for sale | $1,800,000$768/sqft |
Source: RealTracs MLS as distributed by MLS GRID #2298855 Report a problem | ||
| 1/27/2022 | Listing removed | $1,800,000$768/sqft |
Source: RealTracs MLS as distributed by MLS GRID #2298855 Report a problem | ||
| 10/15/2021 | Listed for sale | $1,800,000+12.5%$768/sqft |
Source: RealTracs MLS as distributed by MLS GRID #2298855 Report a problem | ||
| 8/26/2021 | Listing removed | -- |
Source: RealTracs MLS as distributed by MLS GRID #2233381 Report a problem | ||
| 5/4/2021 | Listed for sale | $1,600,000$682/sqft |
Source: RealTracs MLS as distributed by MLS GRID #2233381 Report a problem | ||
| 2/26/2021 | Listing removed | -- |
Source: RealTracs MLS as distributed by MLS GRID #2167633 Report a problem | ||
| 7/8/2020 | Listed for sale | $1,600,000+207.7%$682/sqft |
Source: VILLAGE #2167633 Report a problem | ||
| 9/3/2014 | Sold | $520,000-37.5%$222/sqft |
Source: Public Record Report a problem | ||
| 5/1/2014 | Sold | $832,500-12.4%$355/sqft |
Source: RealTracs MLS as distributed by MLS GRID #1518400 Report a problem | ||
| 2/23/2014 | Listed for sale | $950,000+123.5%$405/sqft |
Source: Village Real Estate Services #1518400 Report a problem | ||
| 5/24/2011 | Sold | $425,001$181/sqft |
Source: Public Record Report a problem | ||
Public tax history
| Year | Property taxes | Tax assessment |
|---|---|---|
| 2025 | $11,222 +48.1% | $381,275 +70.3% |
| 2024 | $7,577 | $223,950 |
| 2023 | $7,577 | $223,950 |
| 2022 | $7,577 -1% | $223,950 |
| 2021 | $7,653 -15.5% | $223,950 +7.6% |
| 2020 | $9,053 +32.5% | $208,100 |
| 2019 | $6,835 | $208,100 |
| 2018 | $6,835 0% | $208,100 |
| 2017 | $6,835 | $208,100 +22.2% |
| 2016 | $6,835 -15.5% | $170,275 |
| 2015 | $8,092 | $170,275 |
| 2014 | $8,092 | $170,275 |
| 2013 | -- | $170,275 +22.8% |
| 2012 | -- | $138,625 |
| 2011 | -- | $138,625 -41.4% |
| 2010 | -- | $236,700 |
| 2009 | -- | $236,700 +15.1% |
| 2008 | -- | $205,650 |
| 2007 | -- | $205,650 |
| 2006 | -- | -- |
Find assessor info on the county website
Monthly payment
Est. payment
Payment breakdown
Explore the cost of this home by adjusting the details. Changes won't be saved.Climate risks
Neighborhood: 37219
Nearby schools
GreatSchools rating
- 5/10Jones ElementaryGrades: PK-5Distance: 1.7 mi
- 4/10John Early Paideia Middle MagnetGrades: 6-8Distance: 2.2 mi
- 4/10Pearl Cohn Magnet High SchoolGrades: 9-12Distance: 1.9 mi
Schools provided by the listing agent
- Elementary: Jones Paideia Magnet
- Middle: John Early Paideia Magnet
- High: Pearl Cohn Magnet High School
Source: RealTracs MLS as distributed by MLS GRID. This data may not be complete. We recommend contacting the local school district to confirm school assignments for this home.
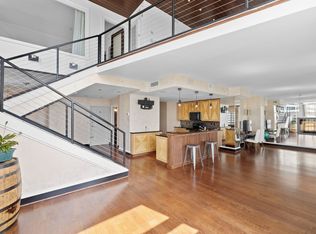
- $2,000,0002 bd3 ba1.8k sqft555 Church St APT 2300, Nashville, TN 37219For Sale
- $1,592,0004 bd5 ba3.1k sqft555 Church St APT 2110, Nashville, TN 37219Off Market

- $507,4002 bd1 ba879 sqft555 Church St APT 2102, Nashville, TN 37219Off Market

- $566,3002 bd2 ba995 sqft555 Church St APT 2105, Nashville, TN 37219Off Market
- $705,8002 bd2 ba1.3k sqft555 Church St APT 2403, Nashville, TN 37219Off Market
- $1,080,4002 bd3 ba1.5k sqft555 Church St APT 2101, Nashville, TN 37219Off Market
- $386,3001 bd1 ba659 sqft555 Church St APT 2207, Nashville, TN 37219Off Market
- $610,2002 bd2 ba1.1k sqft555 Church St APT 2404, Nashville, TN 37219Off Market
A local agent can set up tours, give advice and negotiate with sellers.
A local lender can help you make sure your offer is ready when you are.
Similar homes
- $2,000,0002 bd3 ba1.8k sqft555 Church St APT 2300, Nashville, TN 37219For Sale
 MLS ID #2823248, Jennifer Telwar. RealTracs MLS as distributed by MLS GRID
 - $2,195,0003 bd2 ba2.1k sqft309 Church St #Penthouse 605, Nashville, TN 37201For Sale
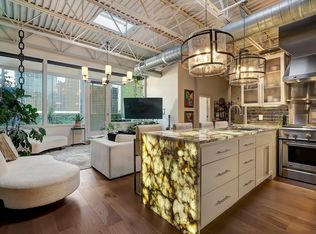 MLS ID #3248238, Amanda Polzel. RealTracs MLS as distributed by MLS GRID
 - $2,299,9003 bd3 ba2.4k sqft207 3rd Ave N Unit 402, Nashville, TN 37201For Sale
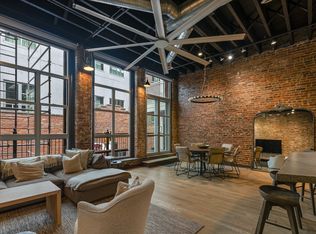 MLS ID #3214270, Matt Ward. RealTracs MLS as distributed by MLS GRID
 - $2,550,0003 bd3 ba2.3k sqft208 3rd Ave N Suite 500, Nashville, TN 37201For Sale
 MLS ID #3192293, Michele Trueba. RealTracs MLS as distributed by MLS GRID
 - $2,500,0002 bd3 ba1.5k sqft160 2nd Ave S APT 1602, Nashville, TN 37201For SaleMLS ID #3242739, Jennifer Telwar. RealTracs MLS as distributed by MLS GRID
- $1,495,0002 bd2 ba1.1k sqft515 Church St Unit 4206, Nashville, TN 37219For SaleMLS ID #3247808, Lolly Harper. RealTracs MLS as distributed by MLS GRID
- $2,675,0002 bd2 ba1.6k sqft1616 W End Ave #2601, Nashville, TN 37203For SaleMLS ID #3312162, Michelle Maldonado. RealTracs MLS as distributed by MLS GRID
- $1,749,0002 bd3 ba1.3k sqft1616 W End Ave #2507, Nashville, TN 37203For SaleMLS ID #3314393, Kindy K. Hensler. RealTracs MLS as distributed by MLS GRID
- $2,418,1783 bd3 ba2.2k sqft1212 Demonbreun St #C2-d, Nashville, TN 37203New ConstructionMLS ID #3285897, Brian Stoltzfus. RealTracs MLS as distributed by MLS GRID
- $2,100,0002 bd3 ba1.7k sqft930 Commerce St #34, Nashville, TN 37203New ConstructionRealTracs MLS as distributed by MLS GRID
- $2,450,0003 bd3 ba2.5k sqft1118 3rd Ave S, Nashville, TN 37210For SaleMLS ID #3189991, Robert Wagner. RealTracs MLS as distributed by MLS GRID
- $2,950,0002 bd3 ba1.5k sqft160 2nd Ave S APT 2602, Nashville, TN 37201For SaleMLS ID #3242788, Scott Knabe. RealTracs MLS as distributed by MLS GRID
- $2,249,9005 bd4 ba3.3k sqft1506 17th Ave S, Nashville, TN 37212For SaleMLS ID #3305616, Katie Morrell. RealTracs MLS as distributed by MLS GRID
- $1,825,0002 bd3 ba1.6k sqft1616 W End Ave #2701, Nashville, TN 37203For SaleMLS ID #3179148, Lisa Schoenhouse. RealTracs MLS as distributed by MLS GRID
- $1,250,0002 bd3 ba1.2k sqft1616 W End Ave #2908, Nashville, TN 37203For SaleMLS ID #3309523, Chad Wohlers. RealTracs MLS as distributed by MLS GRID
- $1,825,0003 bd3 ba1.9k sqft321 31st Ave N #B5-1, Nashville, TN 37203New ConstructionMLS ID #3320695, Mark Deutschmann. RealTracs MLS as distributed by MLS GRID
- $1,798,5002 bd3 ba1.6k sqft1616 W End Ave #3001, Nashville, TN 37203For SaleMLS ID #3165707, Chad Wohlers. RealTracs MLS as distributed by MLS GRID
- $1,450,0002 bd3 ba1.5k sqft1212 Laurel St APT 1202, Nashville, TN 37203For SaleMLS ID #3242093, Cayla Cook. RealTracs MLS as distributed by MLS GRID
- $1,350,0004 bd4 ba2.5k sqft20 Rutledge St APT 407, Nashville, TN 37210For SaleMLS ID #3287835, Jana Dee Wade. RealTracs MLS as distributed by MLS GRID
- $1,863,4002 bd3 ba1.7k sqft321 31st Ave N #B11-1, Nashville, TN 37203New ConstructionMLS ID #3312615, Mark Deutschmann. RealTracs MLS as distributed by MLS GRID
