NEW PRICE! Welcome to a truly distinctive opportunity in the heart of sought-after Wedgewood-Houston / Chestnut Hill, located within an Opportunity Zone. This fully renovated, full-brick historic home with a sleek modern addition offers the perfect blend of timeless Nashville character and contemporary functionality.
Inside, you’ll find soaring 12-foot ceilings, abundant natural light, exposed brick walls, extensive moldings, custom trim work, and an open, airy layout designed for flexibility. Whether used for commercial, live/work, or residential purposes, the property offers exceptional versatility in one of Nashville’s most dynamic urban neighborhoods.
The beautifully landscaped, fully fenced yard adds rare outdoor space, while the durable metal roof provides long-term peace of mind. Enjoy an unbeatable location just moments from neighborhood favorites, including coffee shops, pizza spots, yoga studios, breweries, bakeries, Geodis Park, and the exclusive SoHo House.
A rare chance to own a piece of Nashville where history, design, location all come together. Located in a Qualified Opportunity Zone with nearly $1B of new development surrounding. Turnkey character building in Nashville’s hottest submarket.
Active
$2,450,000
1118 3rd Ave S, Nashville, TN 37210
3beds
2,556sqft
Single Family Residence, Residential
Built in 1910
4,791 Square Feet Lot
$-- Zestimate®
$959/sqft
$-- HOA
What's special
Durable metal roofExposed brick wallsAbundant natural lightCustom trim workExtensive moldingsSleek modern addition
- 125 days
- 136
- 3
Zillow last checked:
Listing updated:
Listed by:
Robert Wagner 615-403-7574,
Benchmark Realty, LLC 615-371-1544
Source: RealTracs MLS as distributed by MLS GRID,MLS#: 3189991
Facts & features
Interior
Bedrooms & bathrooms
- Bedrooms: 3
- Bathrooms: 3
- Full bathrooms: 3
- Main level bedrooms: 2
Heating
- Central
Cooling
- Central Air
Appliances
- Included: Electric Oven, Oven, Range, Dishwasher, Disposal, Dryer, Refrigerator, Washer
- Laundry: Electric Dryer Hookup, Washer Hookup
Features
- Ceiling Fan(s), Entrance Foyer, Extra Closets, High Ceilings, Open Floorplan, Pantry, Smart Thermostat, Wet Bar, High Speed Internet
- Flooring: Wood, Tile
- Basement: Crawl Space
- Number of fireplaces: 2
- Fireplace features: Living Room
Interior area
- Total structure area: 2,556
- Total interior livable area: 2,556 sqft
- Finished area above ground: 2,556
Property
Parking
- Total spaces: 1
- Parking features: Garage Faces Rear
- Attached garage spaces: 1
Features
- Levels: Three Or More
- Stories: 3
- Patio & porch: Deck, Patio, Porch
- Exterior features: Balcony, Smart Lock(s)
Lot
- Size: 4,791 Square Feet
- Dimensions: 40 x 131
Details
- Parcel number: 10503007100
- Special conditions: Standard
- Other equipment: Air Purifier
Construction
Type & style
- Home type: SingleFamily
- Architectural style: Contemporary
- Property subtype: Single Family Residence, Residential
Materials
- Brick
- Roof: Metal
Condition
- New construction: No
- Year built: 1910
Utilities & green energy
- Sewer: Public Sewer
- Water: Public
- Utilities for property: Water Available
Green energy
- Energy efficient items: Water Heater
Community & HOA
Community
- Security: Security System, Smoke Detector(s)
- Subdivision: Wedgewood Houston
HOA
- Has HOA: No
Location
- Region: Nashville
Financial & listing details
- Price per square foot: $959/sqft
- Tax assessed value: $533,900
- Annual tax amount: $4,753
- Date on market: 5/5/2026
Estimated market value
Not available
Estimated sales range
Not available
Not available
Price history
| Date | Event | Price |
|---|---|---|
| 5/5/2026 | Price change | $2,450,000-1.8%$959/sqft |
Source:  RealTracs MLS as distributed by MLS GRID #3189991 Report a problem RealTracs MLS as distributed by MLS GRID #3189991 Report a problem | ||
| 2/24/2026 | Price change | $2,495,000-9.3%$976/sqft |
Source: RealTracs MLS as distributed by MLS GRID #2871819 Report a problem | ||
| 5/9/2025 | Price change | $2,750,000+31%$1,076/sqft |
Source: RealTracs MLS as distributed by MLS GRID #2871819 Report a problem | ||
| 1/15/2020 | Price change | $2,100,000+223.1%$822/sqft |
Source: Benchmark Realty, LLC #2114254 Report a problem | ||
| 9/27/2019 | Listed for sale | $650,000+109.7%$254/sqft |
Source: Owner Report a problem | ||
| 8/13/2019 | Sold | $310,000$121/sqft |
Source: Public Record Report a problem | ||
Public tax history
| Year | Property taxes | Tax assessment |
|---|---|---|
| 2025 | $6,010 +26.4% | $213,560 +46.2% |
| 2024 | $4,753 | $146,080 |
| 2023 | $4,753 | $146,080 |
| 2022 | $4,753 +28.9% | $146,080 +30.3% |
| 2021 | $3,687 +55.1% | $112,120 +99.1% |
| 2020 | $2,377 +33.8% | $56,320 |
| 2019 | $1,777 | $56,320 |
| 2018 | $1,777 +0% | $56,320 |
| 2017 | $1,777 | $56,320 +206.1% |
| 2016 | $1,777 +113.8% | $18,400 |
| 2015 | $831 | $18,400 |
| 2014 | $831 | $18,400 |
| 2013 | -- | $18,400 -14.5% |
| 2012 | -- | $21,520 |
| 2011 | -- | $21,520 |
| 2010 | -- | $21,520 |
| 2009 | -- | $21,520 +41.6% |
| 2008 | -- | $15,200 |
| 2007 | -- | $15,200 |
| 2006 | -- | -- |
| 2005 | -- | -- |
| 2004 | -- | -- |
| 2003 | -- | -- |
| 2002 | -- | -- |
| 2001 | -- | -- |
| 2000 | -- | -- |
Find assessor info on the county website
Monthly payment
Est. payment
Payment breakdown
Explore the cost of this home by adjusting the details. Changes won't be saved.Climate risks
Neighborhood: Southside
Nearby schools
Schools provided by the listing agent
- Elementary: John B. Whitsitt Elementary
- Middle: Cameron College Preparatory
- High: Glencliff High School
Source: RealTracs MLS as distributed by MLS GRID. This data may not be complete. We recommend contacting the local school district to confirm school assignments for this home.
Similar homes
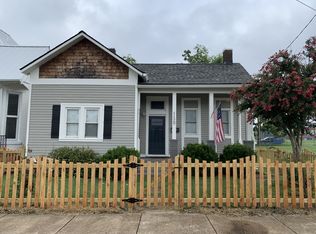
- $2,249,9005 bd4 ba3.3k sqft1506 17th Ave S, Nashville, TN 37212For Sale

 MLS ID #3305616, Katie Morrell. RealTracs MLS as distributed by MLS GRID
 - $2,550,0003 bd3 ba2.3k sqft208 3rd Ave N Suite 500, Nashville, TN 37201For Sale
 MLS ID #3192293, Michele Trueba. RealTracs MLS as distributed by MLS GRID
 - $1,425,0003 bd3 ba2.7k sqft702 Boscobel St, Nashville, TN 37206For Sale
 MLS ID #3528017, Tucker Felts | Kelton Group. RealTracs MLS as distributed by MLS GRID
 - $1,899,0004 bd3 ba3k sqft2409 Vaulx Ln, Nashville, TN 37204For Sale
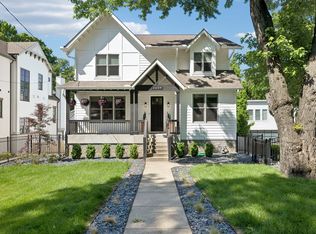 MLS ID #3312493, Molly Esworthy. RealTracs MLS as distributed by MLS GRID
 - $2,950,0003 bd3 ba3.1k sqft1308 6th Ave N, Nashville, TN 37208For SaleMLS ID #3159738, Lisa Gaston. RealTracs MLS as distributed by MLS GRID
- $1,299,0003 bd2 ba2.4k sqft1912 Ashwood Ave, Nashville, TN 37212For SaleMLS ID #3516304, Theresa Luckett Burdge. RealTracs MLS as distributed by MLS GRID
- $1,945,0005 bd5 ba3.5k sqft1102 Caldwell Ave, Nashville, TN 37204For SaleMLS ID #3499740, Melanie Shadow Baker. RealTracs MLS as distributed by MLS GRID
- $1,795,0003 bd5 ba2.9k sqft2833 Sugartree Rd, Nashville, TN 37215For SaleMLS ID #3211320, William (Jake) Griffin. RealTracs MLS as distributed by MLS GRID
- $1,375,0003 bd3 ba2.3k sqft837 Glen Ave, Nashville, TN 37204For SaleMLS ID #3232415, Garrett Beasley. RealTracs MLS as distributed by MLS GRID
- $1,299,9163 bd4 ba3.2k sqft1486 Woodmont Blvd, Nashville, TN 37215For SaleMLS ID #3527885, Tucker Felts | Kelton Group. RealTracs MLS as distributed by MLS GRID
- $1,849,9005 bd4 ba3k sqft1008 Caldwell Ave, Nashville, TN 37204For SaleMLS ID #3216496, Allyson Woosley. RealTracs MLS as distributed by MLS GRID
- $1,240,0003 bd3 ba2.5k sqft608 Hill Rd, Brentwood, TN 37027For SaleMLS ID #3528489, Angela Crowe. RealTracs MLS as distributed by MLS GRID
- $2,200,0001 bd2 ba2.2k sqft502 E Iris Dr, Nashville, TN 37204For SaleMLS ID #3155127, Greg Mabey. RealTracs MLS as distributed by MLS GRID
- $1,745,0006 bd3 ba3.7k sqft1501 Villa Pl, Nashville, TN 37212For SaleMLS ID #3309061, Sydney Salati. RealTracs MLS as distributed by MLS GRID
- $1,950,0004 bd5 ba3.7k sqft1121 Glenwood Ave, Nashville, TN 37204For SaleMLS ID #3298132, Suzan Hindman. RealTracs MLS as distributed by MLS GRID
- $1,495,0004 bd5 ba2.8k sqft2001 Sweetbriar Ave, Nashville, TN 37212For SaleMLS ID #3230715, Stephanie McCue. RealTracs MLS as distributed by MLS GRID
- $1,625,0004 bd4 ba3k sqft2416 W Linden Ave, Nashville, TN 37212For SaleMLS ID #3260675, Lindsay Sanford. RealTracs MLS as distributed by MLS GRID
- $1,299,0004 bd4 ba2.7k sqft945 Seymour Ave, Nashville, TN 37206For SaleMLS ID #3513249, Jesse Burns. RealTracs MLS as distributed by MLS GRID
- $1,880,0004 bd5 ba3.3k sqft4100 Westlawn Dr, Nashville, TN 37209For SaleMLS ID #3512539, Tove Gunnarson. RealTracs MLS as distributed by MLS GRID
- $1,966,7774 bd5 ba3.7k sqft301 32nd Ave S, Nashville, TN 37212For SaleMLS ID #3214645, Teri Radcliff. RealTracs MLS as distributed by MLS GRID
