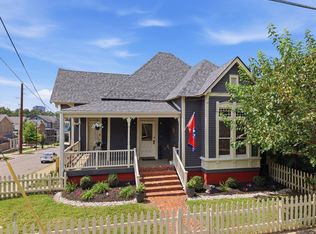
Step into a rare piece of East Nashville history where timeless architecture meets exceptional modern luxury. Built in 1899, this beautifully restored one-level home welcomes you with a classic wrought-iron front fence and an inviting front porch that perfectly captures the charm and character of the neighborhood.
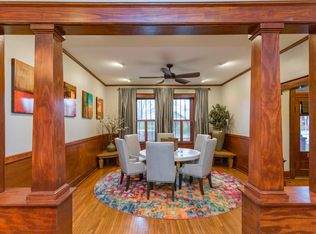
Inside, soaring ceilings and abundant natural light create an open, elegant feel, while every detail has been thoughtfully updated with the finest designer finishes. Historic craftsmanship blends seamlessly with today's luxury, offering a home that is as functional as it is beautiful. The professionally designed renovation showcases exceptional materials, custom millwork, artisan details, and spa-inspired spaces that elevate everyday living.
There are simply too many thoughtfully curated details and custom upgrades to fully capture here. From the artisan craftsmanship to the premium materials and designer selections, every space has been carefully considered to create a home that is truly one of a kind. A complete list of renovations and features is available for buyers to appreciate the remarkable level of quality and investment throughout.
Whether you're entertaining guests or enjoying a quiet evening at home, you'll appreciate the effortless flow of this single-level floor plan and the impeccable attention to detail throughout. Located in the heart of Historic East Nashville, you're just minutes from local restaurants, coffee shops, parks, and downtown Nashville while enjoying the character and charm that make this neighborhood one of the city's most sought-after destinations.
This is more than a home—it's a thoughtfully restored piece of Nashville history, reimagined for modern living.
Active
$1,425,000
702 Boscobel St, Nashville, TN 37206
3beds
2,794sqft
Single Family Residence, Residential
Built in 1899
8,712 Square Feet Lot
$-- Zestimate®
$510/sqft
$-- HOA
What's special
Inviting front porchClassic wrought-iron front fenceExceptional materialsHistoric craftsmanshipFinest designer finishesTimeless architectureArtisan details
- 9 days
- 483
- 37
Likely to sell faster than
Zillow last checked:
Listing updated:
Listed by:
Tucker Felts | Kelton Group 615-415-3443,
eXp Realty 888-519-5113,
Clay Kelton | Kelton Group 615-200-6260,
eXp Realty
Source: RealTracs MLS as distributed by MLS GRID,MLS#: 3528017
Facts & features
Interior
Bedrooms & bathrooms
- Bedrooms: 3
- Bathrooms: 3
- Full bathrooms: 3
- Main level bedrooms: 3
Bedroom 1
- Features: Suite
- Level: Suite
- Area: 300 Square Feet
- Dimensions: 20x15
Bedroom 2
- Area: 192 Square Feet
- Dimensions: 16x12
Bedroom 3
- Area: 192 Square Feet
- Dimensions: 16x12
Primary bathroom
- Features: Double Vanity
- Level: Double Vanity
Den
- Area: 340 Square Feet
- Dimensions: 20x17
Dining room
- Features: Formal
- Level: Formal
- Area: 240 Square Feet
- Dimensions: 16x15
Kitchen
- Features: Eat-in Kitchen
- Level: Eat-in Kitchen
- Area: 225 Square Feet
- Dimensions: 15x15
Living room
- Area: 285 Square Feet
- Dimensions: 19x15
Heating
- Central
Cooling
- Ceiling Fan(s), Central Air
Appliances
- Included: Gas Oven, Gas Range, Dishwasher, Disposal, Ice Maker, Microwave, Refrigerator, Stainless Steel Appliance(s)
- Laundry: Electric Dryer Hookup, Washer Hookup
Features
- Flooring: Wood, Tile
- Basement: Unfinished
- Number of fireplaces: 4
- Fireplace features: Living Room
Interior area
- Total structure area: 2,794
- Total interior livable area: 2,794 sqft
- Finished area above ground: 2,794
Property
Parking
- Total spaces: 2
- Parking features: Alley Access
- Garage spaces: 2
Features
- Levels: One
- Stories: 1
- Patio & porch: Porch, Covered, Deck
- Fencing: Full
Lot
- Size: 8,712 Square Feet
- Dimensions: 50 x 175
- Features: Level
- Topography: Level
Details
- Parcel number: 08216032600
- Special conditions: Standard
Construction
Type & style
- Home type: SingleFamily
- Architectural style: Victorian
- Property subtype: Single Family Residence, Residential
Materials
- Brick
- Roof: Shingle
Condition
- New construction: No
- Year built: 1899
Utilities & green energy
- Sewer: Public Sewer
- Water: Public
- Utilities for property: Water Available
Community & HOA
Community
- Subdivision: Edgefield
HOA
- Has HOA: No
Location
- Region: Nashville
Financial & listing details
- Price per square foot: $510/sqft
- Tax assessed value: $1,138,700
- Annual tax amount: $8,011
- Date on market: 8/29/2026
Estimated market value
Not available
Estimated sales range
Not available
Not available
Price history
| Date | Event | Price |
|---|---|---|
| 8/29/2026 | Listed for sale | $1,425,000+116.6%$510/sqft |
Source:  RealTracs MLS as distributed by MLS GRID #3528017 Report a problem RealTracs MLS as distributed by MLS GRID #3528017 Report a problem | ||
| 6/8/2017 | Sold | $658,000-1%$236/sqft |
Source: RealTracs MLS as distributed by MLS GRID #1814534 Report a problem | ||
| 5/4/2017 | Pending sale | $664,900$238/sqft |
Source: Village Real Estate #1814534 Report a problem | ||
| 4/21/2017 | Price change | $664,900-2.2%$238/sqft |
Source: Village Real Estate #1814534 Report a problem | ||
| 4/7/2017 | Price change | $679,900-2.9%$243/sqft |
Source: Village Real Estate #1814534 Report a problem | ||
| 3/23/2017 | Listed for sale | $699,900+55.5%$251/sqft |
Source: Village Real Estate #1814534 Report a problem | ||
| 12/6/2011 | Sold | $450,000-4.2%$161/sqft |
Source: Public Record Report a problem | ||
| 8/12/2011 | Price change | $469,900-3.1%$168/sqft |
Source: Keller Williams Realty #1274650 Report a problem | ||
| 7/28/2011 | Price change | $484,8000%$174/sqft |
Source: Keller Williams Realty #1274650 Report a problem | ||
| 6/12/2011 | Price change | $484,900-3%$174/sqft |
Source: Keller Williams Realty #1274650 Report a problem | ||
| 5/14/2011 | Listed for sale | $499,900$179/sqft |
Source: Keller Williams Realty #1274650 Report a problem | ||
| 5/14/2011 | Listing removed | $3,550$1/sqft |
Source: Summit Property Management, LLC #1264949 Report a problem | ||
| 4/8/2011 | Listed for rent | $3,550$1/sqft |
Source: Summit Property Management, LLC. Report a problem | ||
| 9/11/2010 | Listing removed | $499,900-3.8%$179/sqft |
Source: Historic & Distinctive Homes #1148177 Report a problem | ||
| 8/21/2010 | Price change | $519,702+4%$186/sqft |
Source: Historic & Distinctive Homes #1148177 Report a problem | ||
| 7/4/2010 | Price change | $499,900-3.8%$179/sqft |
Source: Historic & Distinctive Homes #1201579 Report a problem | ||
| 5/24/2010 | Price change | $519,702-3.3%$186/sqft |
Source: Historic & Distinctive Homes #1201579 Report a problem | ||
| 3/26/2010 | Price change | $537,400-2.3%$192/sqft |
Source: Historic & Distinctive Homes #1201579 Report a problem | ||
| 1/23/2010 | Listed for sale | $549,900$197/sqft |
Source: Historic & Distinctive Homes #1148177 Report a problem | ||
| 12/15/2009 | Listing removed | $549,900$197/sqft |
Source: Historic & Distinctive Homes #1100562 Report a problem | ||
| 8/8/2009 | Price change | $549,900-3.5%$197/sqft |
Source: Historic & Distinctive Homes #1100562 Report a problem | ||
| 6/12/2009 | Listed for sale | $569,900+15.4%$204/sqft |
Source: Historic & Distinctive Homes #1100562 Report a problem | ||
| 6/12/2007 | Sold | $494,000+164.2%$177/sqft |
Source: Public Record Report a problem | ||
| 7/12/2006 | Sold | $187,000$67/sqft |
Source: Public Record Report a problem | ||
Public tax history
| Year | Property taxes | Tax assessment |
|---|---|---|
| 2025 | $8,011 +20.6% | $284,675 +39.4% |
| 2024 | $6,644 | $204,175 |
| 2023 | $6,644 | $204,175 |
| 2022 | $6,644 -1% | $204,175 |
| 2021 | $6,713 -3.1% | $204,175 +24.4% |
| 2020 | $6,926 +33.8% | $164,075 |
| 2019 | $5,177 | $164,075 |
| 2018 | $5,177 | $164,075 |
| 2017 | $5,177 | $164,075 +37.1% |
| 2016 | $5,177 -4.2% | $119,700 |
| 2015 | $5,406 | $119,700 |
| 2014 | $5,406 | $119,700 |
| 2013 | -- | $119,700 +5.2% |
| 2012 | -- | $113,800 |
| 2011 | -- | $113,800 |
| 2010 | -- | $113,800 |
| 2009 | -- | $113,800 +23.9% |
| 2008 | -- | $91,825 +137% |
| 2007 | -- | $38,750 |
| 2006 | -- | -- |
| 2005 | -- | -- |
| 2004 | -- | -- |
| 2003 | -- | -- |
| 2002 | -- | -- |
| 2001 | -- | -- |
| 2000 | -- | -- |
Find assessor info on the county website
Monthly payment
Est. payment
Payment breakdown
Explore the cost of this home by adjusting the details. Changes won't be saved.Climate risks
Neighborhood: Historic Edgefield
Nearby schools
Schools provided by the listing agent
- Elementary: Warner Elementary Enhanced Option
- Middle: Stratford STEM Magnet School Lower Campus
- High: Stratford STEM Magnet School Upper Campus
Source: RealTracs MLS as distributed by MLS GRID. This data may not be complete. We recommend contacting the local school district to confirm school assignments for this home.

Similar homes
- $--5 bd6 ba2.7k sqft818 Shelby Ave #A, Nashville, TN 37206Auction
 MLS ID #3529161, Amanda Pharr. RealTracs MLS as distributed by MLS GRID
 - $1,475,0004 bd4 ba3.2k sqft512 S 9th St, Nashville, TN 37206For Sale
 MLS ID #3283826, Jacquelyn Gebhart. RealTracs MLS as distributed by MLS GRID
 - $1,275,0003 bd3 ba3.8k sqft1305 Gartland Ave, Nashville, TN 37206For Sale
 MLS ID #3262544, Shelly Bearden. RealTracs MLS as distributed by MLS GRID
 - $975,0004 bd3 ba2.1k sqft1211 Boscobel St, Nashville, TN 37206For Sale
 MLS ID #3526359, Caroline Smith. RealTracs MLS as distributed by MLS GRID
 - $1,375,0003 bd3 ba2.3k sqft837 Glen Ave, Nashville, TN 37204For SaleMLS ID #3232415, Garrett Beasley. RealTracs MLS as distributed by MLS GRID
- $1,050,0004 bd5 ba3.4k sqft1617 Shelby Ave, Nashville, TN 37206For SaleMLS ID #3516399, Jamie Friedl. RealTracs MLS as distributed by MLS GRID
- $795,0003 bd4 ba2.5k sqft1429 Shelby Ave, Nashville, TN 37206New ConstructionMLS ID #3542985, Jaime Vlassopulos. RealTracs MLS as distributed by MLS GRID
- $1,425,0004 bd3 ba2.2k sqft2809 Azalea Pl, Nashville, TN 37204For SaleMLS ID #3168808, Angie McCormick. RealTracs MLS as distributed by MLS GRID
- $1,472,0004 bd3 ba3.6k sqft3901 Park Ave, Nashville, TN 37209For SaleMLS ID #3528255, Carey MacDonald. RealTracs MLS as distributed by MLS GRID
- $750,0003 bd3 ba2.2k sqft1408 Boscobel St #A, Nashville, TN 37206For SaleMLS ID #3500923, Jodi Culp. RealTracs MLS as distributed by MLS GRID
- $1,299,9163 bd4 ba3.2k sqft1486 Woodmont Blvd, Nashville, TN 37215For SaleMLS ID #3527885, Tucker Felts | Kelton Group. RealTracs MLS as distributed by MLS GRID
- $1,325,0003 bd4 ba2.8k sqft194 37th Ave N, Nashville, TN 37209For SaleMLS ID #3306638, Gary Ashton. RealTracs MLS as distributed by MLS GRID
- $1,420,0005 bd3 ba2.8k sqft2500C W Linden Ave, Nashville, TN 37212For SaleMLS ID #3318923, Stacy Davis. RealTracs MLS as distributed by MLS GRID
- $1,175,0004 bd4 ba3.2k sqft603A S 20th St, Nashville, TN 37206For SaleMLS ID #3210931, Jordyn Hollingsworth. RealTracs MLS as distributed by MLS GRID
- $1,450,0003 bd3 ba2.2k sqft4202 Utah Ave, Nashville, TN 37209For SaleMLS ID #3320020, Neely Kennedy. RealTracs MLS as distributed by MLS GRID
- $1,299,0003 bd2 ba2.4k sqft1912 Ashwood Ave, Nashville, TN 37212For SaleMLS ID #3516304, Theresa Luckett Burdge. RealTracs MLS as distributed by MLS GRID
- $1,100,0004 bd3 ba3k sqft6567 Brownlee Dr, Nashville, TN 37205For SaleMLS ID #3527501, Ryan Boggs. RealTracs MLS as distributed by MLS GRID
- $1,240,0003 bd3 ba2.5k sqft608 Hill Rd, Brentwood, TN 37027For SaleMLS ID #3528489, Angela Crowe. RealTracs MLS as distributed by MLS GRID
- $1,179,9005 bd5 ba3.6k sqft1129 Sharpe Ave, Nashville, TN 37206For SaleMLS ID #3229164, Enrique Selman. RealTracs MLS as distributed by MLS GRID
- $1,299,0004 bd3 ba3.5k sqft852 Battery Ln, Nashville, TN 37220For SaleMLS ID #3270596, Gary Ashton. RealTracs MLS as distributed by MLS GRID
