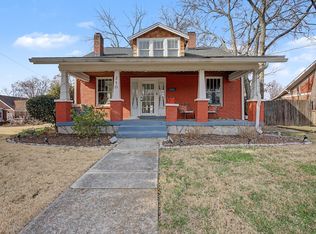
Looking for historic curb appeal with modern amenities? Look no further! This 4 Br 3 full Ba home is located just 3 doors down from Sky Blue Cafe. Walk to 5 points, East Park, or the new Titans Stadium. MAIN LEVEL FEATURES: Primary suite down along with 2 other bedrooms, an enchanting sun room and dining area that gives all the feels of being tucked away on an earthy retreat. Kitchen boasts a walk in pantry, Miele gas range, an abundance of cabinetry & counter space. SECOND FLOOR FEATURES: open landing sitting or office area, loft playroom, & bedroom suite with full bath. BASEMENT: BONUS 380 sq ft not counted in the living space that is perfect for home office, gym, or man cave. Great piece of mind for tornado warnings.
Closed
Zillow last checked:
Listing updated:
Bought with:
Allen DeCuyper, 245632
Onward Real Estate
Source: RealTracs MLS as distributed by MLS GRID,MLS#: 3173127
Price history
| Date | Event | Price |
|---|---|---|
| 6/18/2026 | Sold | $930,000-1.7%$408/sqft |
Source:  RealTracs MLS as distributed by MLS GRID #3173127 Report a problem RealTracs MLS as distributed by MLS GRID #3173127 Report a problem | ||
| 5/13/2026 | Pending sale | $946,200$415/sqft |
Source: RealTracs MLS as distributed by MLS GRID #3173127 Report a problem | ||
| 4/23/2026 | Contingent | $946,200$415/sqft |
Source: RealTracs MLS as distributed by MLS GRID #3173127 Report a problem | ||
| 4/15/2026 | Listed for sale | $946,200+102.6%$415/sqft |
Source: RealTracs MLS as distributed by MLS GRID #3173127 Report a problem | ||
| 1/27/2025 | Listing removed | $4,200$2/sqft |
Source: Zillow Rentals Report a problem | ||
| 1/17/2025 | Price change | $4,200-3.4%$2/sqft |
Source: Zillow Rentals Report a problem | ||
| 12/9/2024 | Listed for rent | $4,350+85.1%$2/sqft |
Source: Zillow Rentals Report a problem | ||
| 3/20/2020 | Sold | $467,000+4.9%$205/sqft |
Source: RealTracs MLS as distributed by MLS GRID #2125571 Report a problem | ||
| 2/24/2020 | Listed for sale | $445,000+58.9%$195/sqft |
Source: Summit Property Management, LLC #2125571 Report a problem | ||
| 1/20/2018 | Listing removed | $2,350$1/sqft |
Source: Summit Property Management, LLC #1865202 Report a problem | ||
| 1/10/2018 | Price change | $2,350-5.8%$1/sqft |
Source: Summit Property Management, LLC #1865202 Report a problem | ||
| 9/21/2017 | Listed for rent | $2,495$1/sqft |
Source: Summit Property Management, LLC #1865202 Report a problem | ||
| 5/23/2012 | Sold | $280,000-5.6%$123/sqft |
Source: Public Record Report a problem | ||
| 3/4/2012 | Listed for sale | $296,615+7.9%$130/sqft |
Source: Village Real Estate Services #1343307 Report a problem | ||
| 4/28/2010 | Sold | $274,900+139%$121/sqft |
Source: Public Record Report a problem | ||
| 12/10/2009 | Sold | $115,000-10.9%$50/sqft |
Source: Public Record Report a problem | ||
| 11/2/2009 | Price change | $129,000-7.2%$57/sqft |
Source: Owner Report a problem | ||
| 10/25/2009 | Price change | $139,000-3.3%$61/sqft |
Source: Owner Report a problem | ||
| 8/14/2009 | Price change | $143,700-7.1%$63/sqft |
Source: Owner Report a problem | ||
| 7/27/2009 | Price change | $154,700-6%$68/sqft |
Source: Owner Report a problem | ||
| 6/22/2009 | Price change | $164,500-90%$72/sqft |
Source: Owner Report a problem | ||
| 6/15/2009 | Price change | $1,645,000-8.6%$721/sqft |
Source: Owner Report a problem | ||
| 5/28/2009 | Price change | $1,799,000+784%$789/sqft |
Source: Owner Report a problem | ||
| 5/18/2009 | Price change | $203,500-4.7%$89/sqft |
Source: Owner Report a problem | ||
| 4/28/2009 | Price change | $213,500-8.2%$94/sqft |
Source: Owner Report a problem | ||
| 4/23/2009 | Price change | $232,500+4.3%$102/sqft |
Source: Owner Report a problem | ||
| 3/12/2009 | Listed for sale | $223,000+223.2%$98/sqft |
Source: Owner Report a problem | ||
| 7/10/2000 | Sold | $69,000$30/sqft |
Source: Public Record Report a problem | ||
Get a cash offer in 3 minutes
Find out how much your home could sell for in as little as 3 minutes with a no-obligation cash offer.
Estimated market value
$932,000
