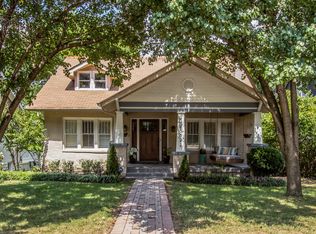
Sylvan Park walkability, Richland charm, and a heated pool! Renovated in 2022, this stone Craftsman features white oak hardwoods throughout and a gas fireplace with refinished stonework. The living and dining area flows into the kitchen, finished with exposed brick, marble counters, brass hardware, and a custom hood over the 48" range. The main level primary suite offers a marble shower and an oversized closet with custom built-ins. Upstairs are two bedrooms, each with its own en-suite full bath, plus home offices and an expansive second story deck with neighborhood views. The finished basement works as a guest suite, entertainment room, or home studio. Out back, the middle deck overlooks a newly installed heated pool with automatic cover, plus a gas firepit, fully fenced front and back yards, and professional landscaping. Full driveway, parking pad, and alley access through the back gate. See the upgrades list for full details and improvements. Start your day with coffee at Dose and a run on the Richland Creek Greenway, then grab dinner at Café Nonna, Park Cafe, or Edley’s, all minutes from home with quick access to I-440. West Nashville living at its finest!
Active
$1,395,000
3520 Murphy Rd, Nashville, TN 37205
4beds
3,852sqft
Single Family Residence, Residential
Built in 1930
7,405 Square Feet Lot
$-- Zestimate®
$362/sqft
$-- HOA
What's special
Heated poolHome officesMain level primary suiteStone craftsmanMarble showerExposed brickGas firepit
- 3 days
- 731
- 77
Likely to sell faster than
Zillow last checked:
Listing updated:
Listed by:
Whit Murray 615-337-4425,
Compass 615-383-6964
Source: RealTracs MLS as distributed by MLS GRID,MLS#: 3623222
Facts & features
Interior
Bedrooms & bathrooms
- Bedrooms: 4
- Bathrooms: 5
- Full bathrooms: 4
- 1/2 bathrooms: 1
- Main level bedrooms: 1
Bedroom 1
- Features: Suite
- Level: Suite
- Area: 156 Square Feet
- Dimensions: 13x12
Bedroom 2
- Features: Bath
- Level: Bath
- Area: 210 Square Feet
- Dimensions: 14x15
Bedroom 3
- Features: Bath
- Level: Bath
- Area: 264 Square Feet
- Dimensions: 12x22
Bedroom 4
- Features: Bath
- Level: Bath
- Area: 140 Square Feet
- Dimensions: 10x14
Primary bathroom
- Features: Double Vanity
- Level: Double Vanity
Dining room
- Features: Combination
- Level: Combination
- Area: 210 Square Feet
- Dimensions: 14x15
Kitchen
- Features: Pantry
- Level: Pantry
- Area: 200 Square Feet
- Dimensions: 10x20
Living room
- Area: 238 Square Feet
- Dimensions: 14x17
Heating
- Central, Natural Gas
Cooling
- Central Air
Appliances
- Included: Gas Oven, Gas Range, Dishwasher, Disposal, Dryer, Freezer, Ice Maker, Refrigerator, Washer
- Laundry: Electric Dryer Hookup, Washer Hookup
Features
- Flooring: Wood, Tile
- Basement: Finished
- Number of fireplaces: 1
- Fireplace features: Living Room
Interior area
- Total structure area: 3,852
- Total interior livable area: 3,852 sqft
- Finished area above ground: 3,852
Property
Parking
- Parking features: Alley Access, Driveway, Parking Pad
- Has uncovered spaces: Yes
Features
- Levels: One
- Stories: 2
- Patio & porch: Deck, Covered, Patio
- Has private pool: Yes
- Pool features: In Ground
- Fencing: Back Yard
Lot
- Size: 7,405 Square Feet
- Dimensions: 50 x 150
Details
- Parcel number: 10405008200
- Special conditions: Standard
- Other equipment: Irrigation System
Construction
Type & style
- Home type: SingleFamily
- Architectural style: Craftsman
- Property subtype: Single Family Residence, Residential
Materials
- Stone
Condition
- New construction: No
- Year built: 1930
Utilities & green energy
- Sewer: Public Sewer
- Water: Public
- Utilities for property: Natural Gas Available, Water Available
Community & HOA
Community
- Subdivision: Hardison & Young
HOA
- Has HOA: No
Location
- Region: Nashville
Financial & listing details
- Price per square foot: $362/sqft
- Tax assessed value: $1,295,100
- Annual tax amount: $9,111
- Date on market: 10/23/2026
Estimated market value
Not available
Estimated sales range
Not available
Not available
Price history
| Date | Event | Price |
|---|---|---|
| 10/23/2026 | Listed for sale | $1,395,000+13.4%$362/sqft |
Source:  RealTracs MLS as distributed by MLS GRID #3623222 Report a problem | ||
| 2/3/2023 | Sold | $1,230,000-2.4%$319/sqft |
Source: RealTracs MLS as distributed by MLS GRID #2453908 Report a problem | ||
| 1/21/2023 | Contingent | $1,260,000$327/sqft |
Source: RealTracs MLS as distributed by MLS GRID #2453908 Report a problem | ||
| 1/19/2023 | Price change | $1,260,000-4.9%$327/sqft |
Source: RealTracs MLS as distributed by MLS GRID #2453908 Report a problem | ||
| 1/1/2023 | Listed for sale | $1,325,000$344/sqft |
Source: RealTracs MLS as distributed by MLS GRID #2453908 Report a problem | ||
| 12/12/2022 | Listing removed | $1,325,000$344/sqft |
Source: RealTracs MLS as distributed by MLS GRID #2453908 Report a problem | ||
| 12/9/2022 | Price change | $1,325,000-5%$344/sqft |
Source: RealTracs MLS as distributed by MLS GRID #2453908 Report a problem | ||
| 11/17/2022 | Price change | $1,395,000-6.7%$362/sqft |
Source: RealTracs MLS as distributed by MLS GRID #2453908 Report a problem | ||
| 11/2/2022 | Listed for sale | $1,495,000+99.3%$388/sqft |
Source: RealTracs MLS as distributed by MLS GRID #2453908 Report a problem | ||
| 3/1/2022 | Sold | $750,000+18.1%$195/sqft |
Source: Public Record Report a problem | ||
| 1/30/2022 | Listed for sale | $635,000+154%$165/sqft |
Source: Owner Report a problem | ||
| 6/6/2005 | Sold | $250,000$65/sqft |
Source: Public Record Report a problem | ||
Public tax history
| Year | Property taxes | Tax assessment |
|---|---|---|
| 2025 | $9,111 +21.4% | $323,775 +40.4% |
| 2024 | $7,504 | $230,600 |
| 2023 | $7,504 +80.6% | $230,600 +80.6% |
| 2022 | $4,155 -1% | $127,700 |
| 2021 | $4,199 -8.4% | $127,700 +17.5% |
| 2020 | $4,586 +33.8% | $108,650 |
| 2019 | $3,428 | $108,650 |
| 2018 | $3,428 | $108,650 |
| 2017 | $3,428 | $108,650 +50.7% |
| 2016 | $3,428 +5.3% | $72,100 |
| 2015 | $3,256 | $72,100 |
| 2014 | $3,256 | $72,100 |
| 2013 | -- | $72,100 +11.8% |
| 2012 | -- | $64,475 |
| 2011 | -- | $64,475 |
| 2010 | -- | $64,475 |
| 2009 | -- | $64,475 +6.7% |
| 2008 | -- | $60,425 |
| 2007 | -- | $60,425 |
| 2006 | -- | -- |
| 2005 | -- | -- |
| 2004 | -- | -- |
| 2003 | -- | -- |
| 2002 | -- | -- |
| 2001 | -- | -- |
| 2000 | -- | -- |
Find assessor info on the county website
Monthly payment
Est. payment
Payment breakdown
Explore the cost of this home by adjusting the details. Changes won't be saved.Climate risks
Neighborhood: 37205
Nearby schools
Schools provided by the listing agent
- Elementary: Sylvan Park Paideia Design Center
- Middle: West End Middle School
- High: Hillsboro Comp High School
Source: RealTracs MLS as distributed by MLS GRID. This data may not be complete. We recommend contacting the local school district to confirm school assignments for this home.
Similar homes
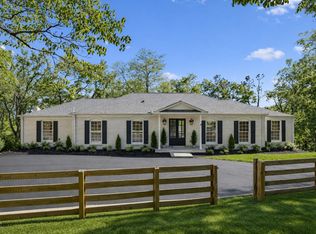
- $1,520,0004 bd4 ba4.3k sqft5622 Hillview Dr, Brentwood, TN 37027For Sale
 MLS ID #3312645, Fred Moore. RealTracs MLS as distributed by MLS GRID
- $1,349,0005 bd3 ba3.9k sqft502 32nd Ave S, Nashville, TN 37212For Sale
 MLS ID #3543238, Luke Maas. RealTracs MLS as distributed by MLS GRID
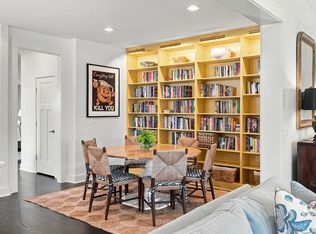
- $1,185,0004 bd4 ba3.1k sqft2937 Primrose Cir, Nashville, TN 37212For Sale
 MLS ID #3624556, Barbara Keith Payne. RealTracs MLS as distributed by MLS GRID
- $1,299,9953 bd4 ba2.8k sqft194 37th Ave N, Nashville, TN 37209For Sale
 MLS ID #3306638, Gary Ashton. RealTracs MLS as distributed by MLS GRID
- $1,449,9004 bd4 ba3.7k sqft5132 Boxcroft Pl, Nashville, TN 37205For SaleMLS ID #3527149, Megan Baker Jernigan. RealTracs MLS as distributed by MLS GRID
- $1,549,0005 bd5 ba4.4k sqft31 Erwin Ct, Nashville, TN 37205For SaleMLS ID #3175571, Richard F Bryan. RealTracs MLS as distributed by MLS GRID
- $1,690,0004 bd5 ba3.3k sqft4100 Westlawn Dr, Nashville, TN 37209For SaleMLS ID #3512539, Tove Gunnarson. RealTracs MLS as distributed by MLS GRID
- $1,650,0004 bd4 ba3.8k sqft824 Clematis Dr, Nashville, TN 37205For SaleMLS ID #3251731, Abbi Slagle. RealTracs MLS as distributed by MLS GRID
- $1,425,0004 bd3 ba3.1k sqft947 Gale Ln, Nashville, TN 37204For SaleMLS ID #3505822, Jaylon Patton. RealTracs MLS as distributed by MLS GRID
- $819,9004 bd4 ba2.5k sqft3506 Hillsdale Ave #A, Nashville, TN 37205For SaleMLS ID #3256297, Lara K. Kirby | KIRBY GROUP. RealTracs MLS as distributed by MLS GRID
- $1,279,9004 bd5 ba4k sqft303 Charlesgate Pl, Nashville, TN 37215For SaleMLS ID #3620246, Arezoo Delaram. RealTracs MLS as distributed by MLS GRID
- $869,5004 bd3 ba2.9k sqft815 Rodney Dr, Nashville, TN 37205For SaleMLS ID #3623185, Trish Woolwine. RealTracs MLS as distributed by MLS GRID
- $1,089,0004 bd3 ba3k sqft6567 Brownlee Dr, Nashville, TN 37205For SaleMLS ID #3527501, Ryan Boggs. RealTracs MLS as distributed by MLS GRID
- $1,570,0003 bd3 ba3.4k sqft1436 Beddington Park, Nashville, TN 37215For SaleMLS ID #3621298, Kristie Young. RealTracs MLS as distributed by MLS GRID
- $1,150,0004 bd3 ba2.1k sqft6609 Currywood Dr, Nashville, TN 37205For SaleMLS ID #3602550, Bill Bainbridge. RealTracs MLS as distributed by MLS GRID
- $1,750,0005 bd5 ba3.7k sqft305 Chamberlin St, Nashville, TN 37209For SaleMLS ID #3593581, Julianne Colbert. RealTracs MLS as distributed by MLS GRID
- $1,749,9003 bd4 ba3.9k sqft615 W Meade Dr, Nashville, TN 37205For SaleMLS ID #3518375, Katie Morrell. RealTracs MLS as distributed by MLS GRID
- $1,490,0005 bd7 ba4.9k sqft774 Saussy Pl, Nashville, TN 37205For SaleMLS ID #3596566, Cindy Borbely. RealTracs MLS as distributed by MLS GRID
- $1,599,5004 bd4 ba3k sqft2416 W Linden Ave, Nashville, TN 37212For SaleMLS ID #3260675, Lindsay Sanford. RealTracs MLS as distributed by MLS GRID
- $1,814,1904 bd5 ba3.7k sqft301 32nd Ave S, Nashville, TN 37212For SaleMLS ID #3612032, Teri Radcliff. RealTracs MLS as distributed by MLS GRID
